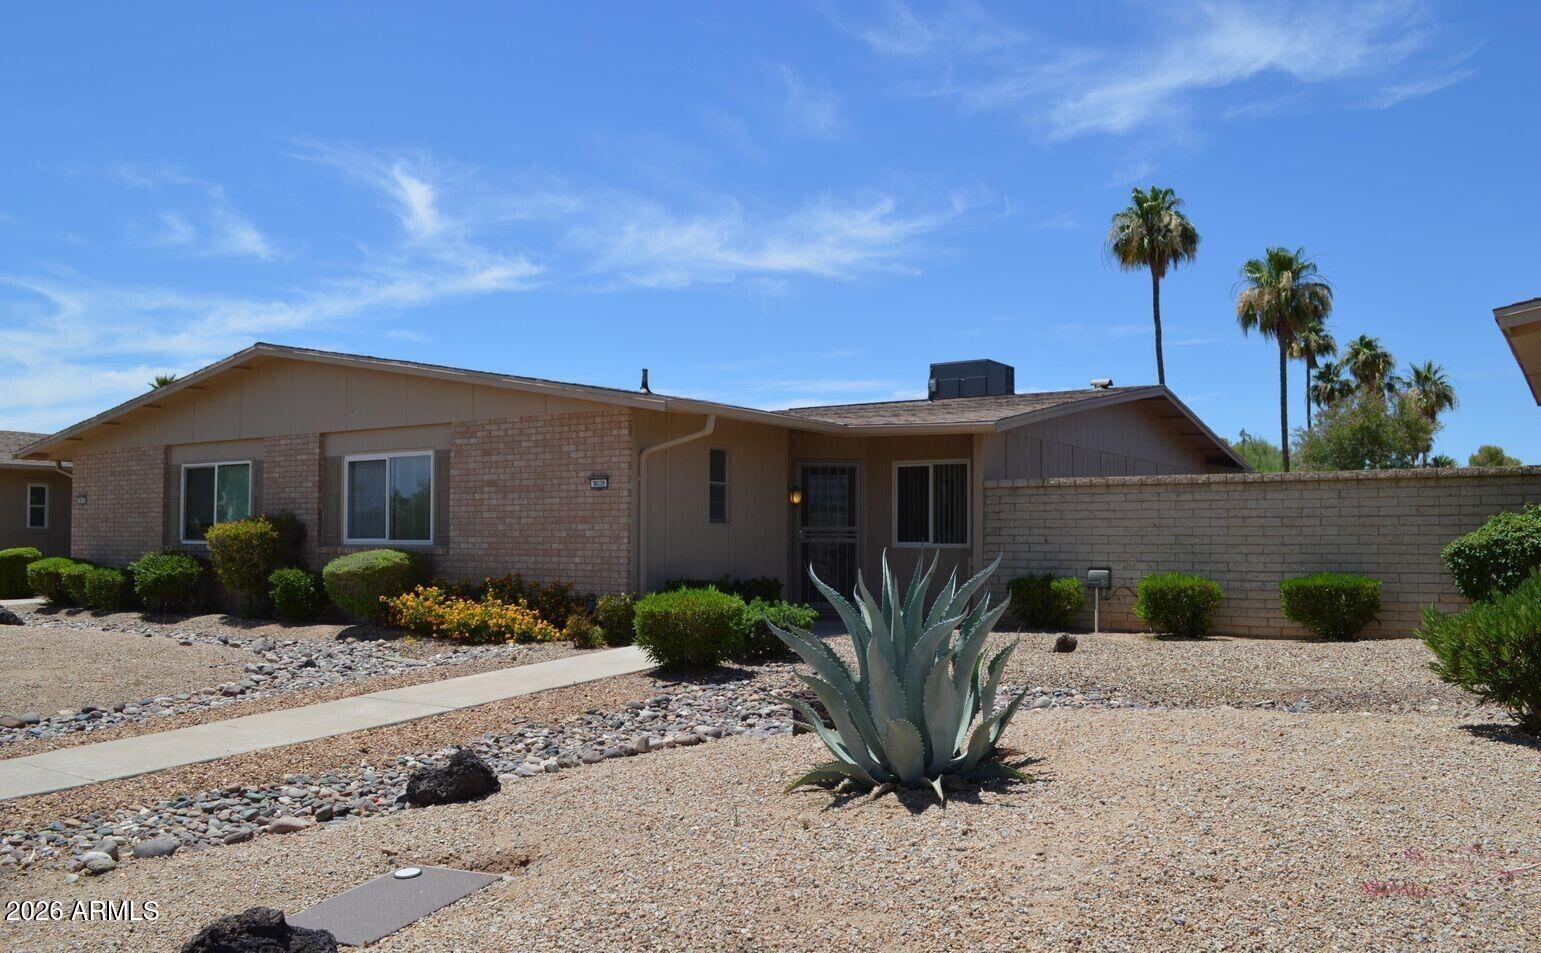
Single-story Arizona home with brick and stucco exterior, gravel landscaping, and a large foreground agave.
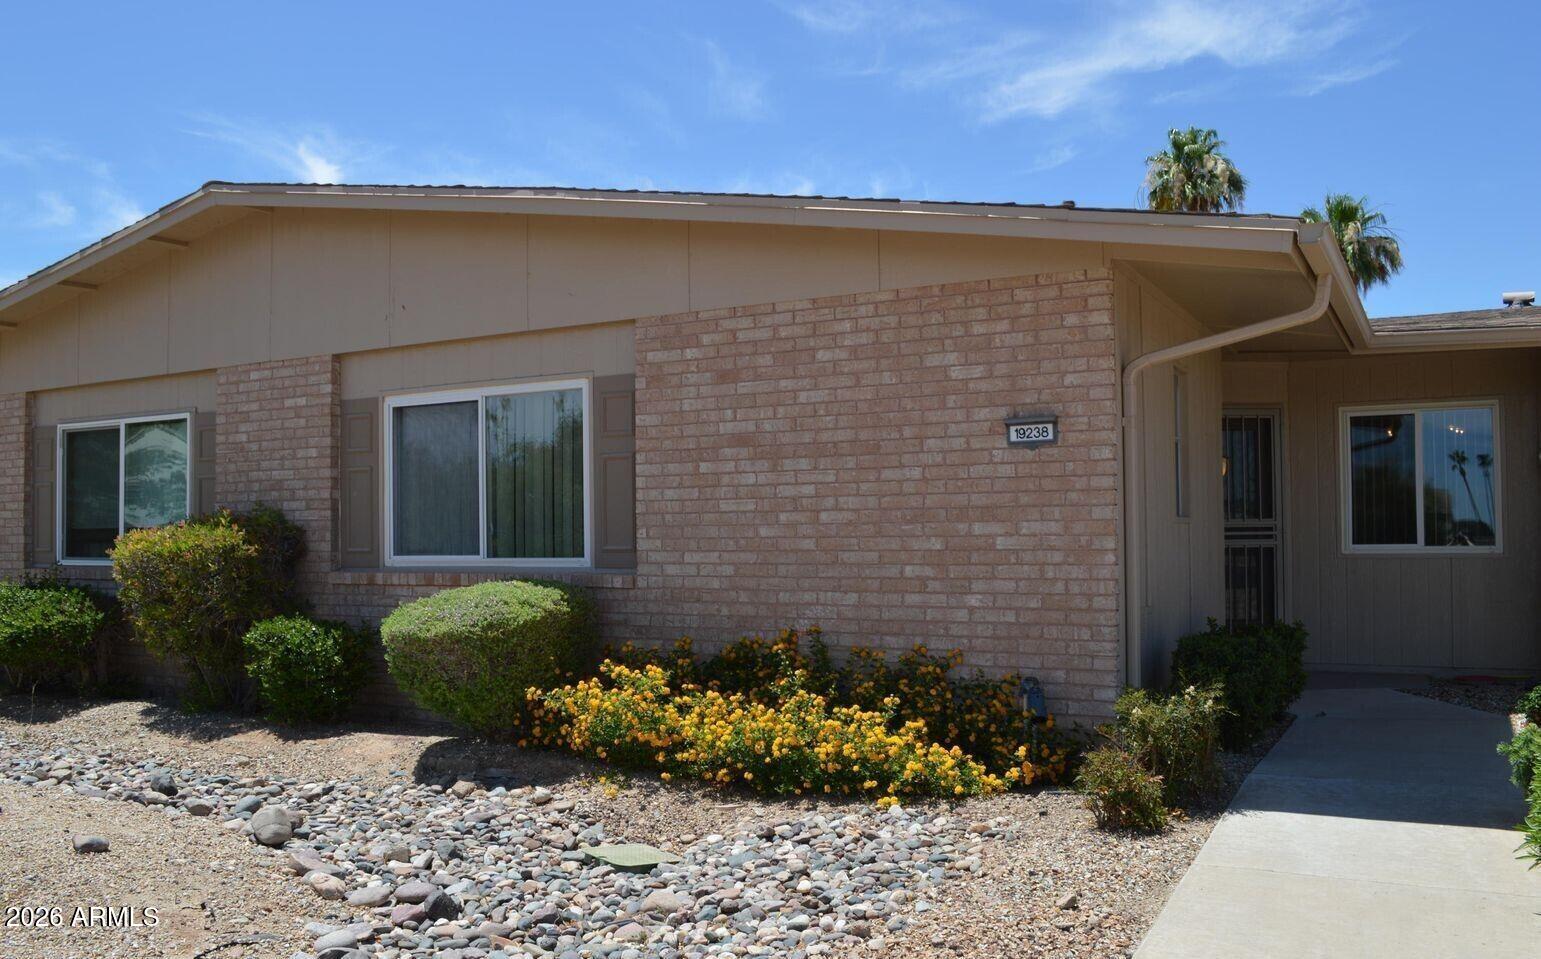
Single-story brick-front home with desert rock landscaping and a covered entry.
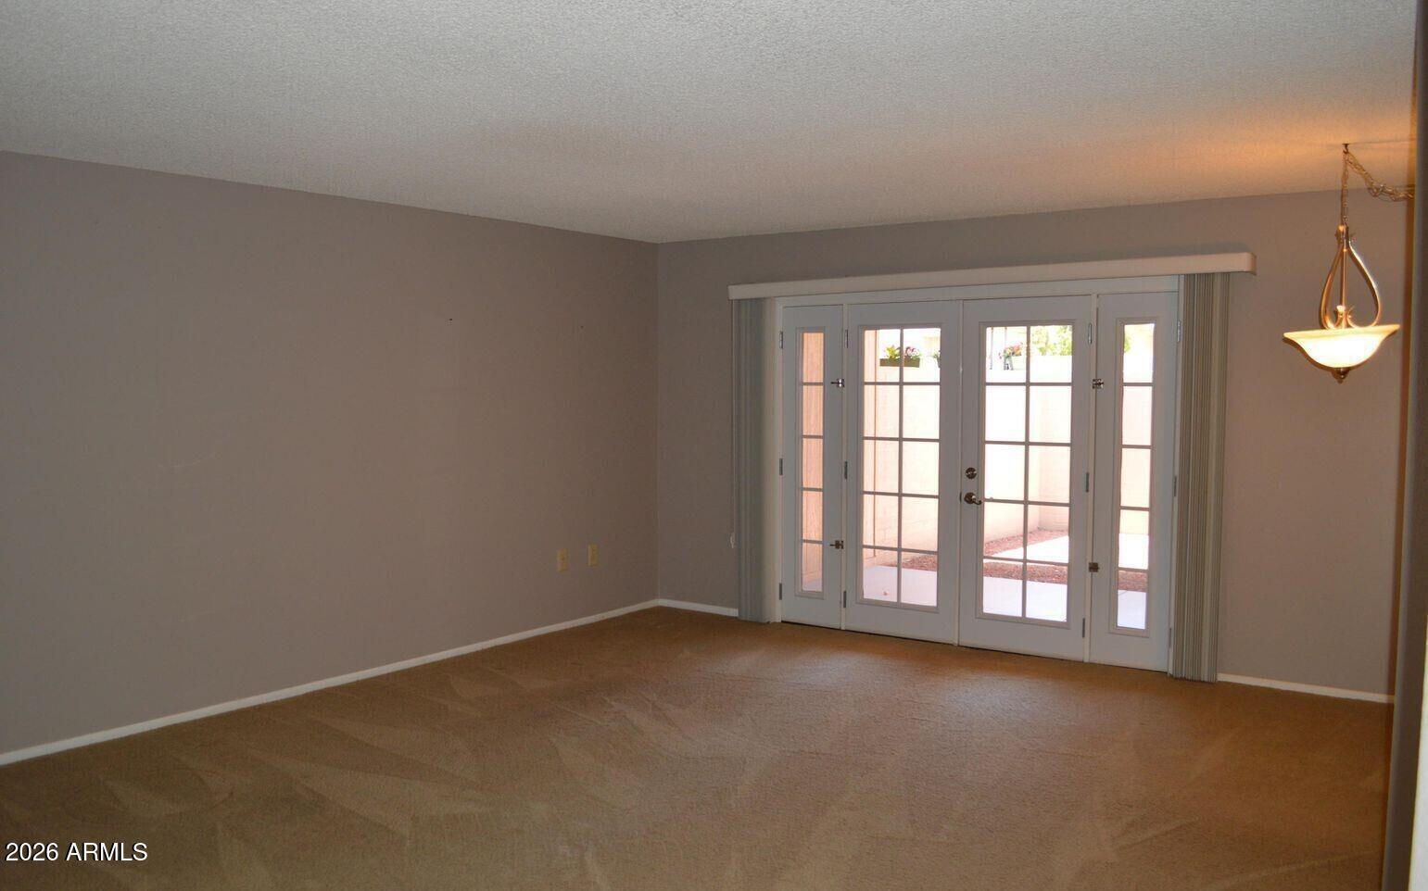
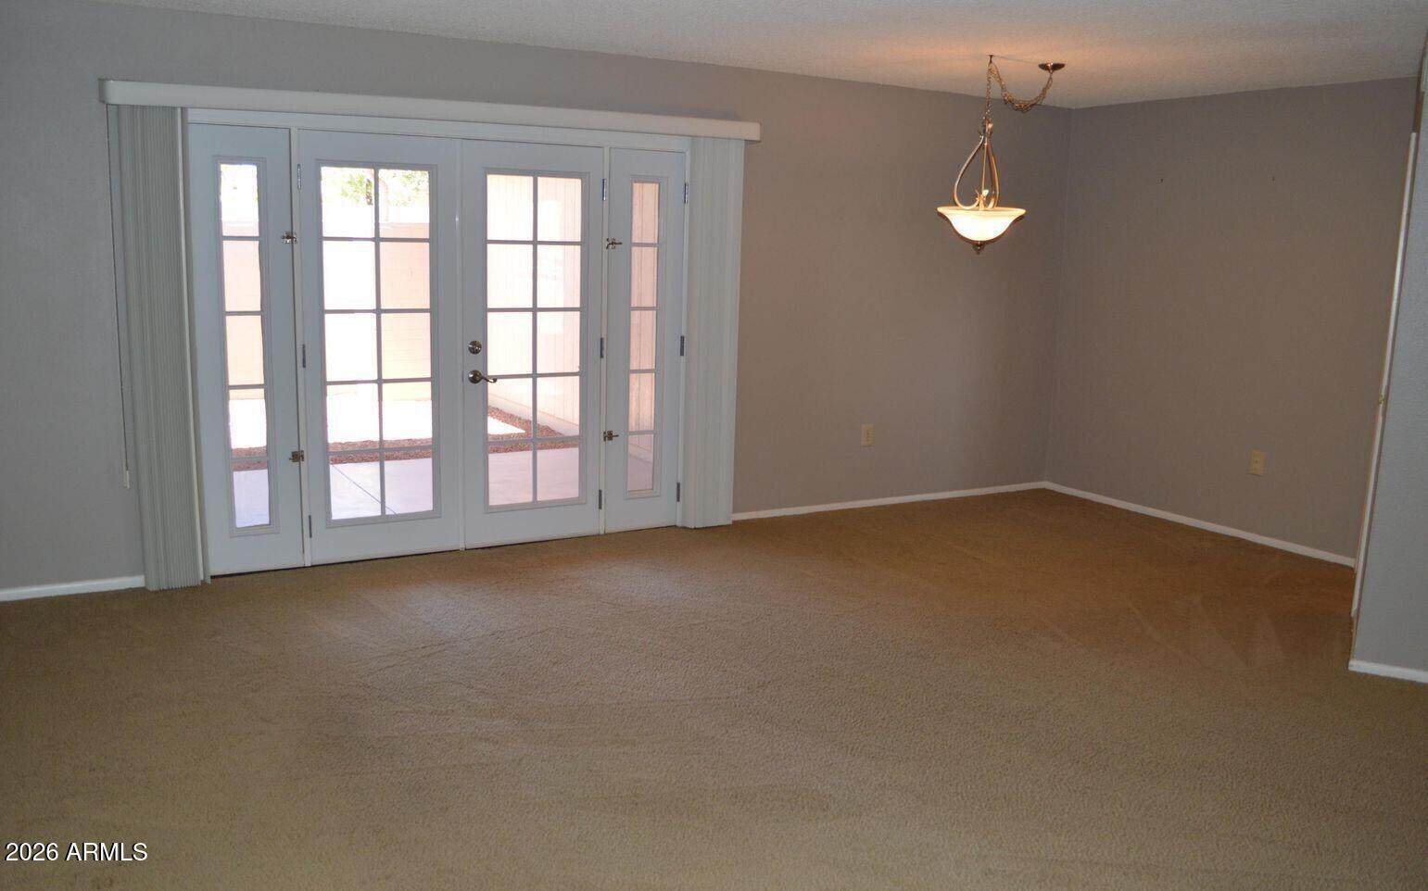
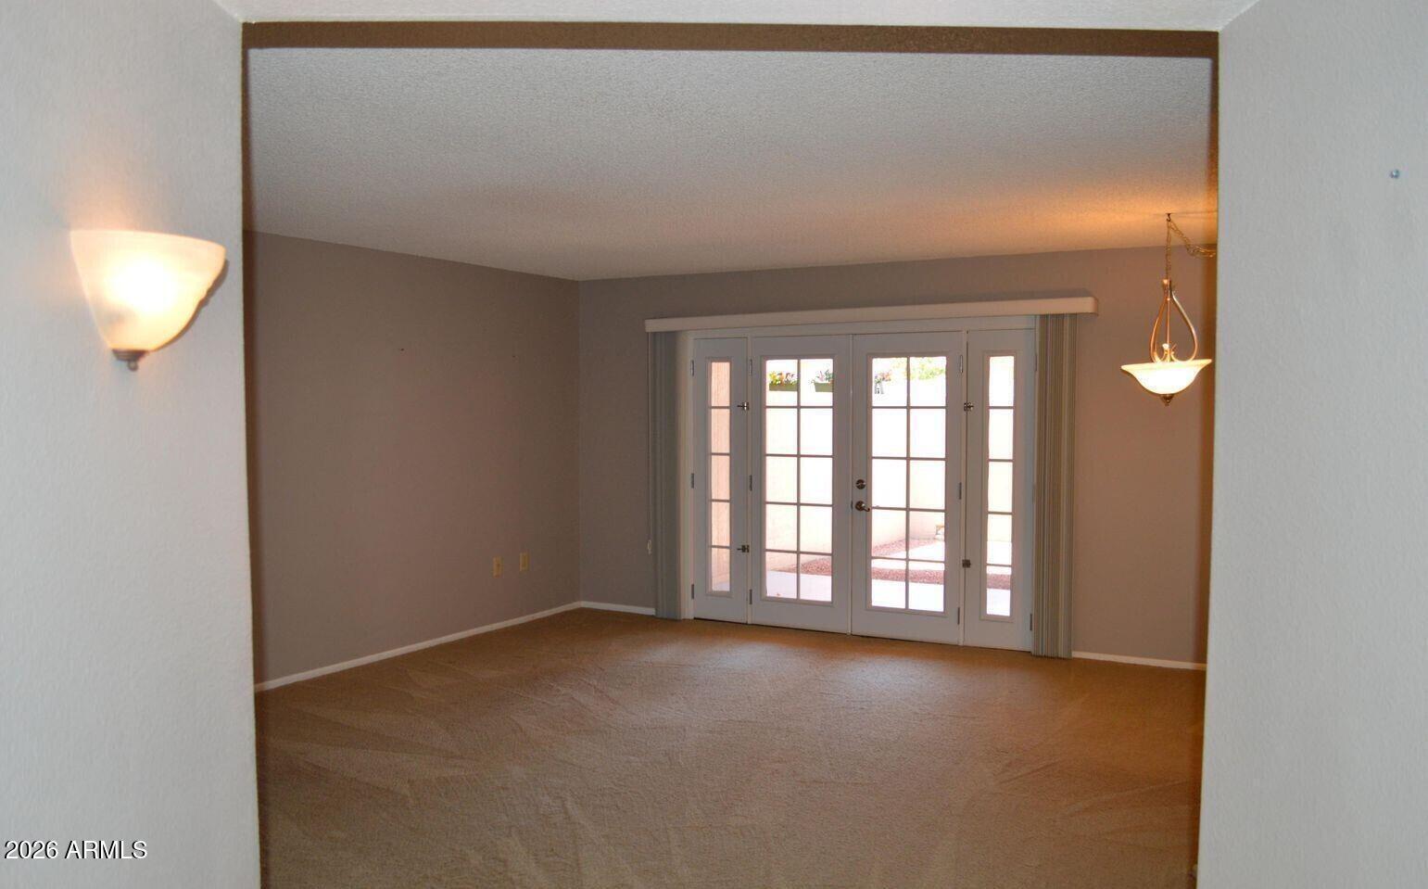
Empty carpeted room with white French doors opening to a bright enclosed patio.
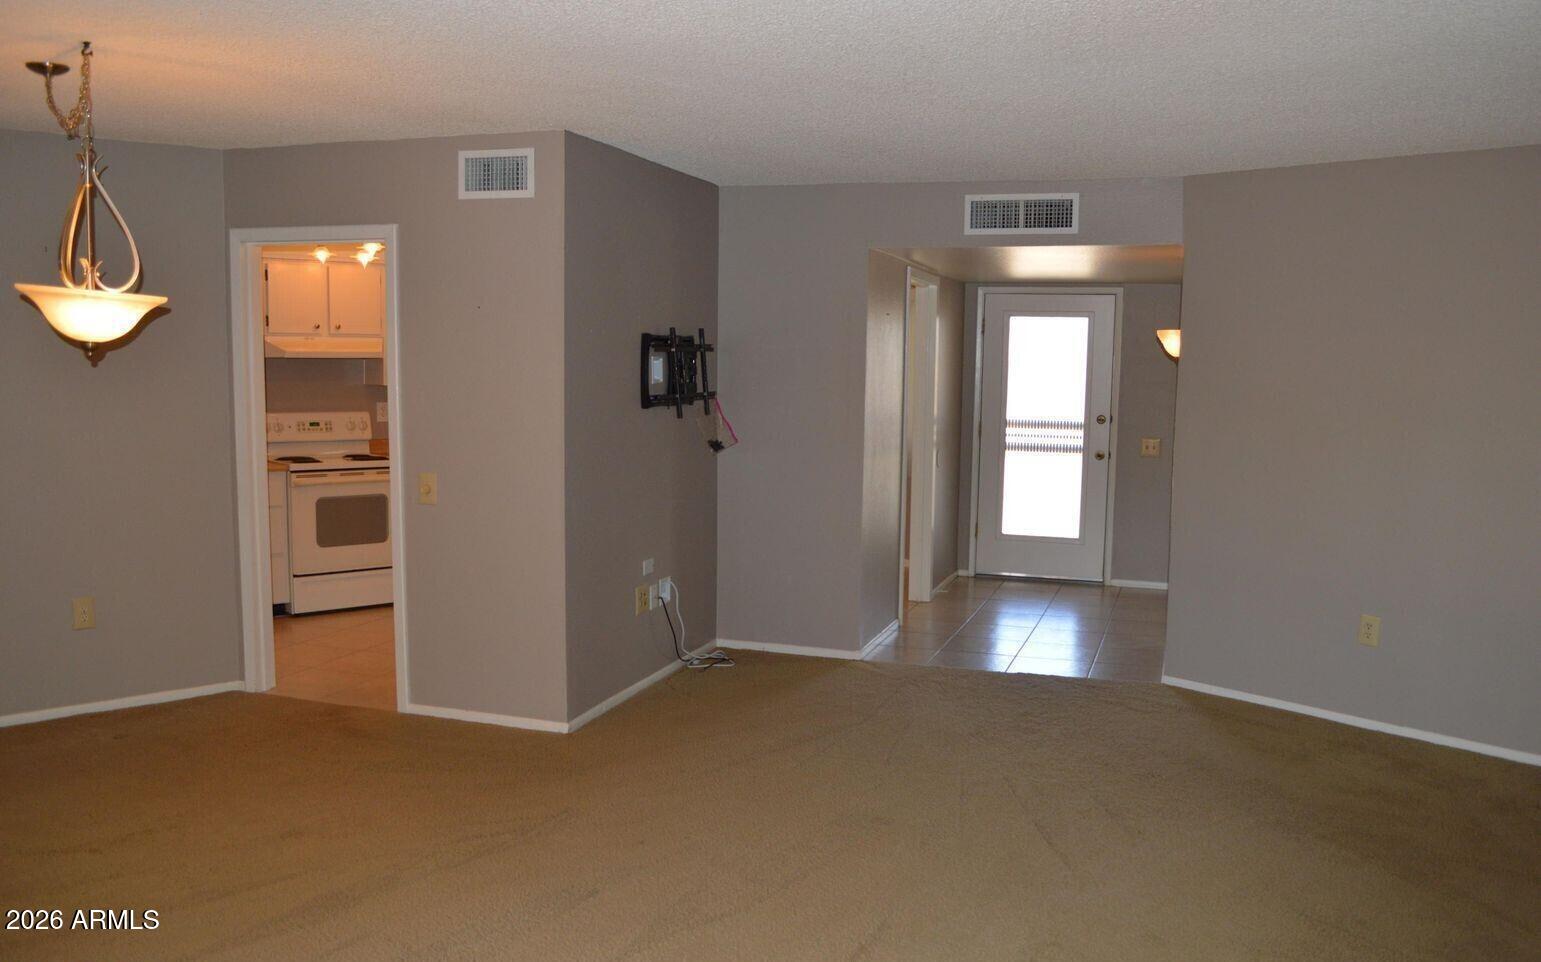
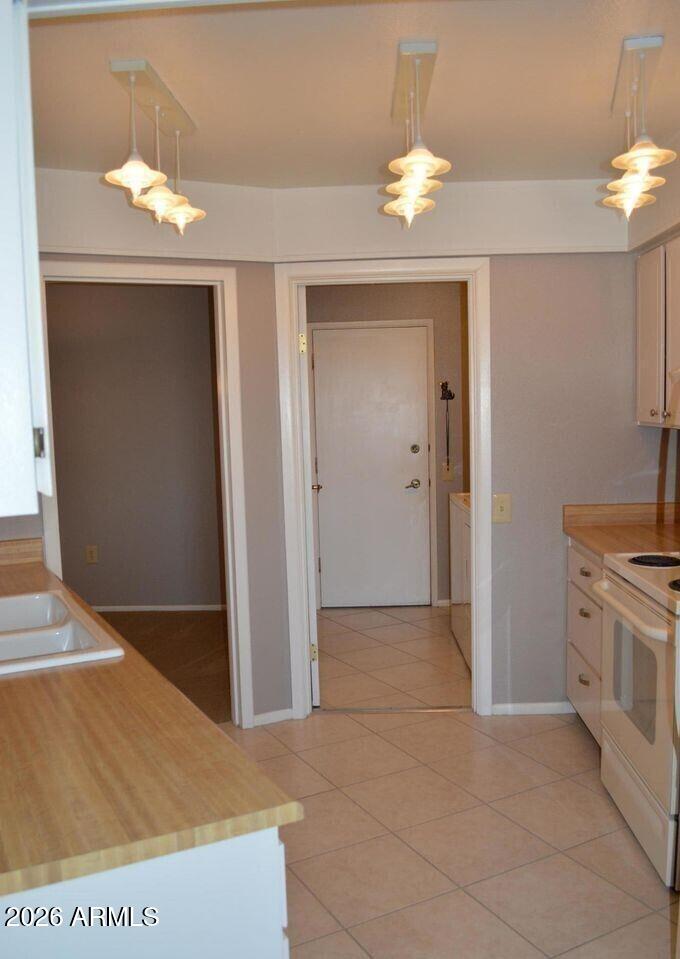
Vacant carpeted living room with a view into the kitchen and tiled entryway.
Vacant carpeted room with French doors opening to a patio and a hanging light.
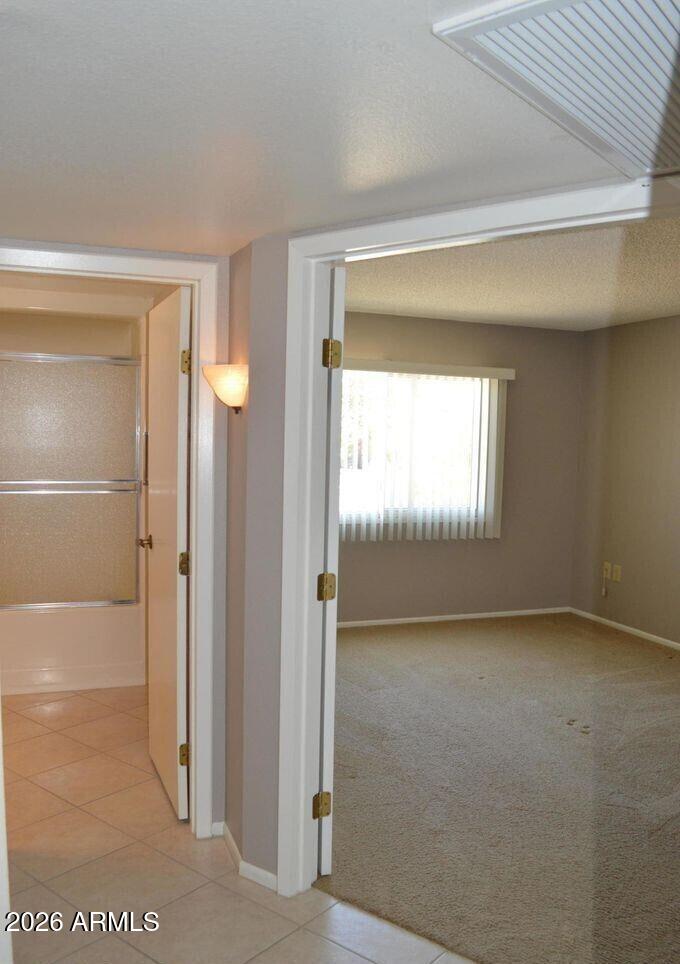
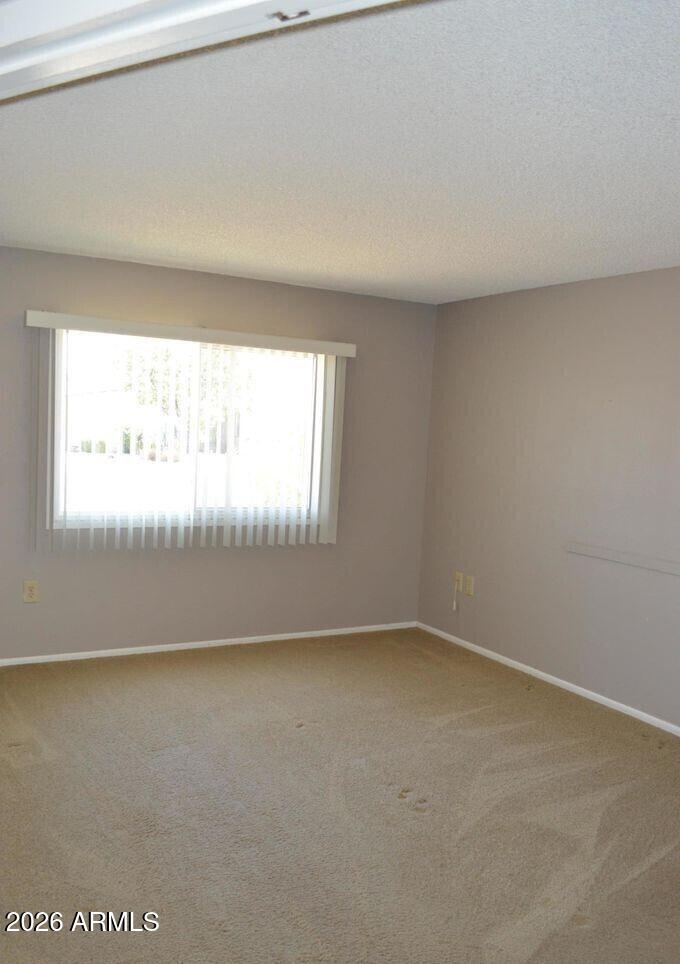
Empty carpeted room with a window and vertical blinds, viewed beside a tiled bathroom.
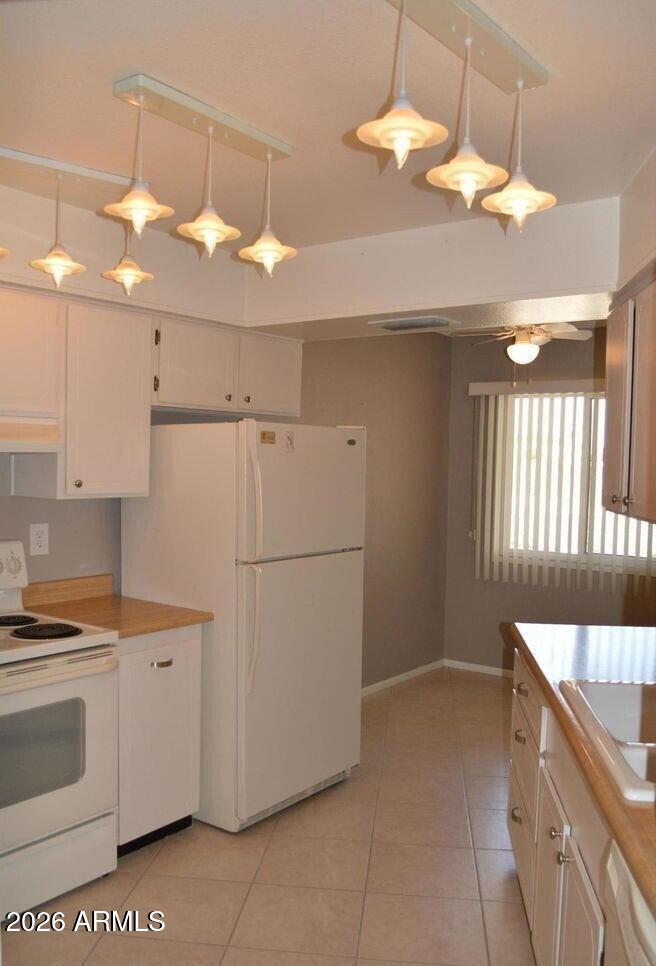
Kitchen with white appliances, wood countertops, pendant lights, and vertical blinds.
Kitchen with tiled floors, light wood counters, a double sink, and three clusters of pendant lights.
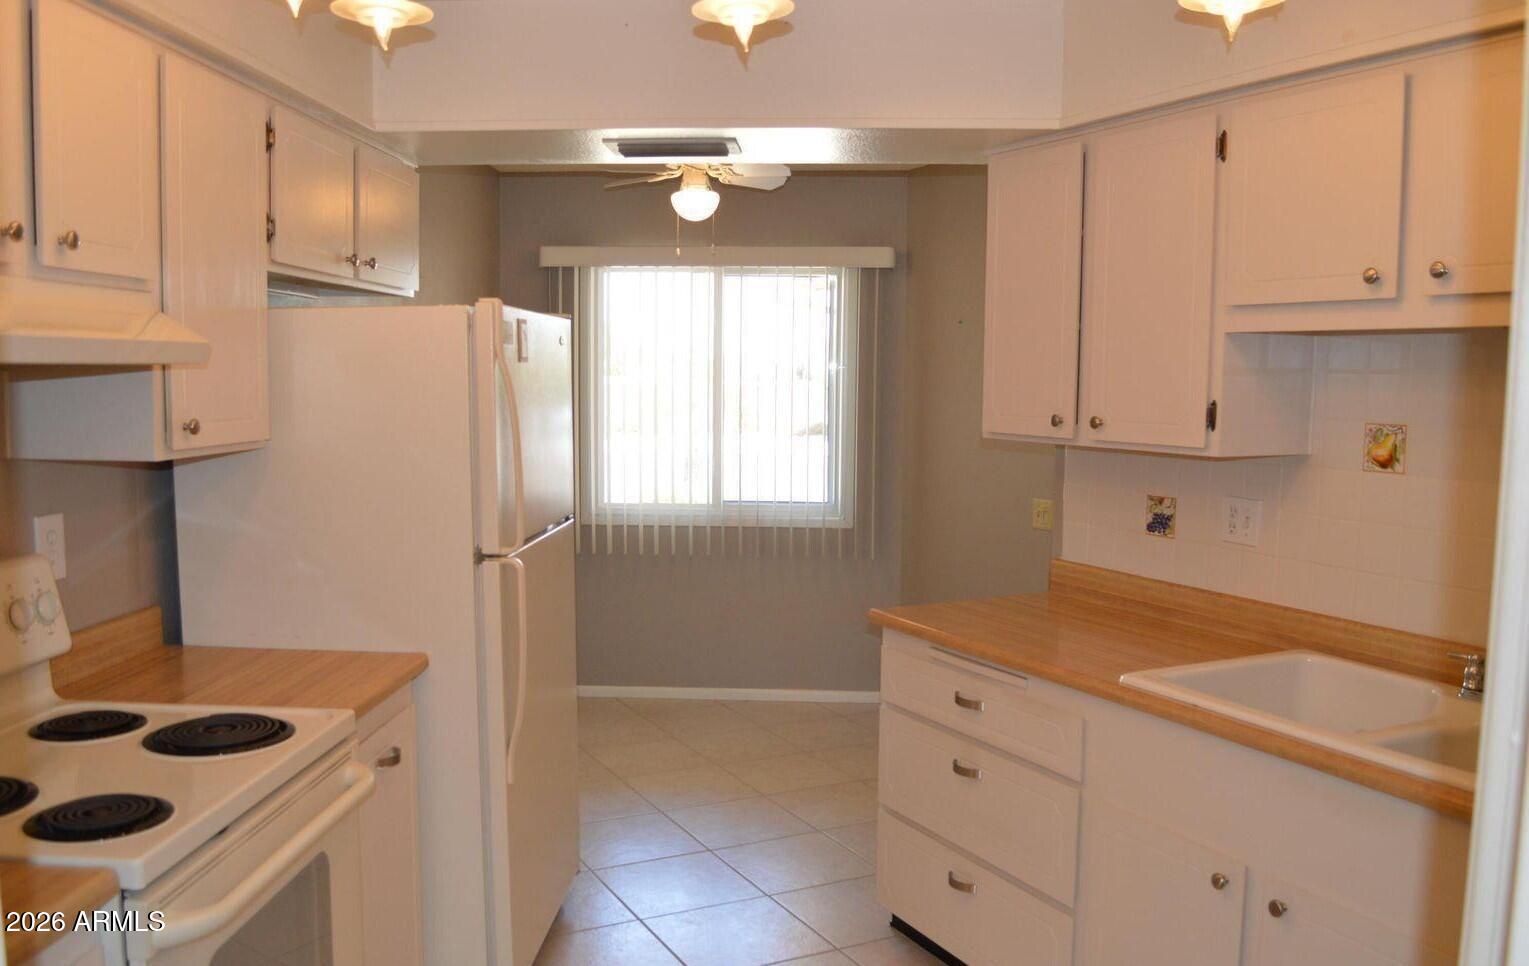
Vacant kitchen with white cabinets, wood-look counters, an electric range, and a window with vertical blinds.
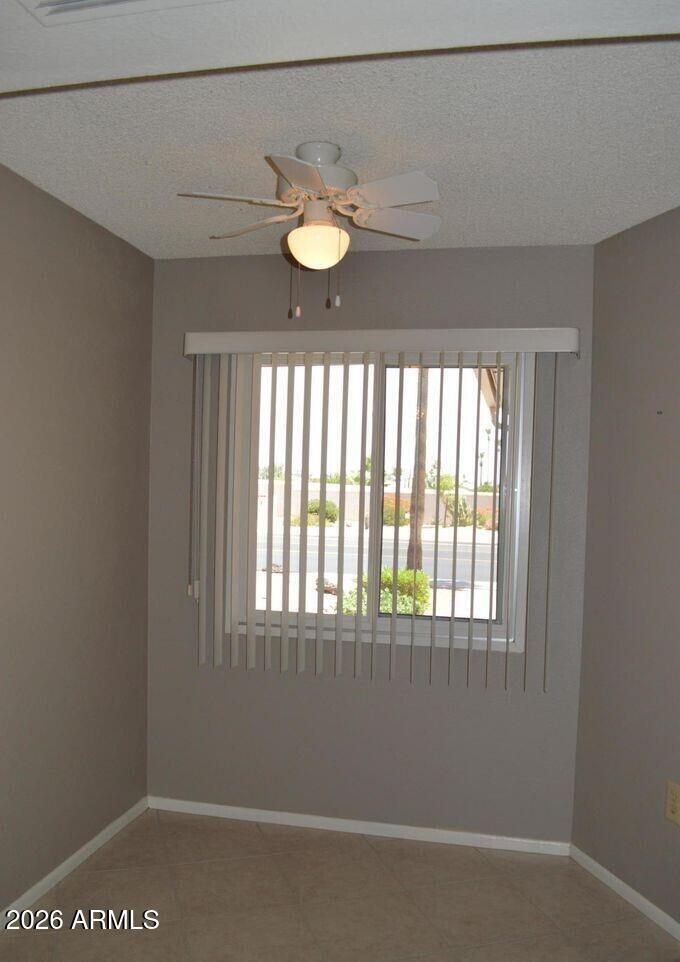
Empty room with gray walls, tiled floor, ceiling fan, and vertical blinds over a street-facing window.
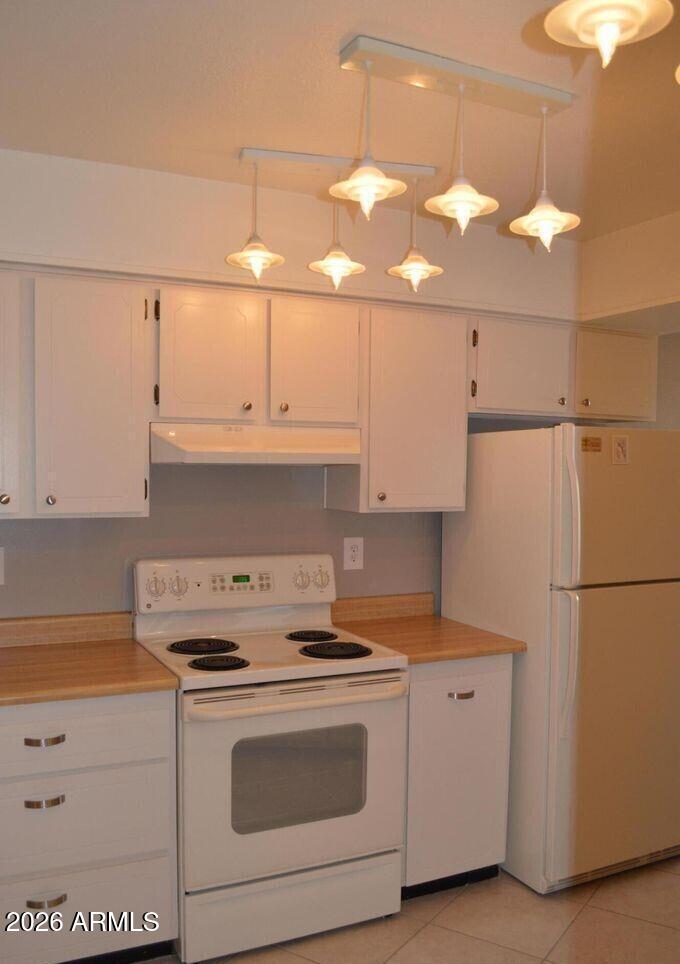
Kitchen with white cabinets, wood countertops, electric range, refrigerator, and pendant lights.
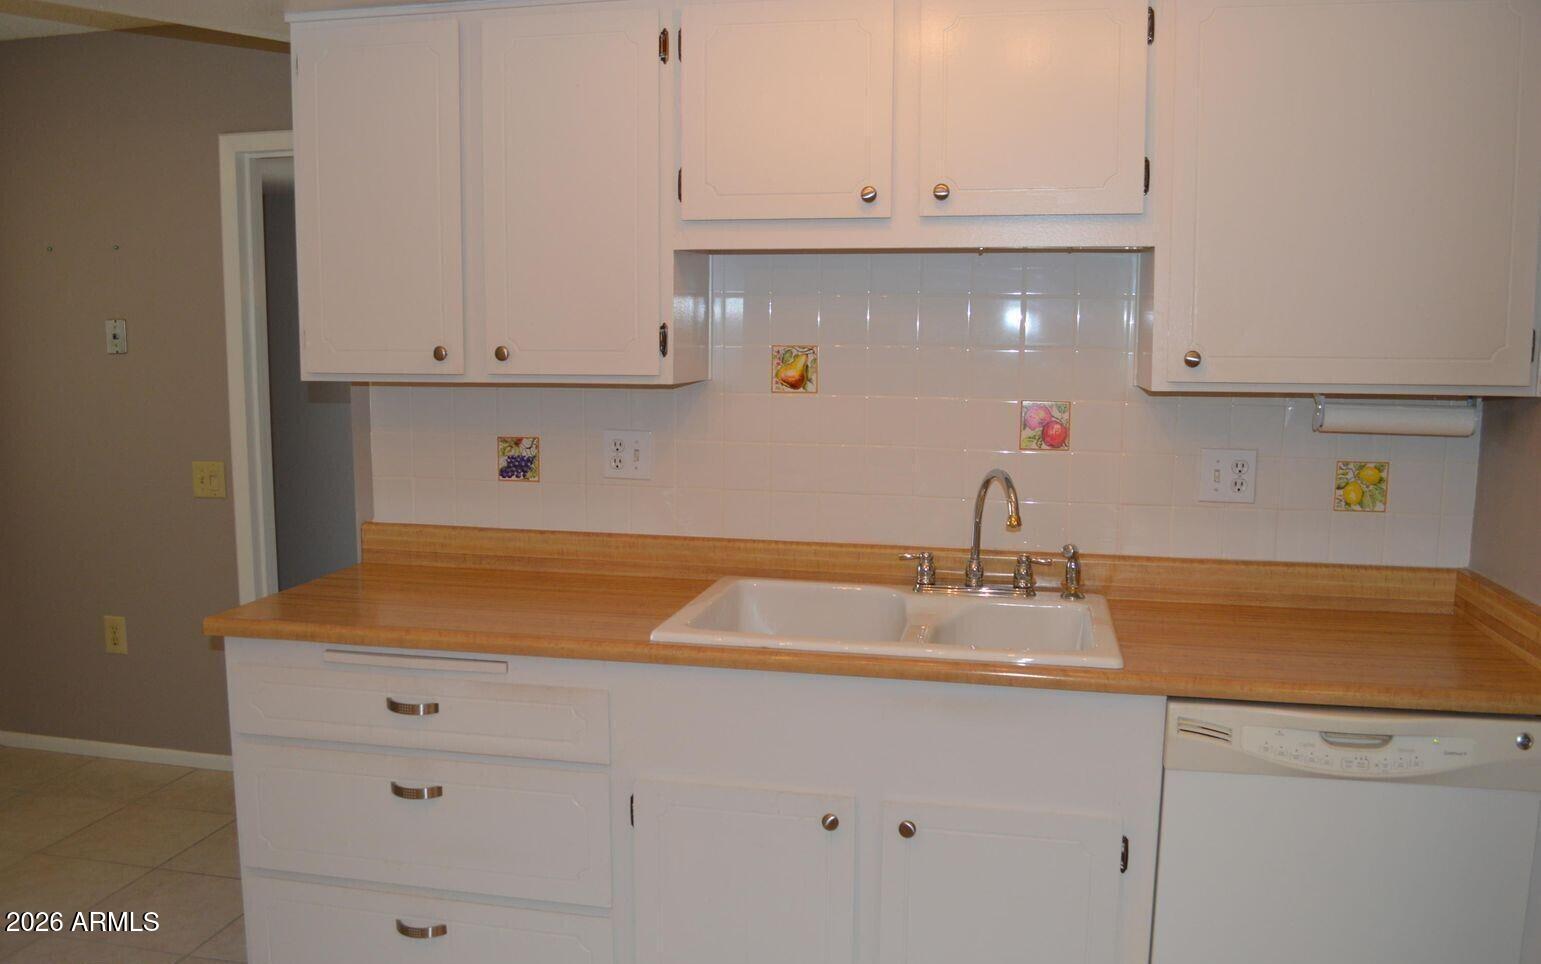
Kitchen sink beneath white cabinets, with tan counters, fruit accent tiles, and a dishwasher.
Empty bedroom with beige carpet and a window with vertical blinds.
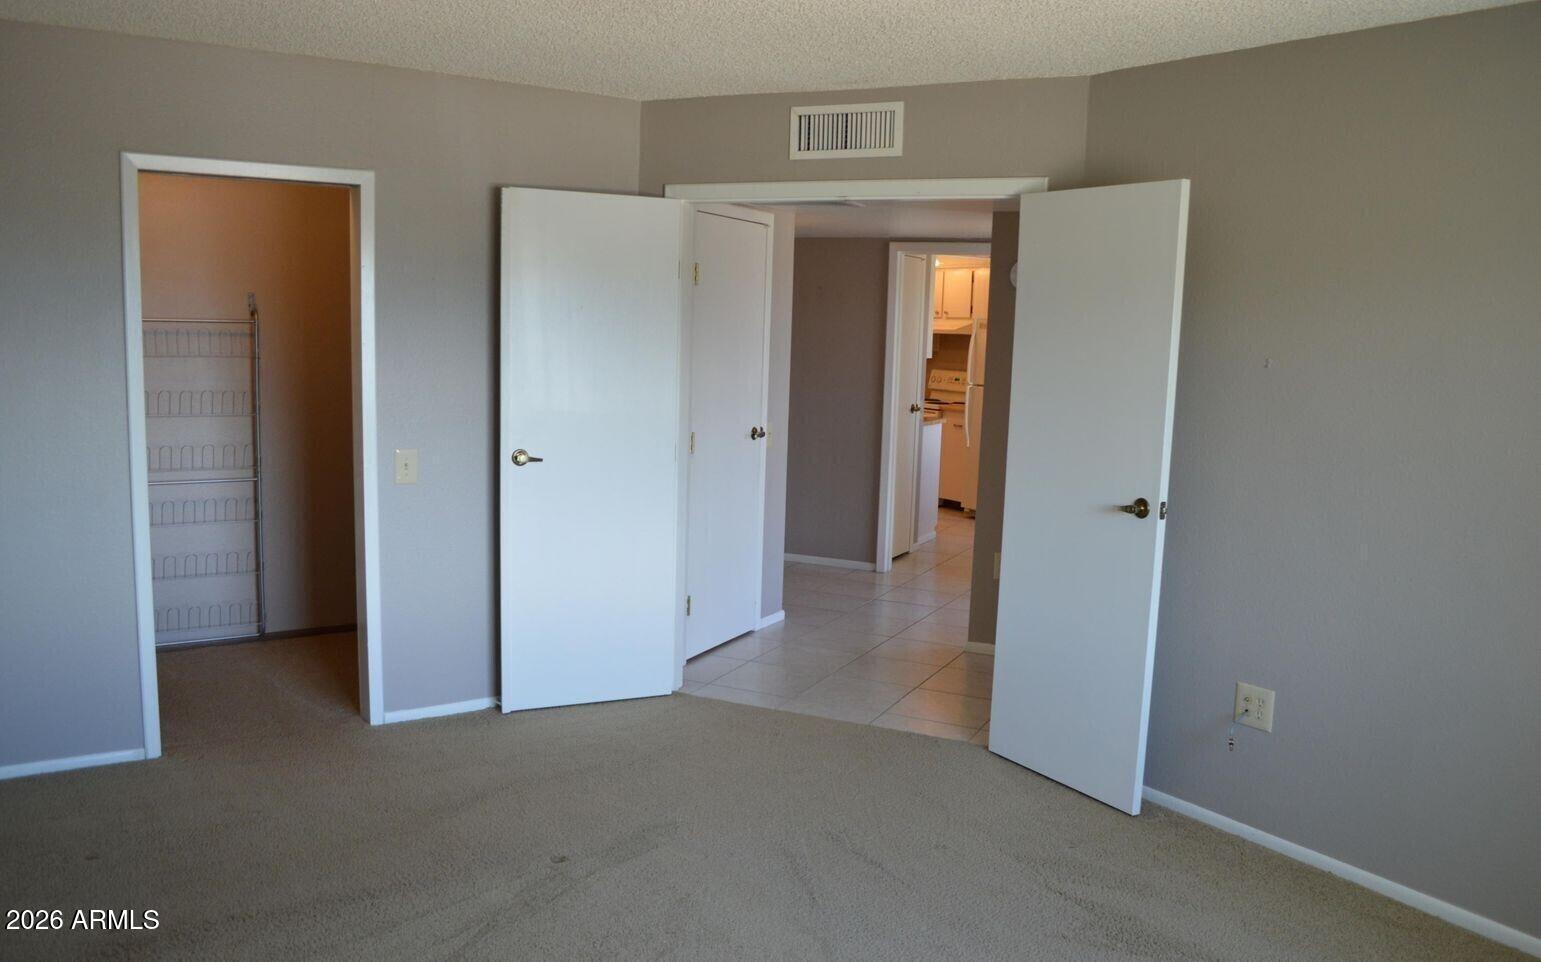
Unfurnished carpeted bedroom with an open wire-shelf closet and double doors to a tiled hallway.
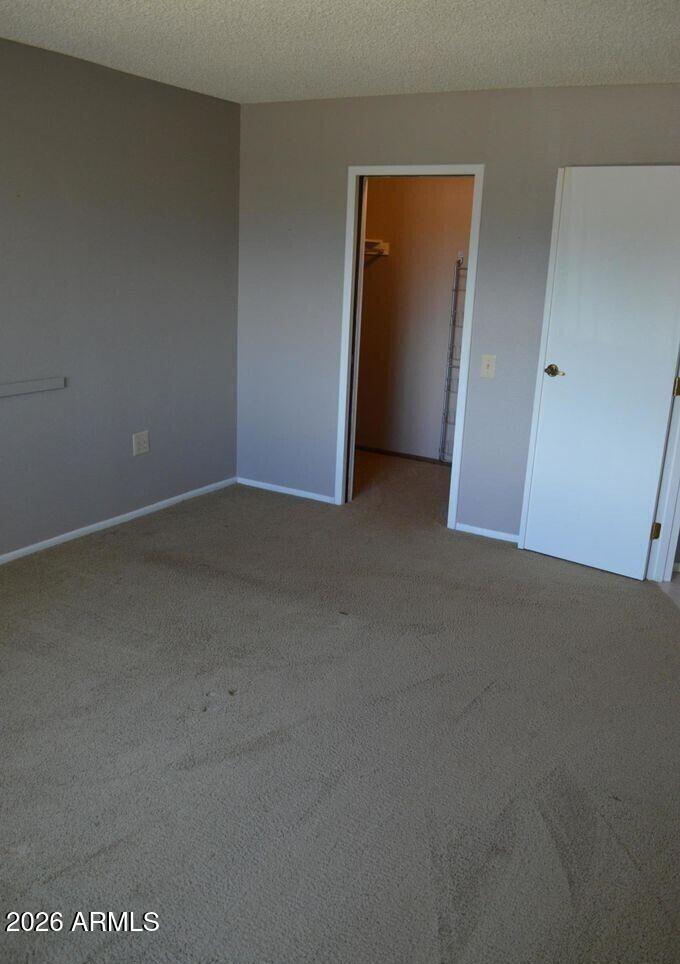
Empty carpeted bedroom with gray walls and an open closet doorway.
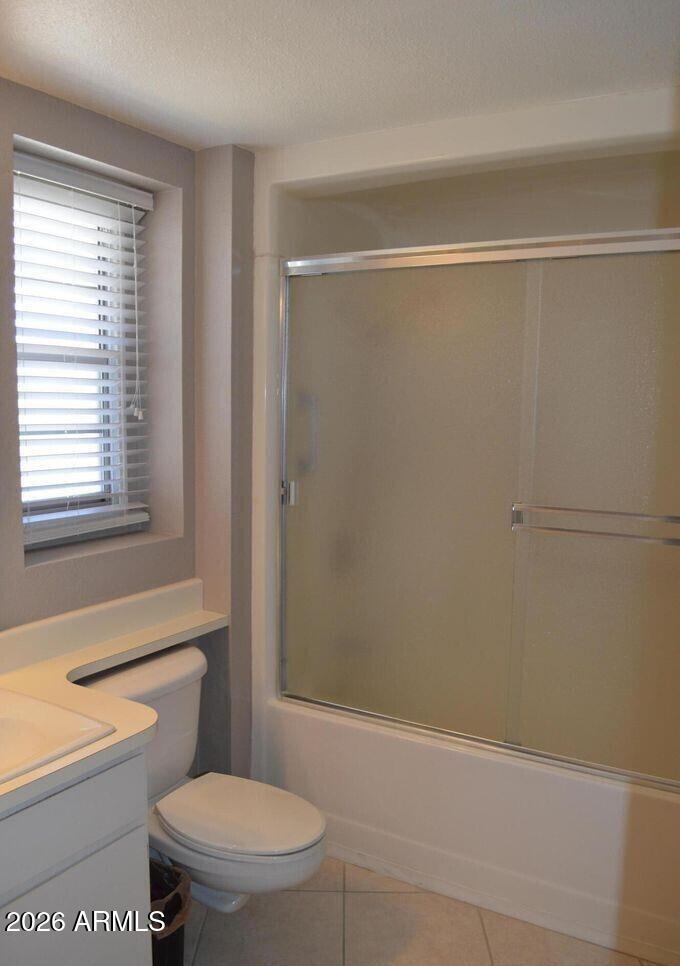
Bathroom with a glass-enclosed bathtub, toilet, and window with blinds.
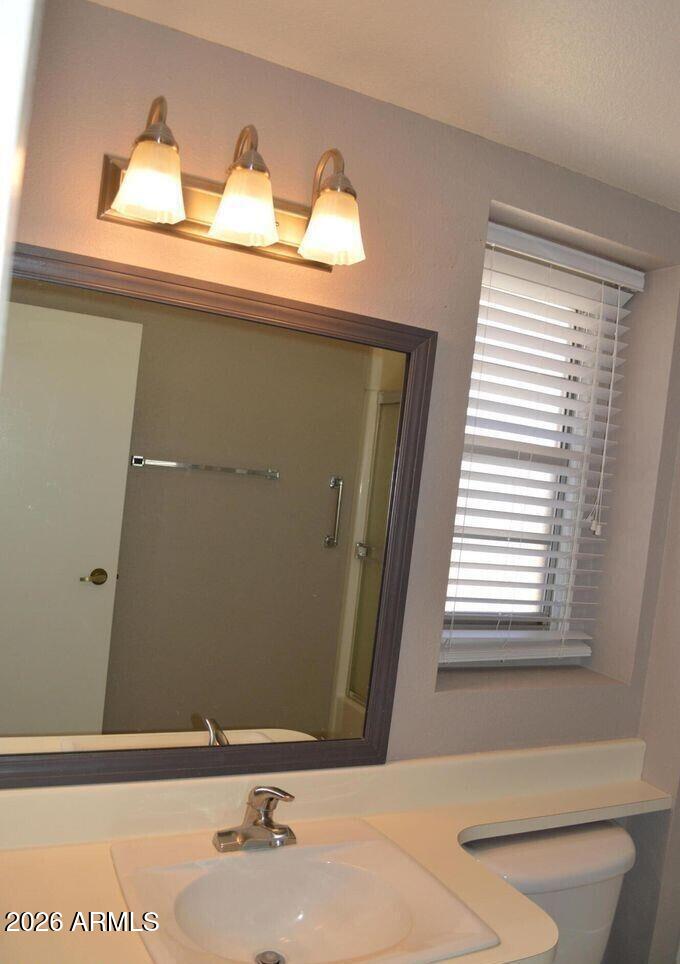
Bathroom vanity with a dark-framed mirror, three-light fixture, and window with white blinds.
Vacant living room with carpeted floor and French doors opening to a patio.
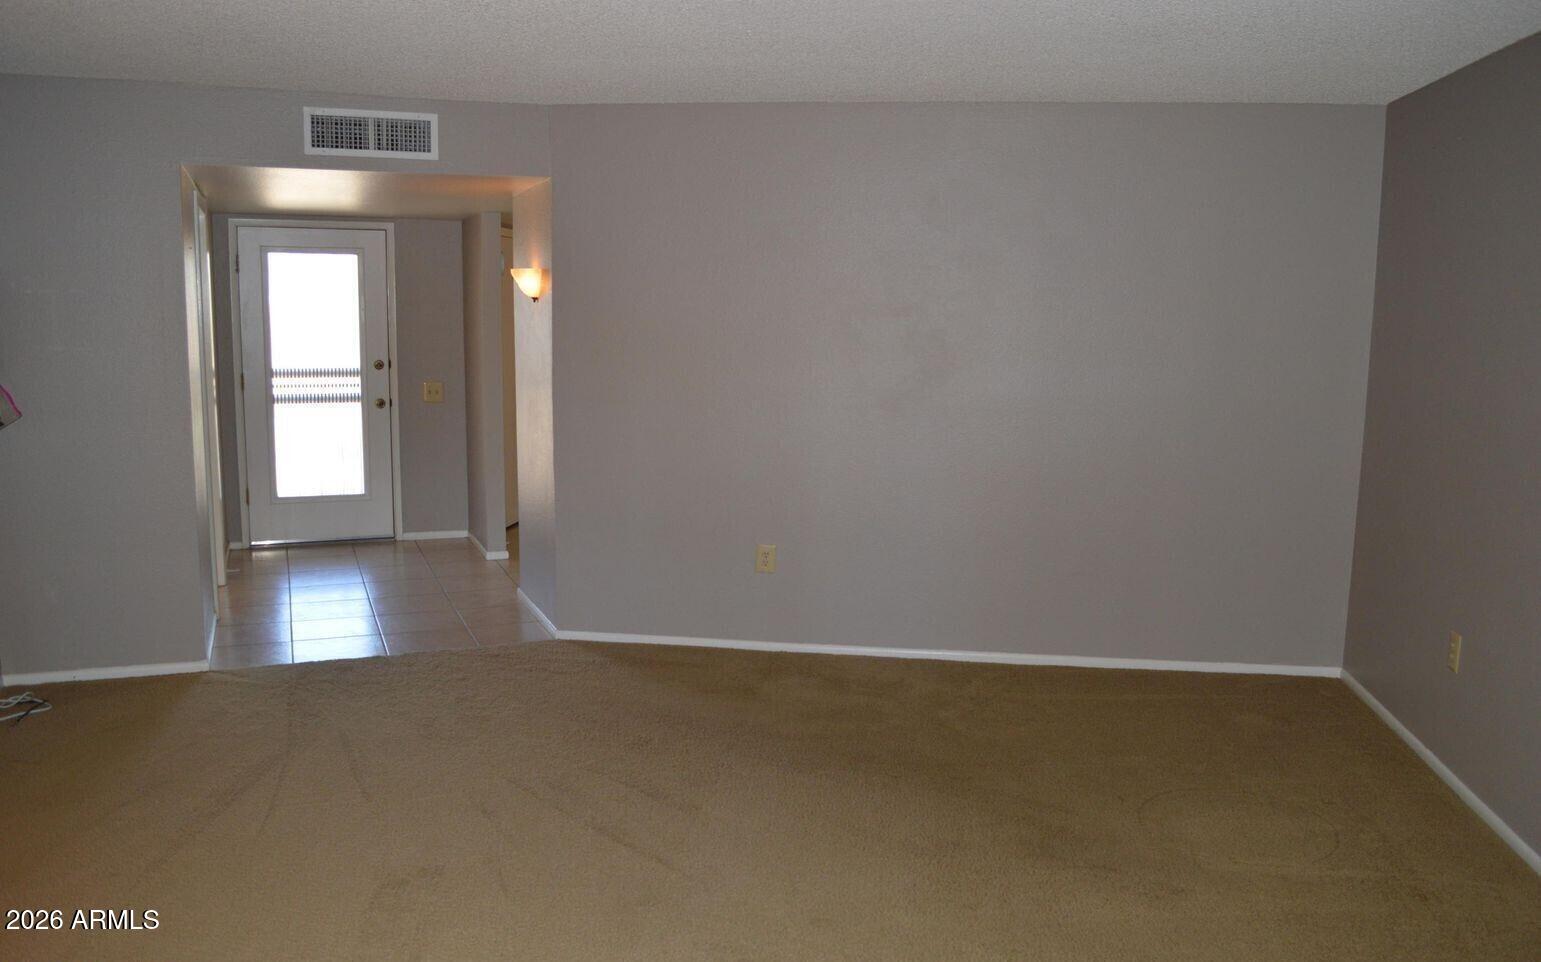
Empty living room with beige carpet, gray walls, and a tiled entry hall leading to the front door.
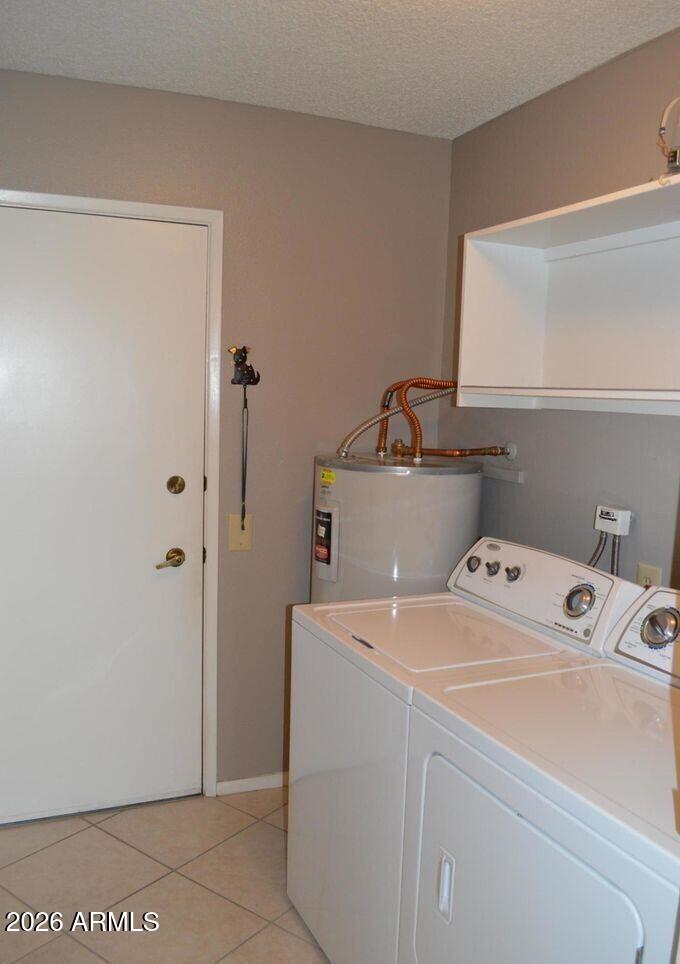
Laundry room with white washer and dryer beside a water heater and tiled floor.
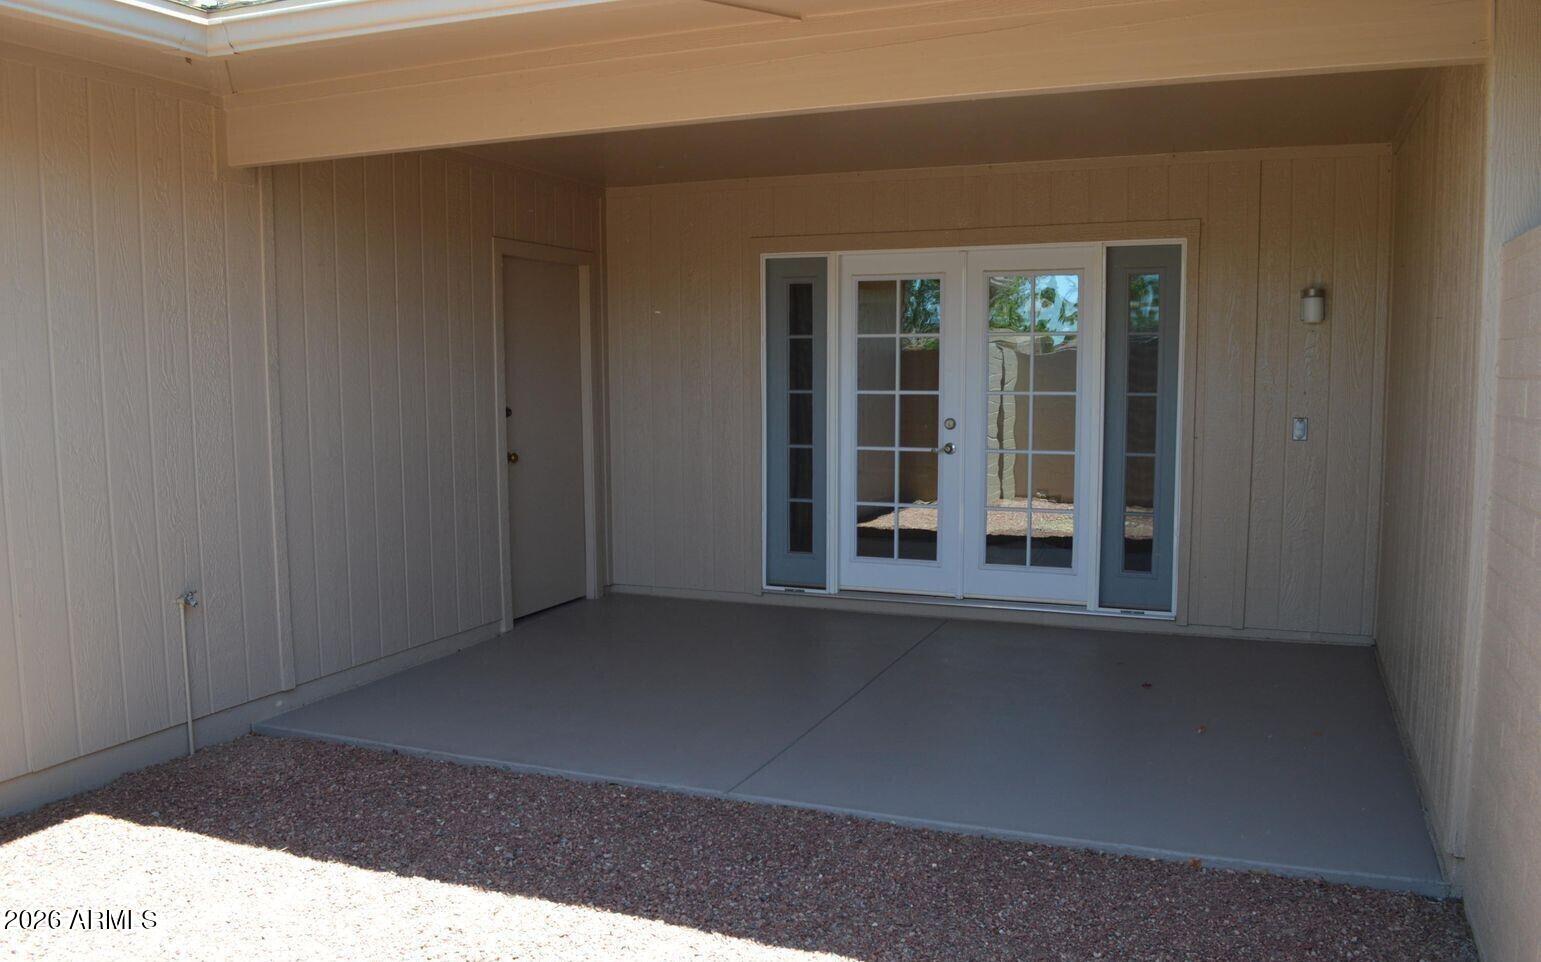
Covered patio with concrete flooring and white French doors with sidelights.
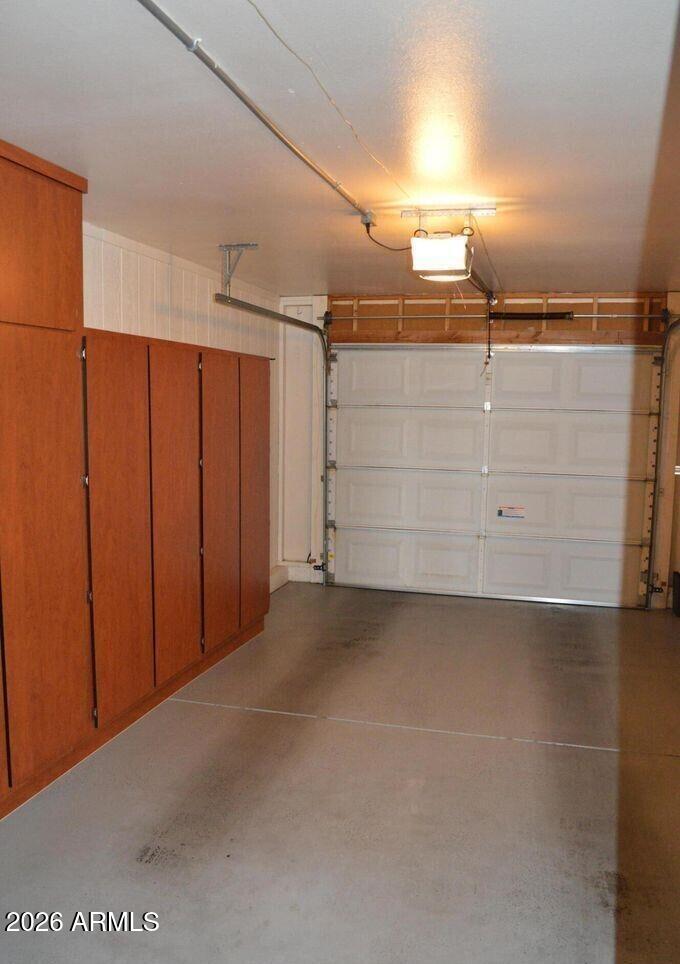
Garage with reddish wood storage cabinets and a closed white sectional door.
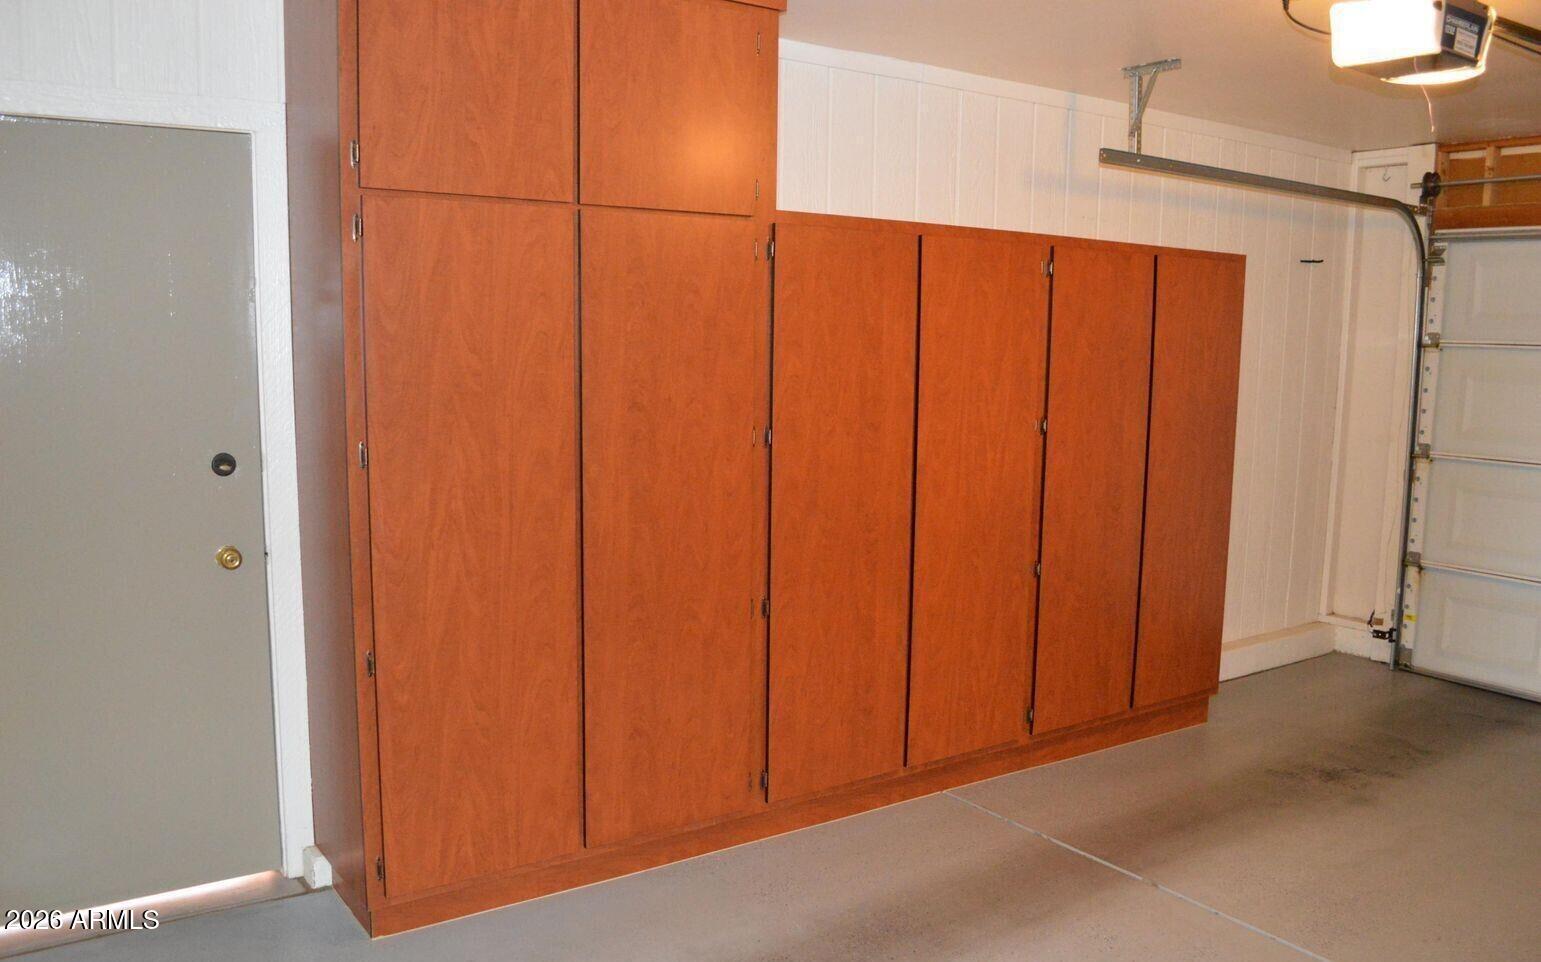
Garage with a long bank of reddish wood storage cabinets along the wall.
SEE ALL PHOTOS
Single-story Arizona home with brick and stucco exterior, gravel landscaping, and a large foreground agave.
Single-story brick-front home with desert rock landscaping and a covered entry.
Empty carpeted room with white French doors opening to a bright enclosed patio.
Vacant carpeted living room with a view into the kitchen and tiled entryway.
Vacant carpeted room with French doors opening to a patio and a hanging light.
Empty carpeted room with a window and vertical blinds, viewed beside a tiled bathroom.
Kitchen with white appliances, wood countertops, pendant lights, and vertical blinds.
Kitchen with tiled floors, light wood counters, a double sink, and three clusters of pendant lights.
Vacant kitchen with white cabinets, wood-look counters, an electric range, and a window with vertical blinds.
Empty room with gray walls, tiled floor, ceiling fan, and vertical blinds over a street-facing window.
Kitchen with white cabinets, wood countertops, electric range, refrigerator, and pendant lights.
Kitchen sink beneath white cabinets, with tan counters, fruit accent tiles, and a dishwasher.
Empty bedroom with beige carpet and a window with vertical blinds.
Unfurnished carpeted bedroom with an open wire-shelf closet and double doors to a tiled hallway.
Empty carpeted bedroom with gray walls and an open closet doorway.
Bathroom with a glass-enclosed bathtub, toilet, and window with blinds.
Bathroom vanity with a dark-framed mirror, three-light fixture, and window with white blinds.
Vacant living room with carpeted floor and French doors opening to a patio.
Empty living room with beige carpet, gray walls, and a tiled entry hall leading to the front door.
Laundry room with white washer and dryer beside a water heater and tiled floor.
Covered patio with concrete flooring and white French doors with sidelights.
Garage with reddish wood storage cabinets and a closed white sectional door.
Garage with a long bank of reddish wood storage cabinets along the wall.
Courtesy of Realty ONE Group, Sarah Reiner Listing Contact: 623-326-4632 
Leased

19238 N CAMINO DEL SOL

19238 N CAMINO DEL SOL, Sun City West, AZ 85375

$1,400/month
Gorgeous patio home in excellent condition with dual pane windows, custom front door, added security door on the front. Beautiful French doors with siders lead out to the private fenced back yard/patio area. Neutral interior paint, ceramic tile and carpet allow for a spacious and light feel to the entire home. Other upgrades include: lighting in kitchen, replaced appliances, heat pump, water heater and smoke detectors throughout the home.

1
bed

1
bath

994 Sq.Ft. LIVING AREA

1,779 Sq.Ft. lot

Sarah Reiner

Sarah Reiner

Features & Amenities

Interior

  • total bedrooms1
  • Total bathroom1
  • full bathroom1
  • Laundry room Inside
  • APPLIANCES Refrigerator, Electric Range, Electric Oven, Disposal, Dishwasher
  • other interior Features Eat-in Kitchen, Pantry, 3/4 Bath Master Bdrm

Area & Lot

  • Status Leased
  • Date Leased November 7, 2026
  • Living Area994 Sq.Ft.
  • Total Area994 Sq.Ft.
  • Lot Area1,779 Sq.Ft.
  • MLS® ID7087584
  • TypeCondo
  • YEAR BUILT1978
  • Elementary SchoolAdult
  • Middle SchoolAdult
  • High SchoolAdult
  • School DistrictAdult

Exterior

  • STORIES1
  • Garage Space1.0
  • water SourcePublic
  • roofComposition
  • lot featuresGravel/Stone Front, Gravel/Stone Back
  • HEAT TYPEElectric
  • AIR CONDITIONINGCentral Air, Ceiling Fan(s)
  • sewerPublic Sewer

Financial

  • Lease Price$1,400/mo

Work With Sarah

Get assistance in determining current property value, crafting a competitive offer, writing and negotiating a contract, and much more. Contact her today.

Follow Me on Instagram