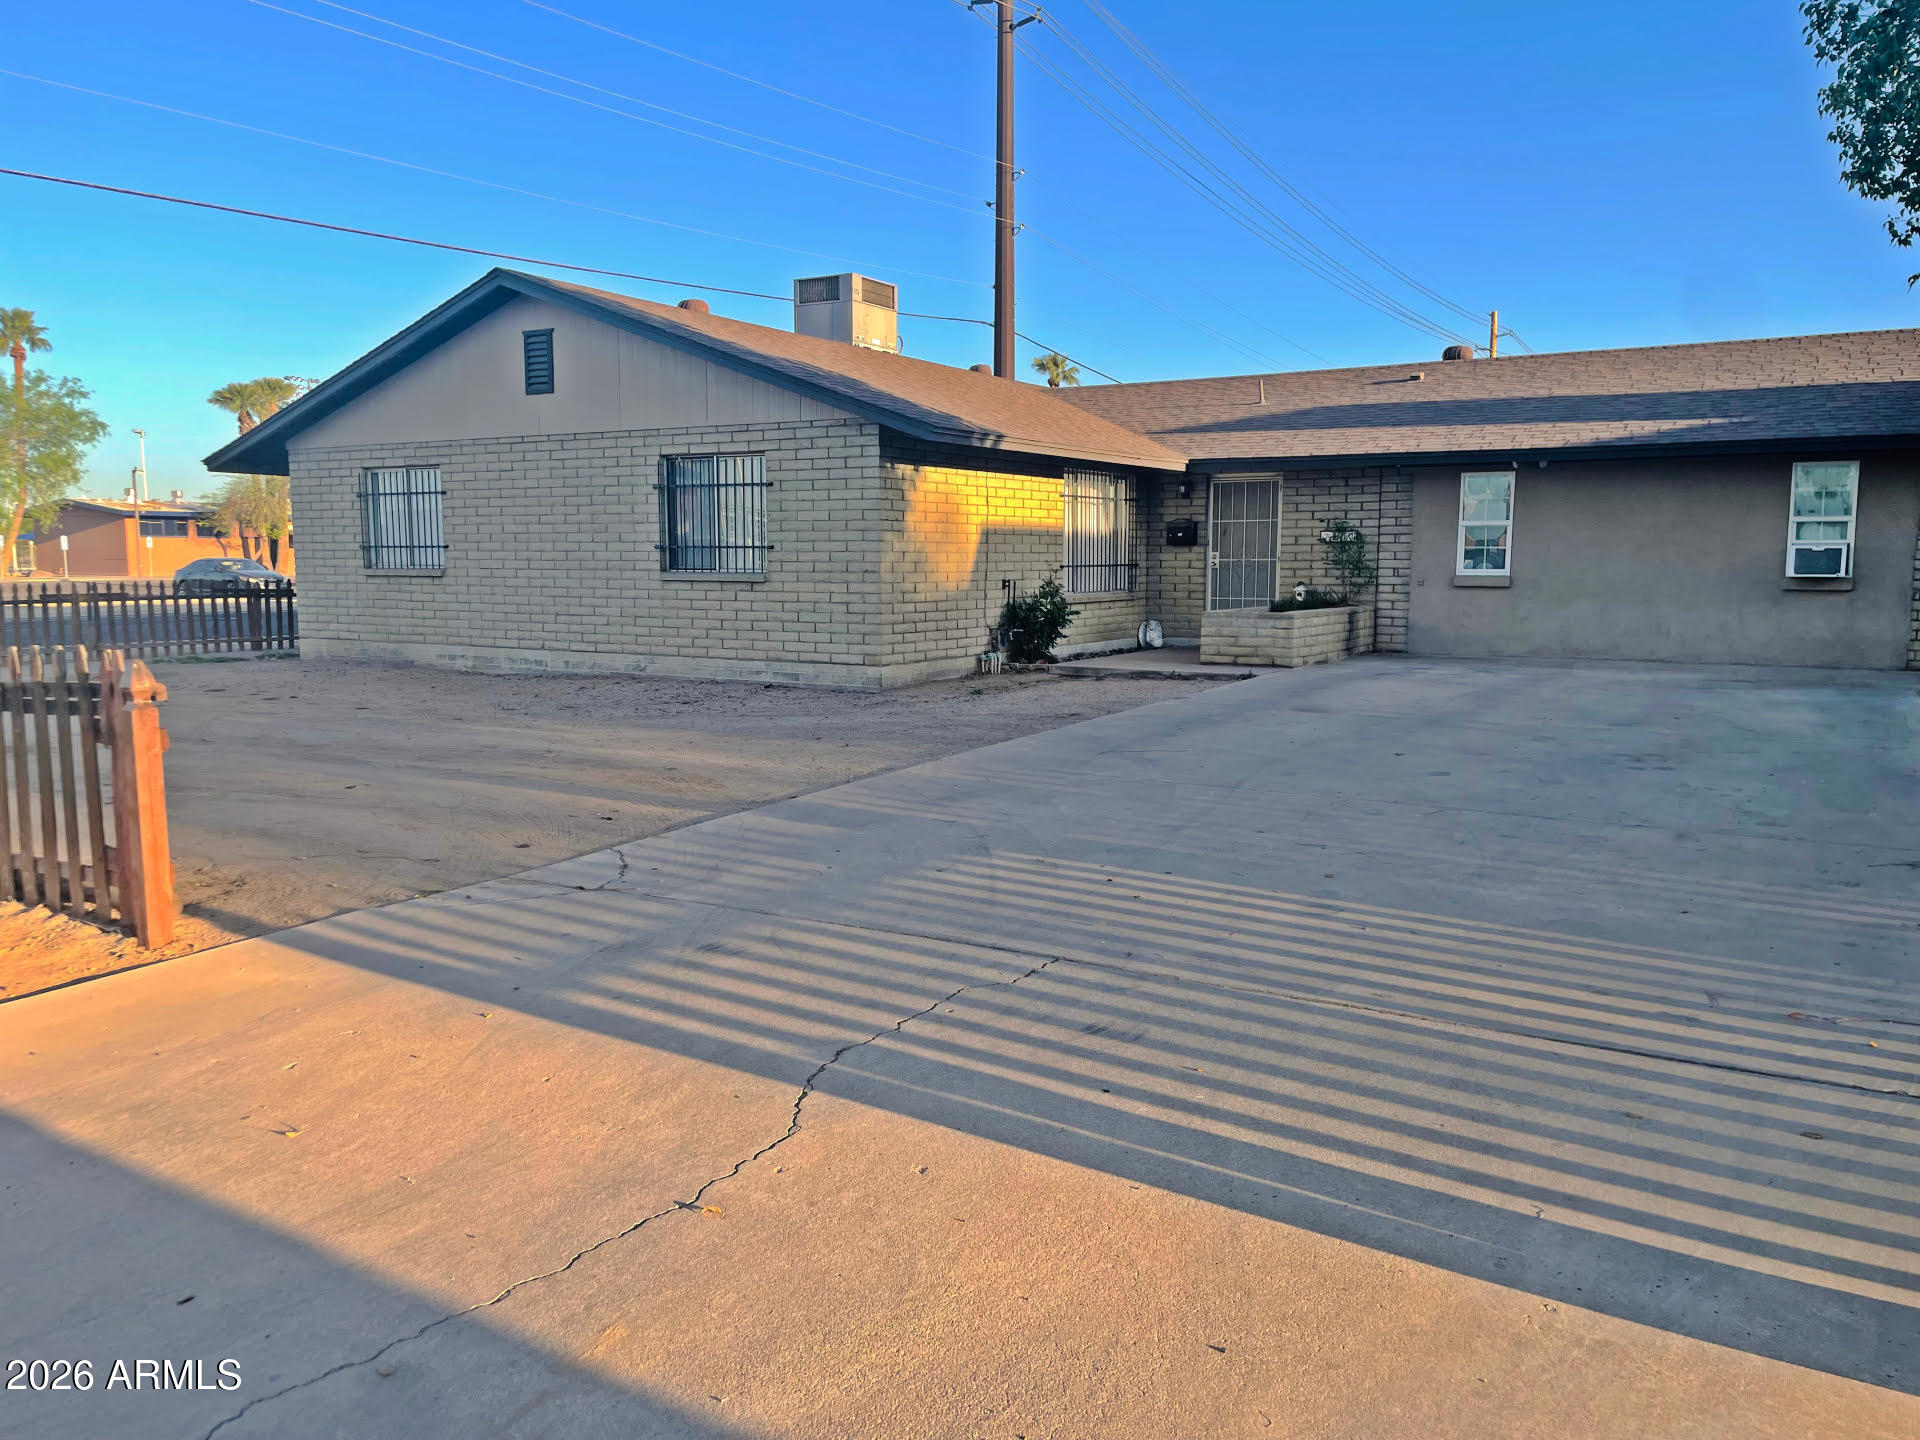
Single-story brick-and-stucco home with barred windows and a wide concrete driveway.
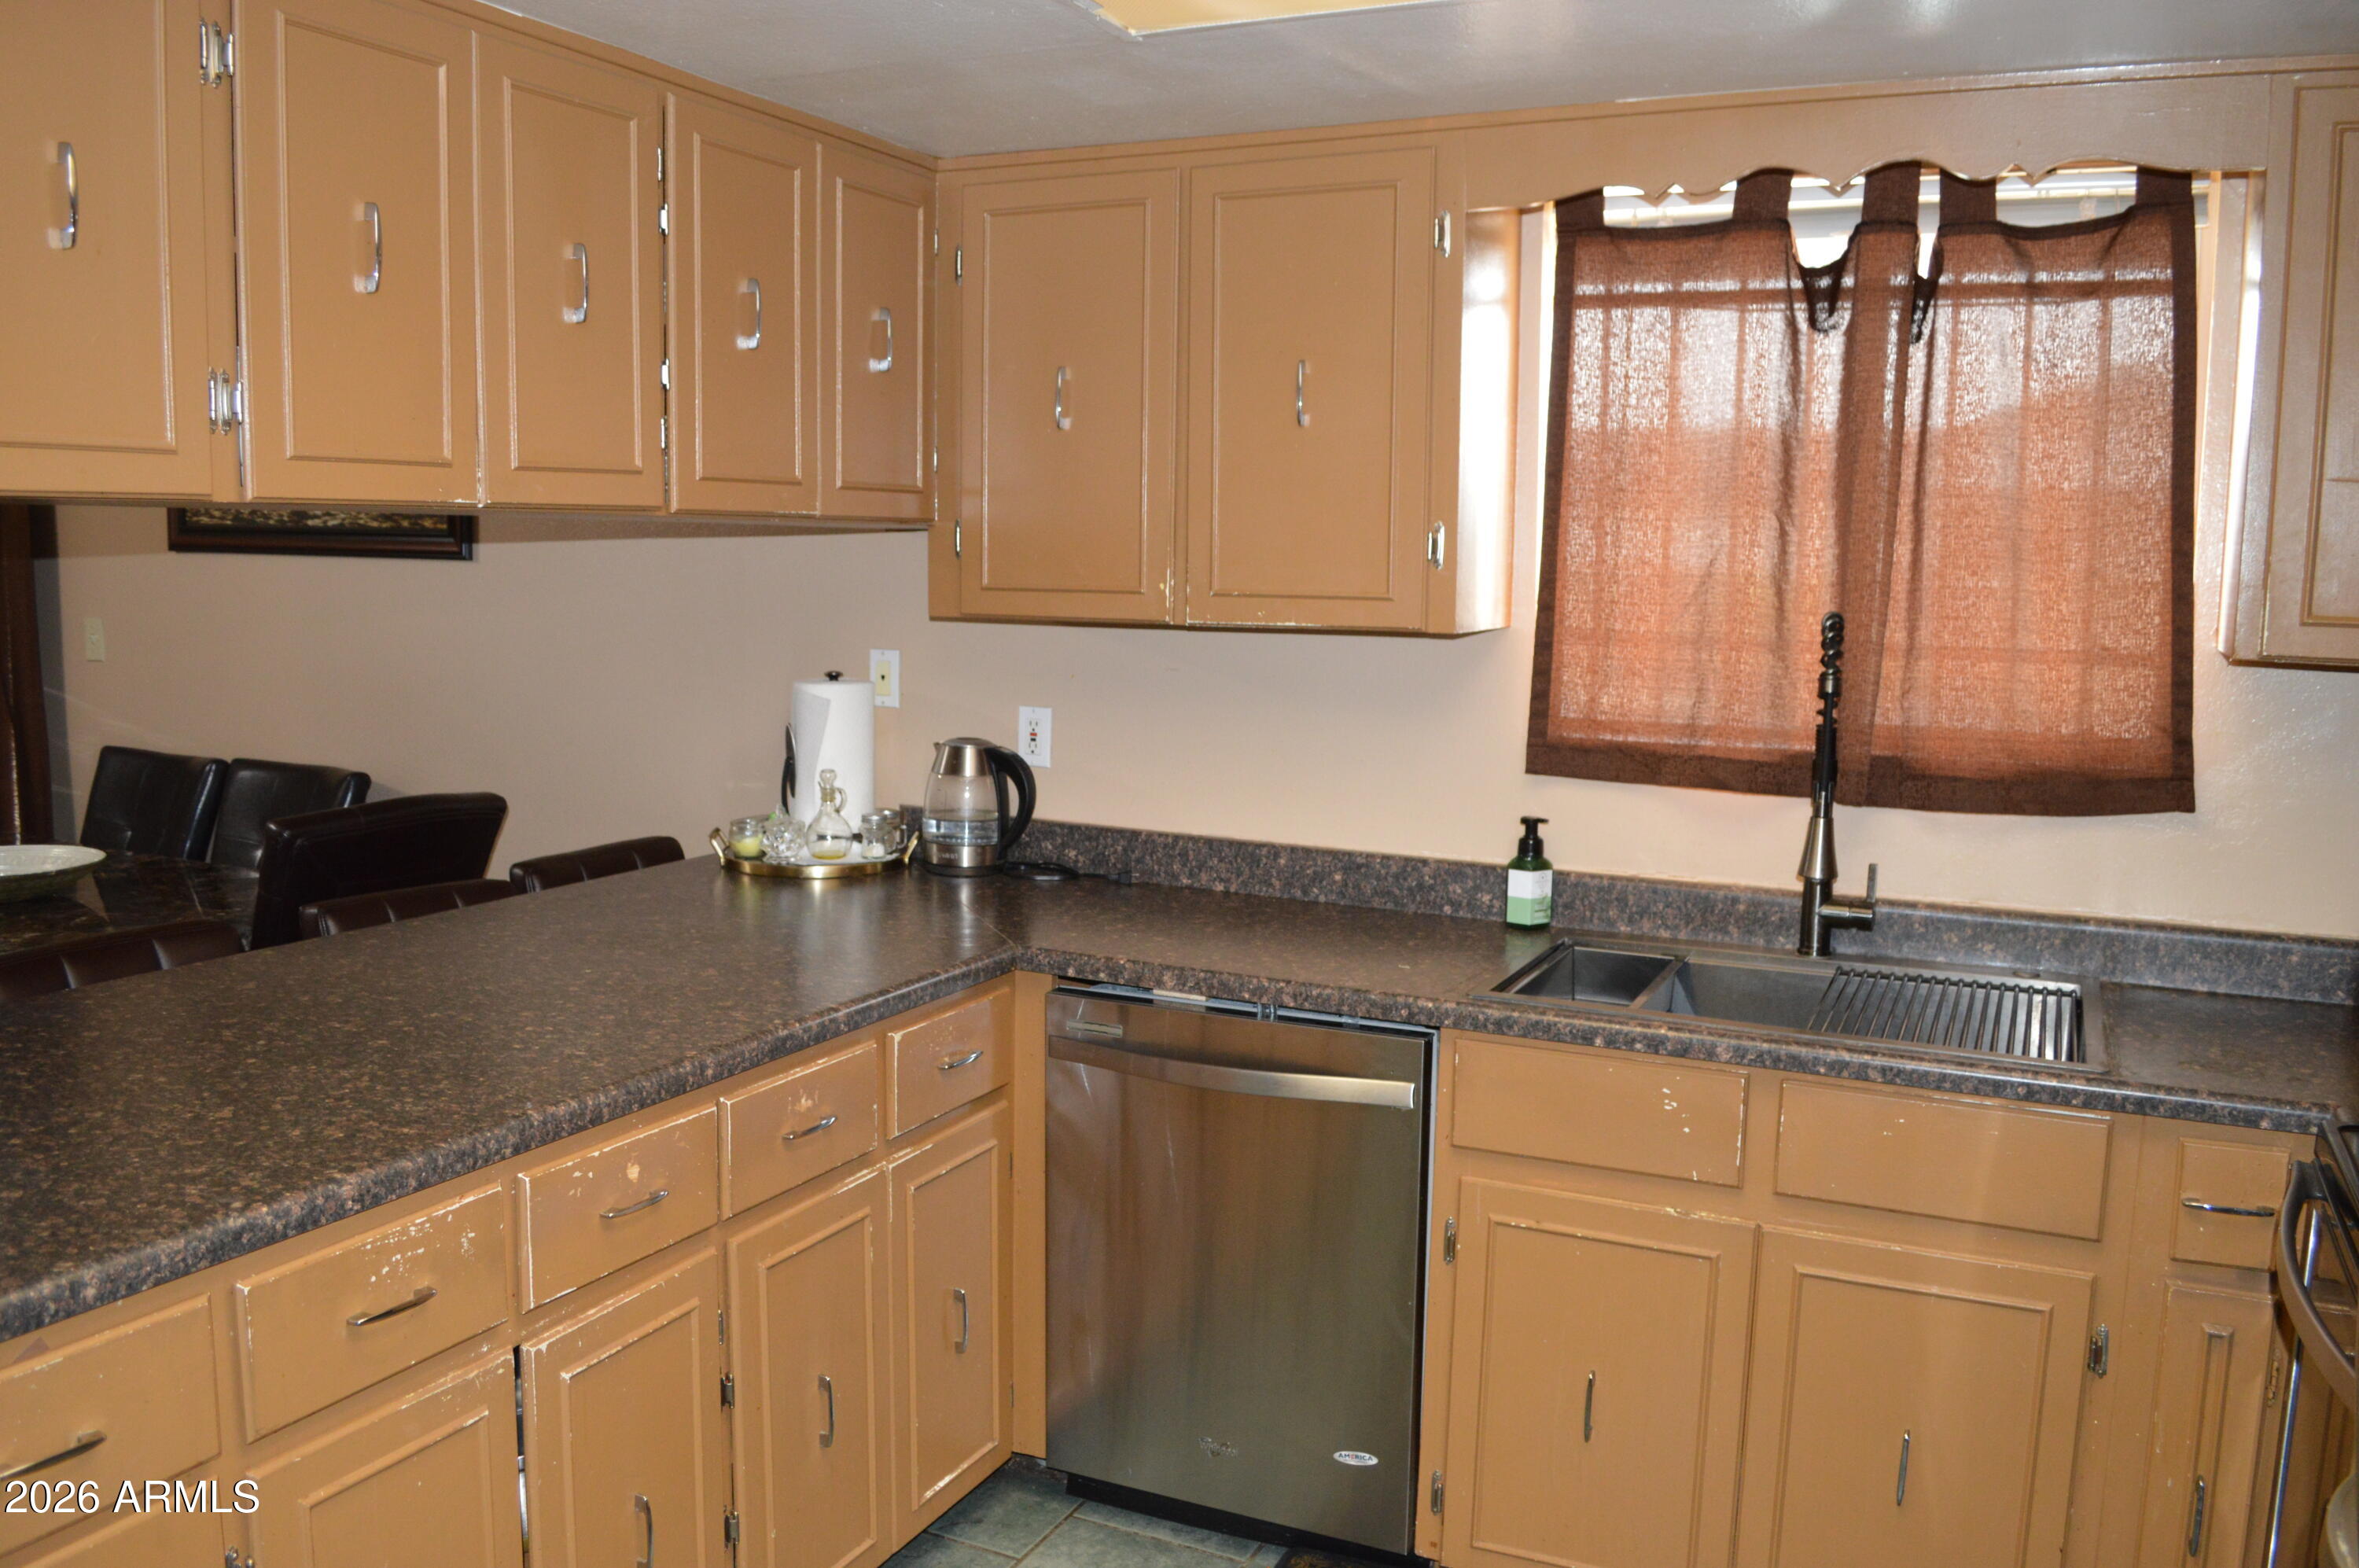
Kitchen with tan cabinetry, dark countertops, and a stainless steel dishwasher beside the sink.
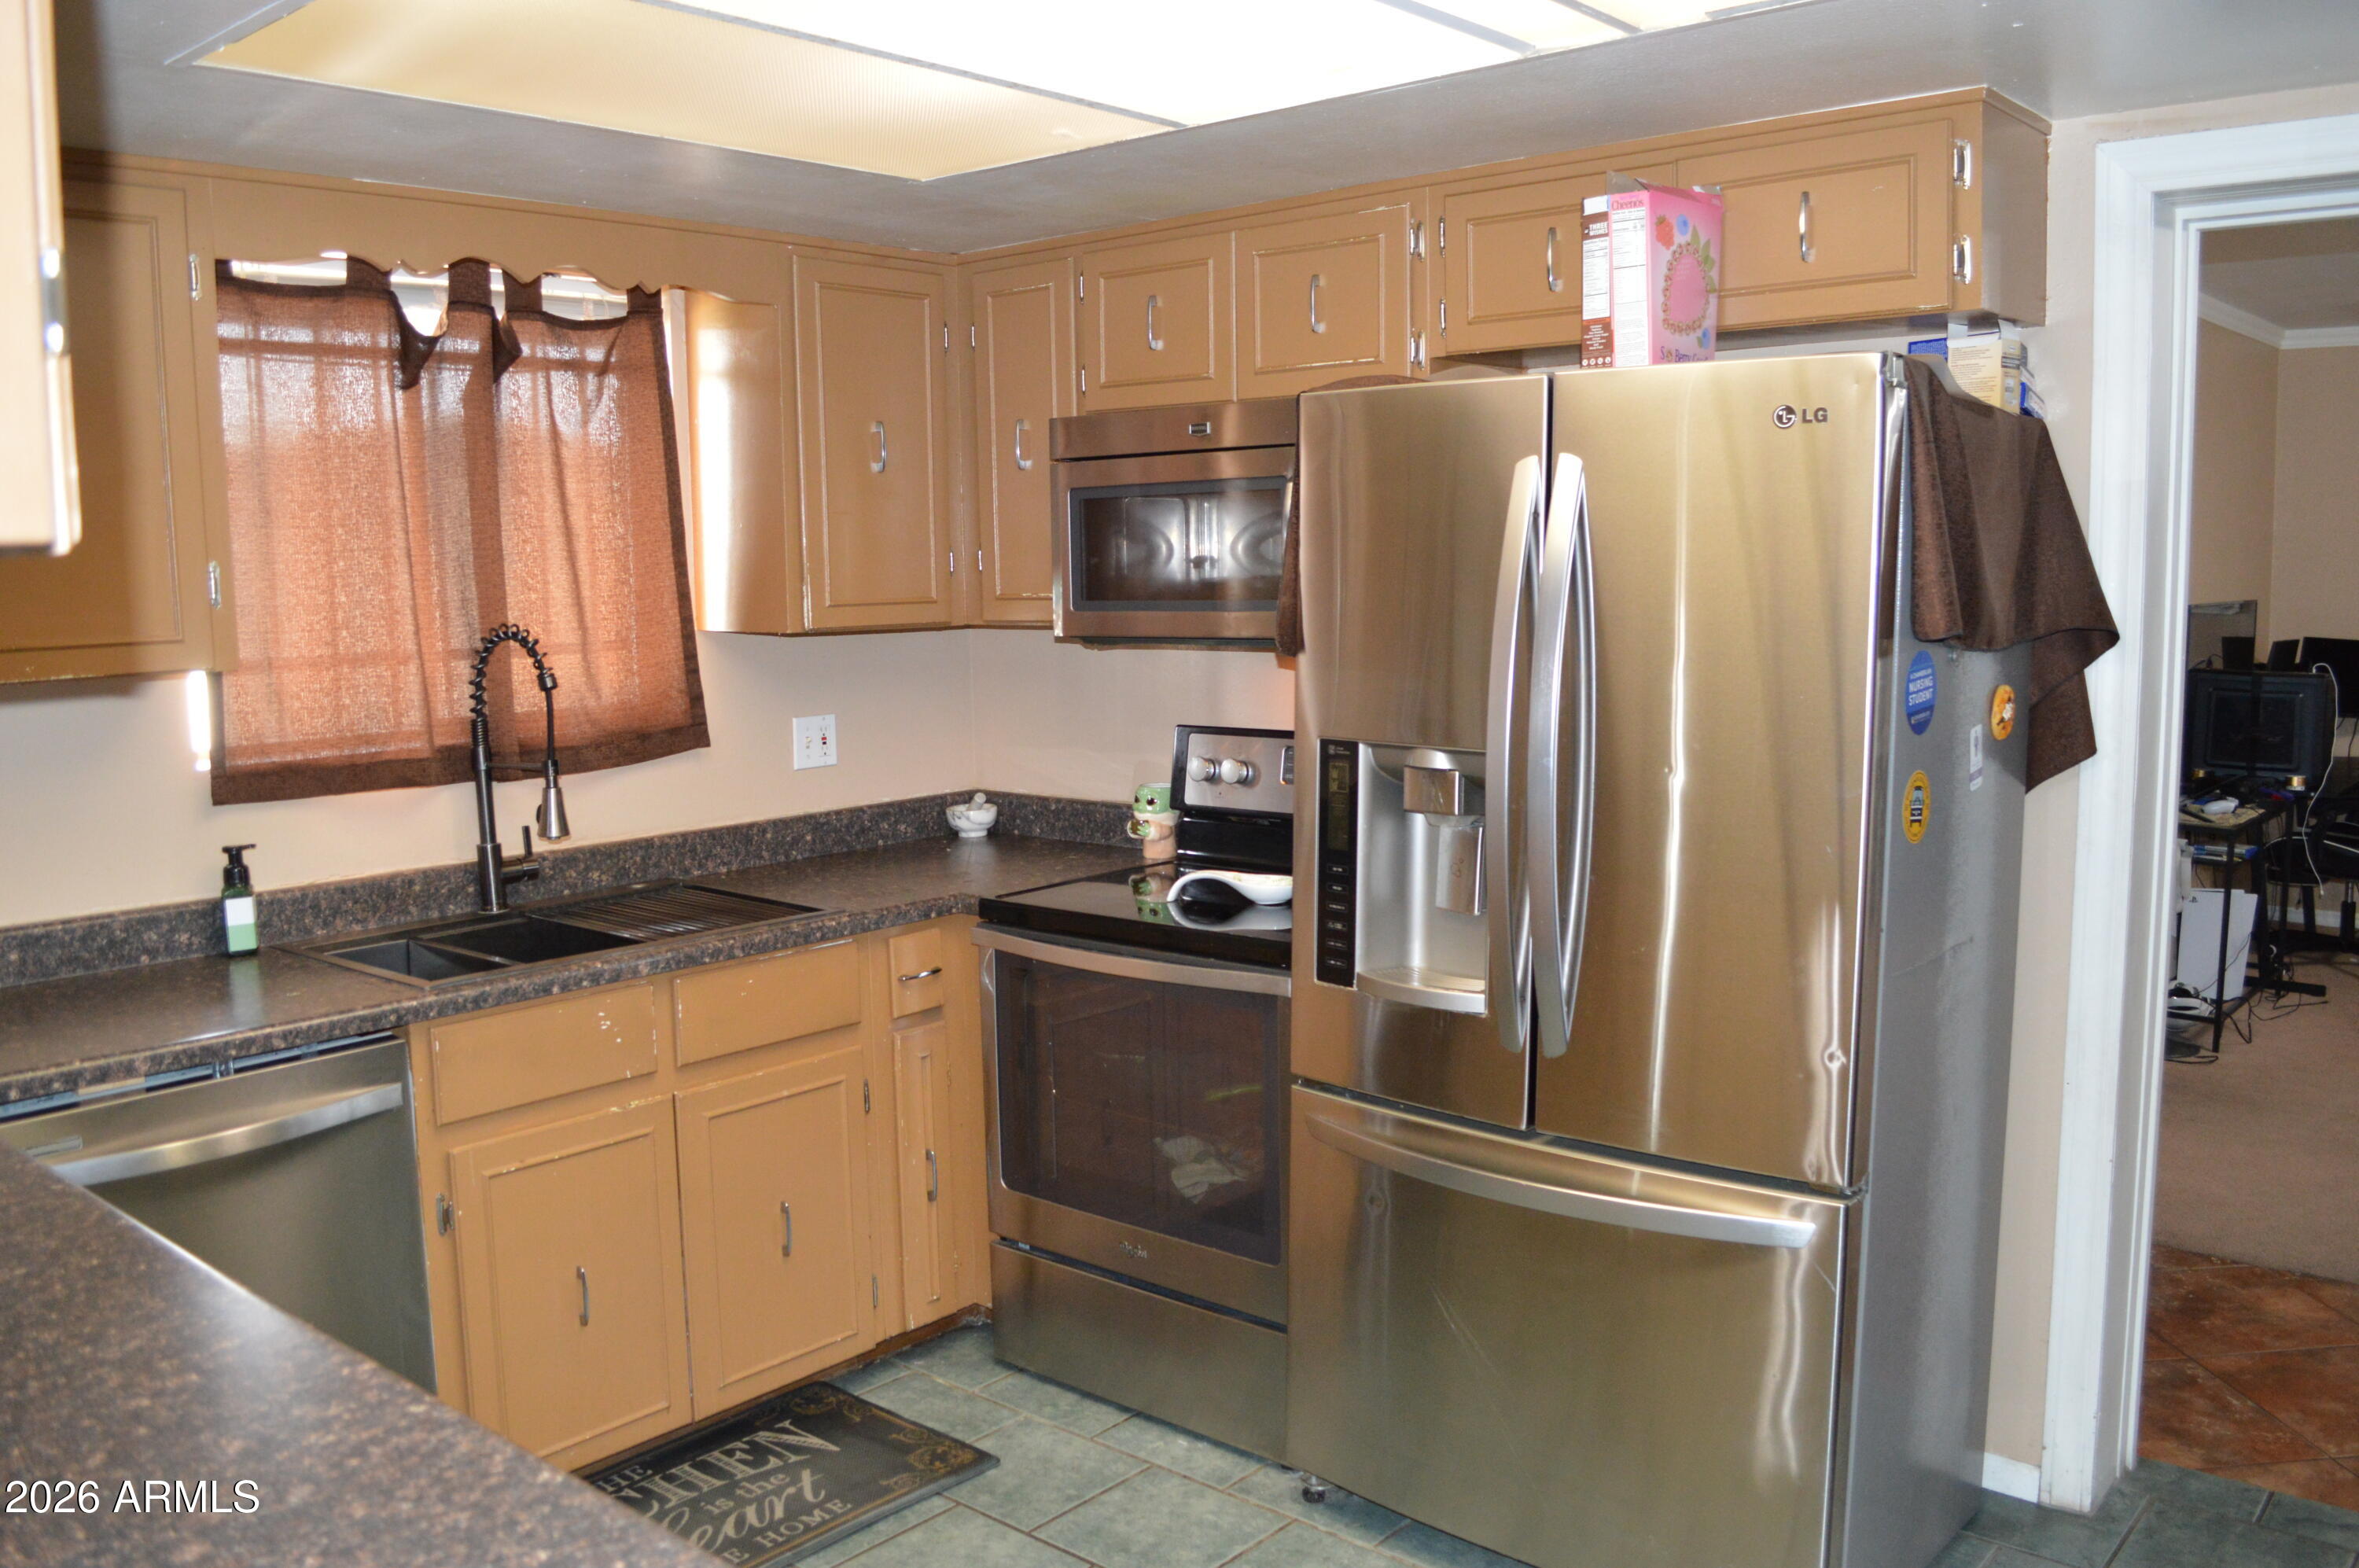
Kitchen with tan cabinets, dark countertops, and stainless steel appliances.
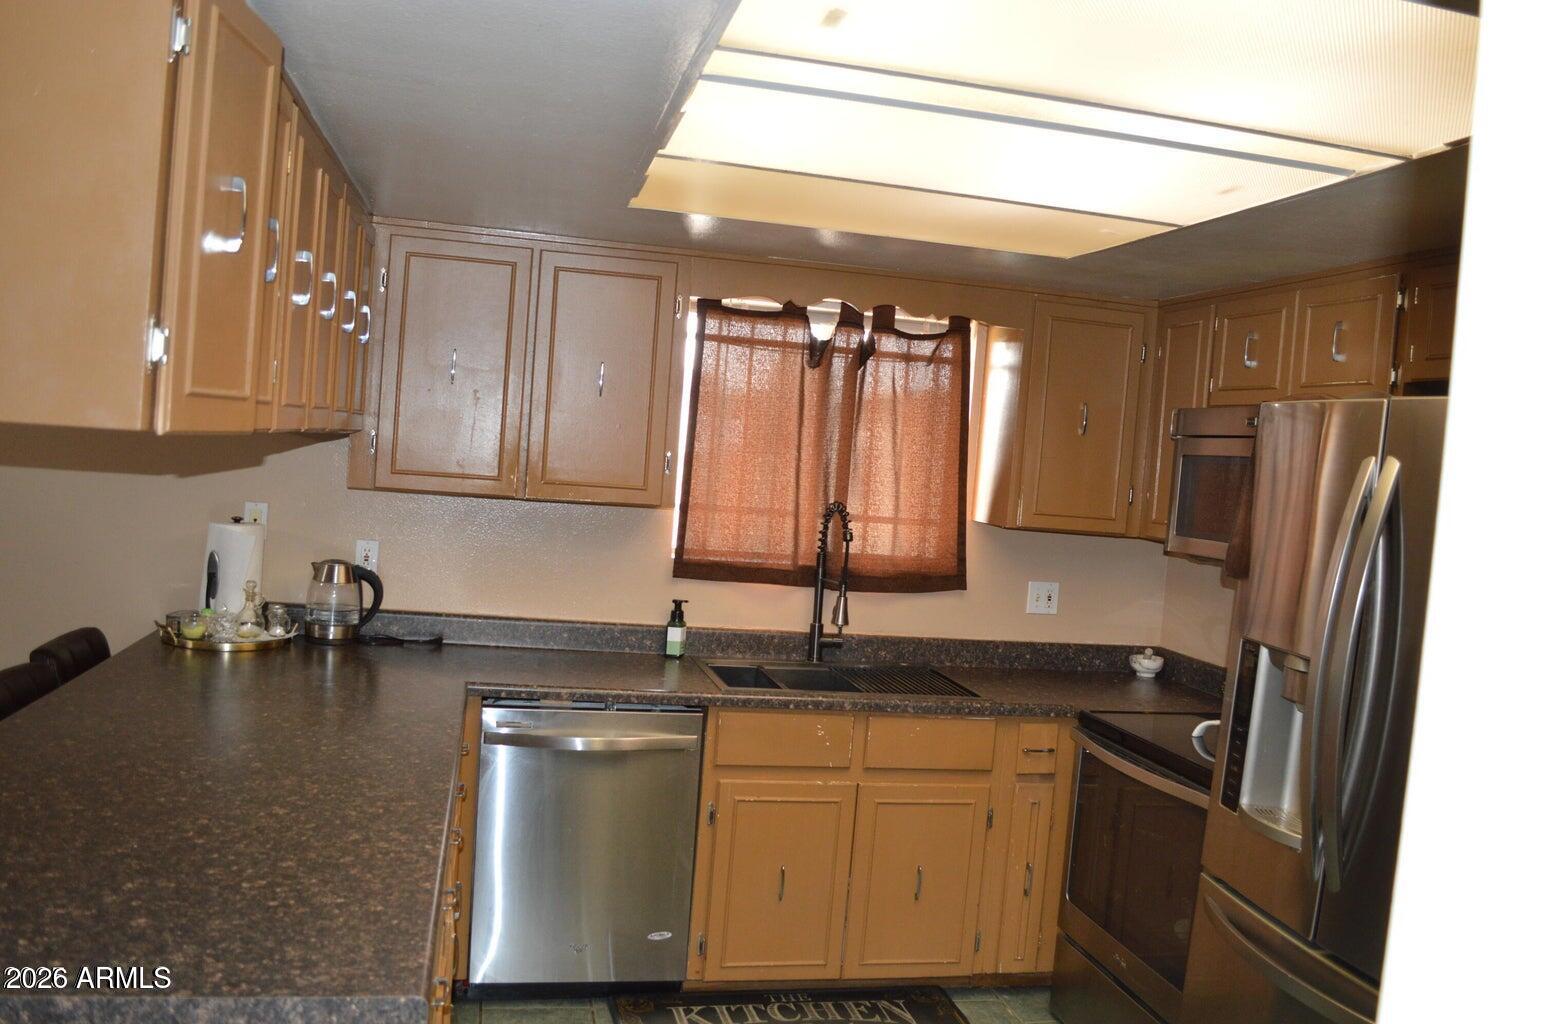
Kitchen with tan cabinets, dark countertops, stainless-steel appliances, and a curtained window above the sink.
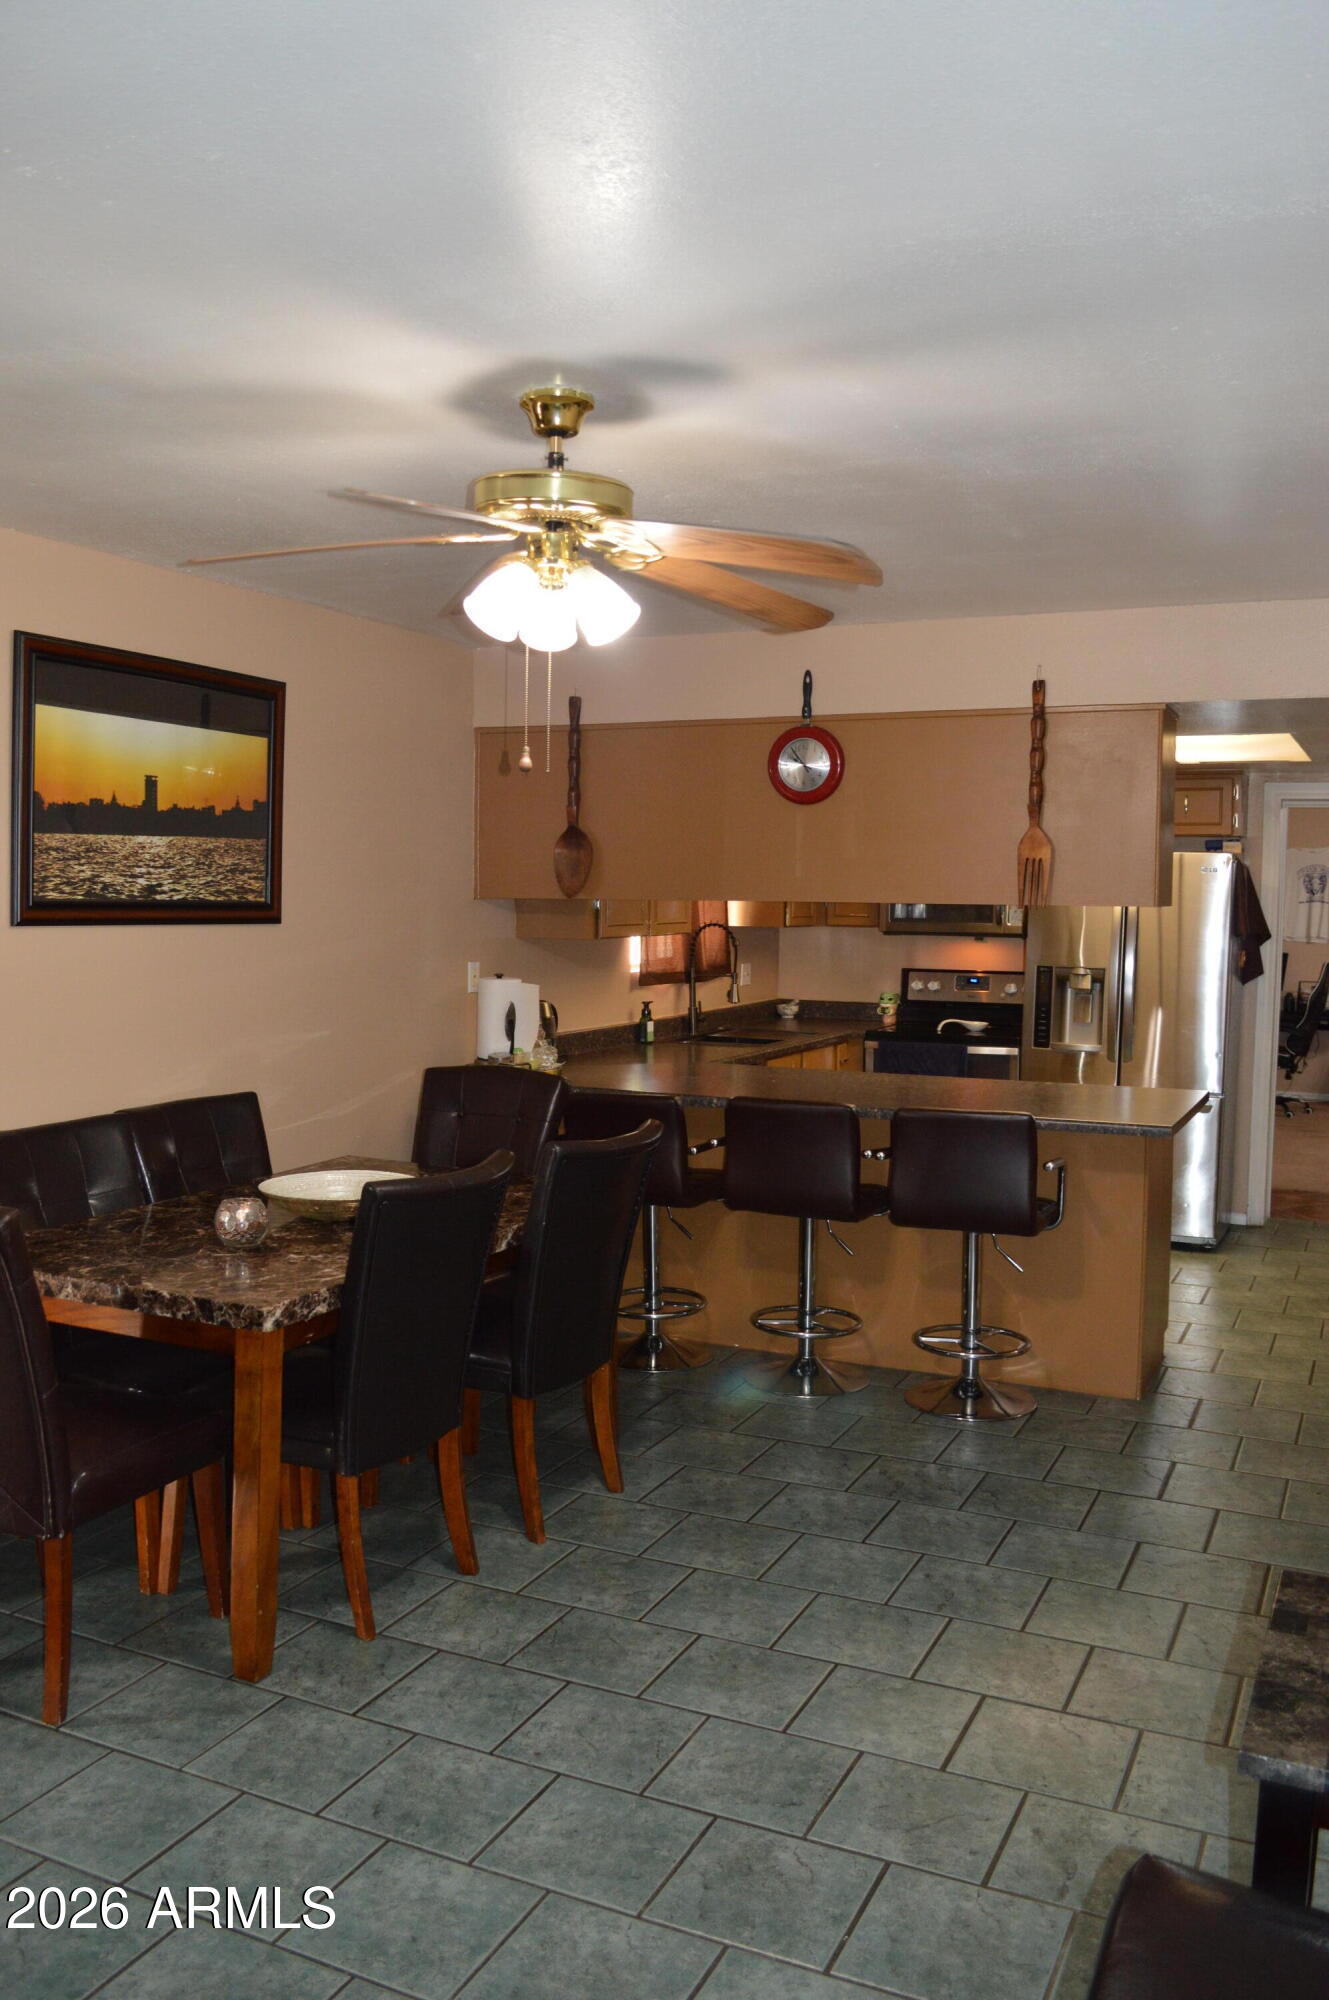
Kitchen and dining area with a stone breakfast bar, stainless steel appliances, and dark tile flooring.
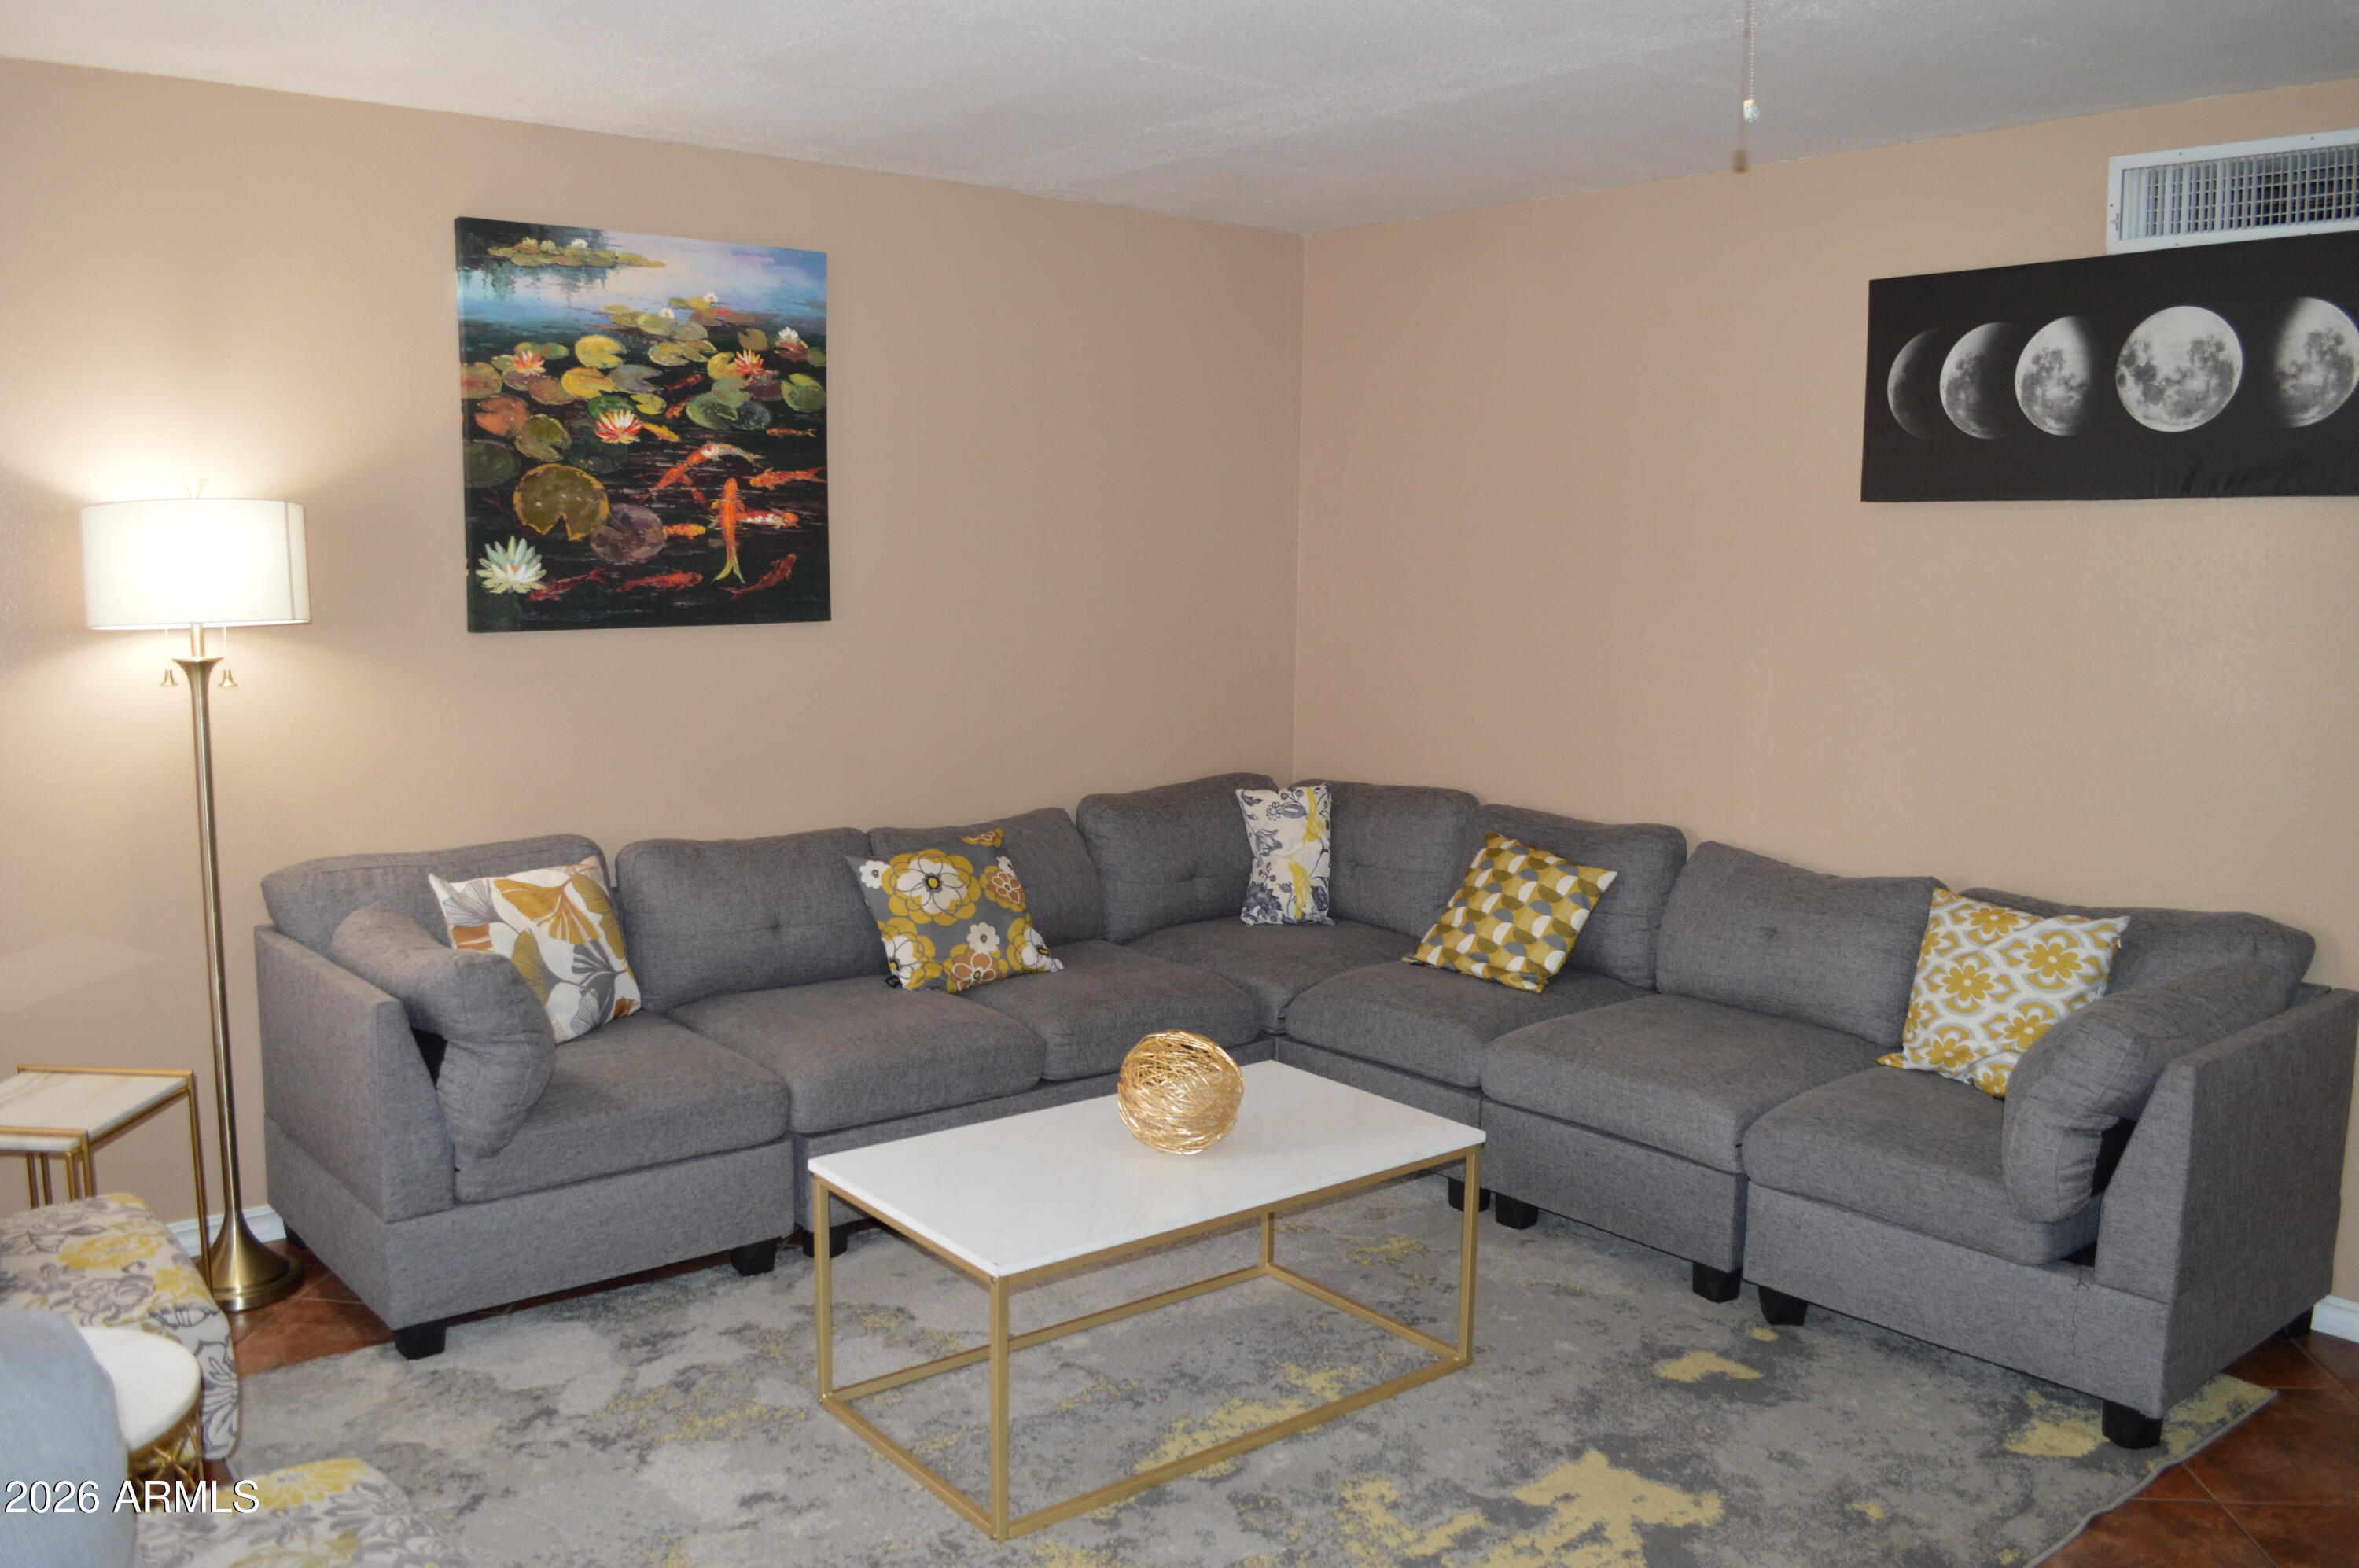
Living room with a gray sectional, gold-framed coffee table, patterned rug, and pond and moon artwork.
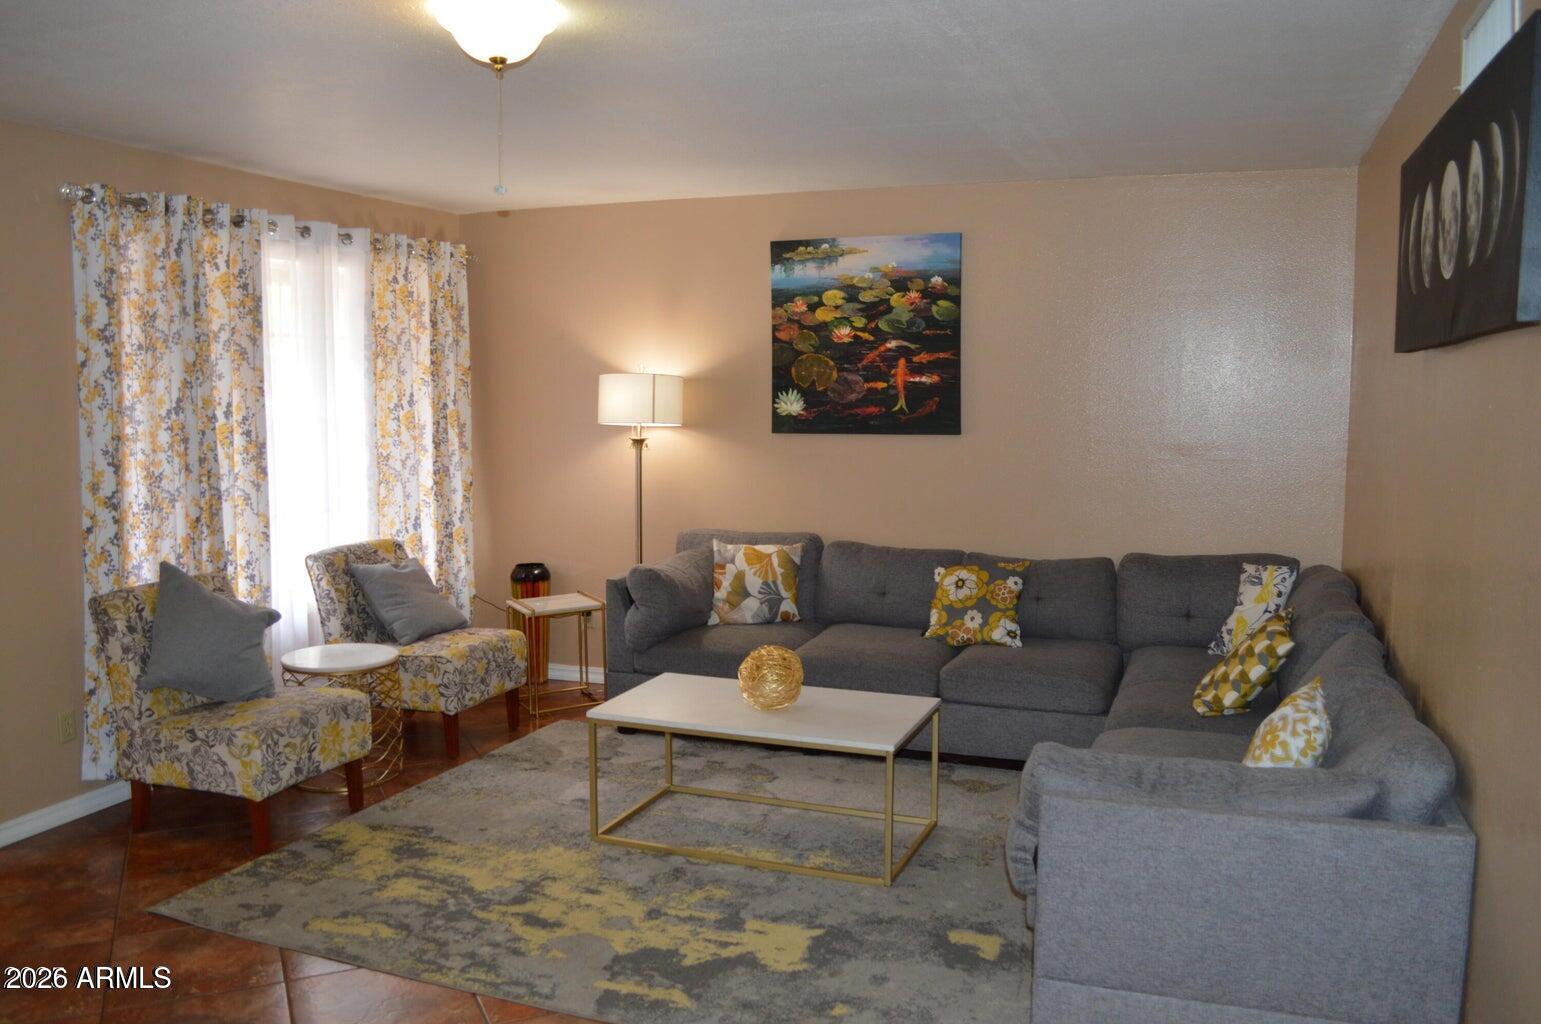
Living room with a gray sectional, patterned chairs, and colorful floral curtains.
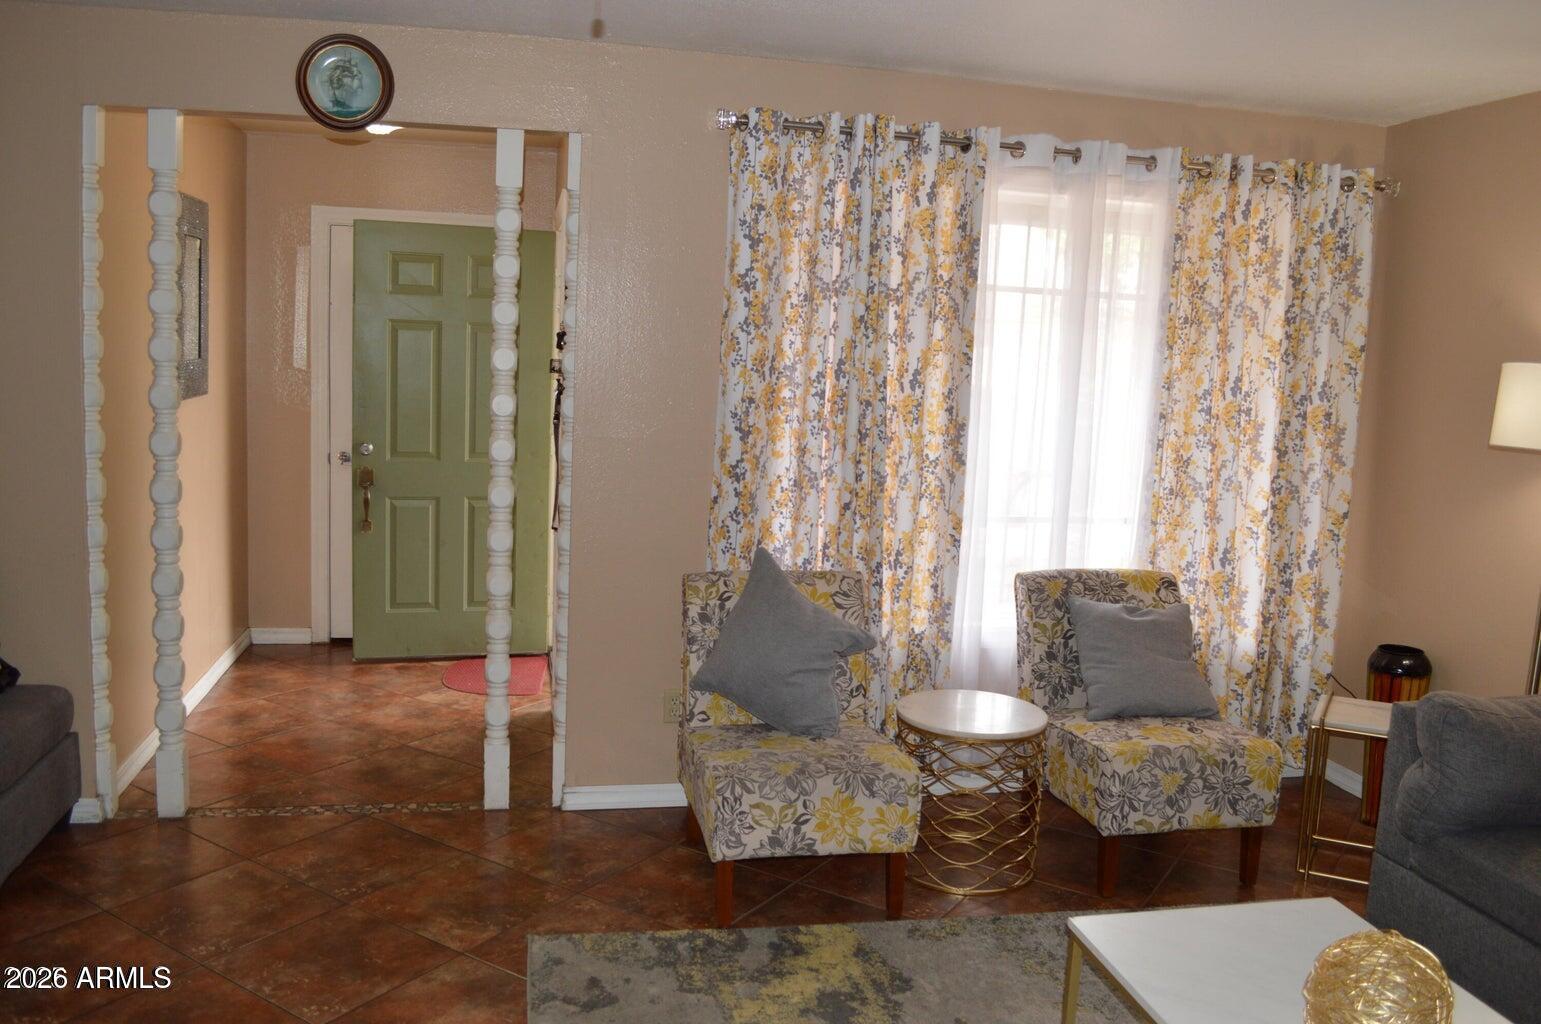
Living room with floral armchairs, patterned curtains, terracotta tile floors, and a green entry door.
Living room with a television cabinet, gray chaise lounge, and terracotta tile floor.
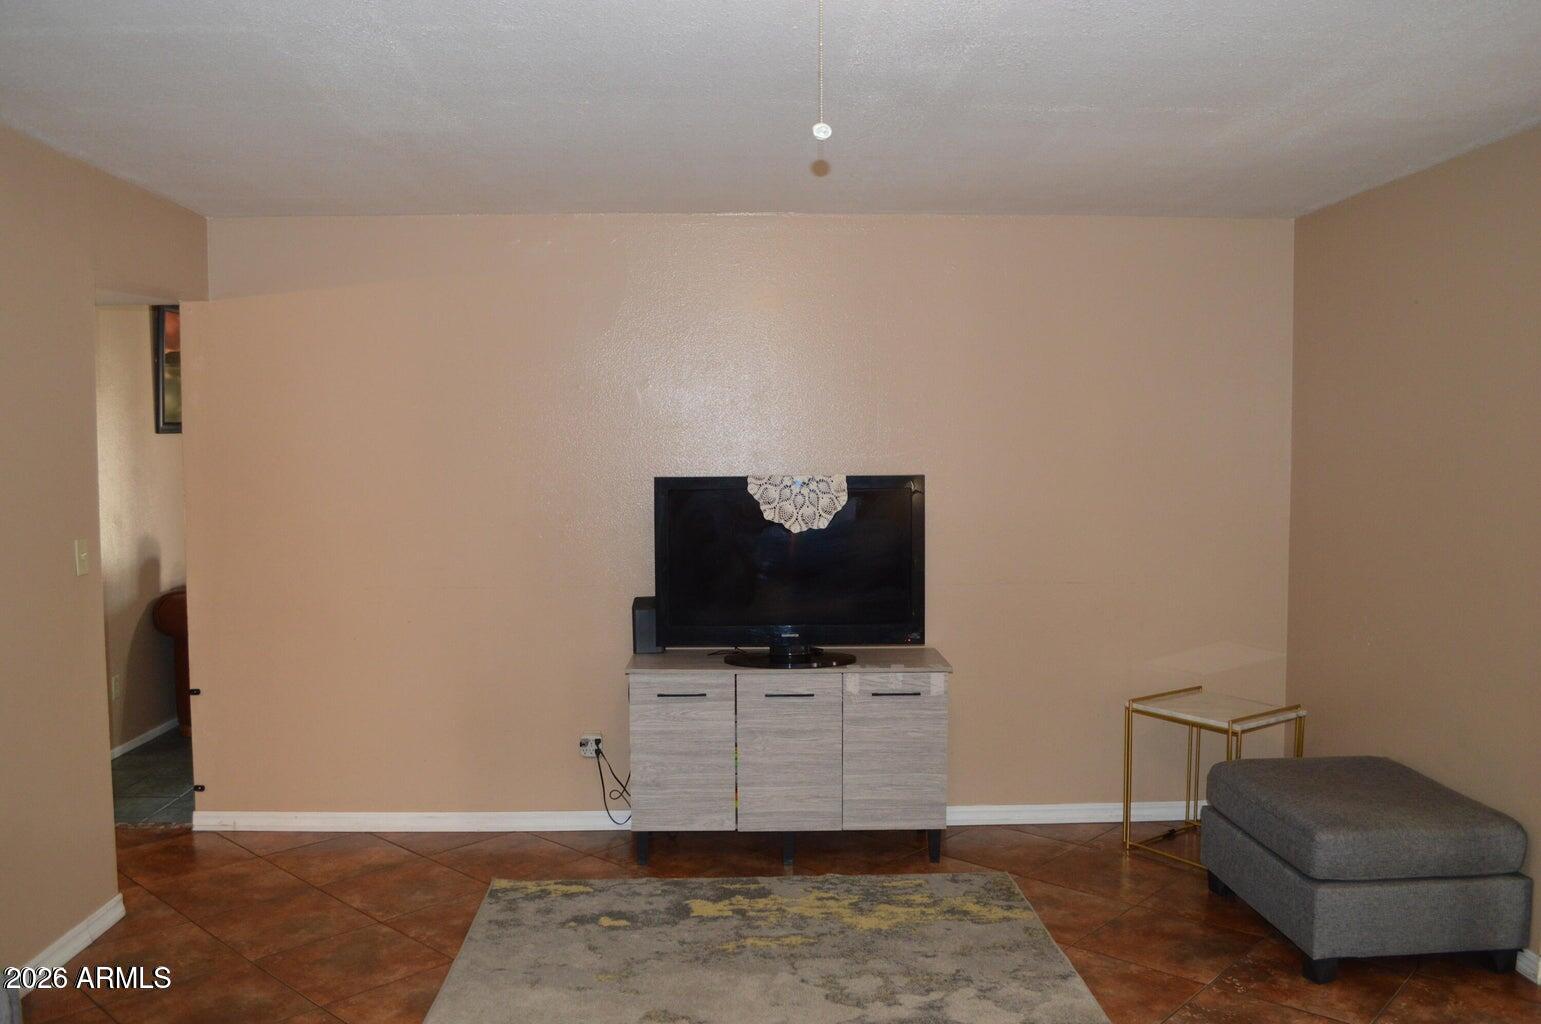
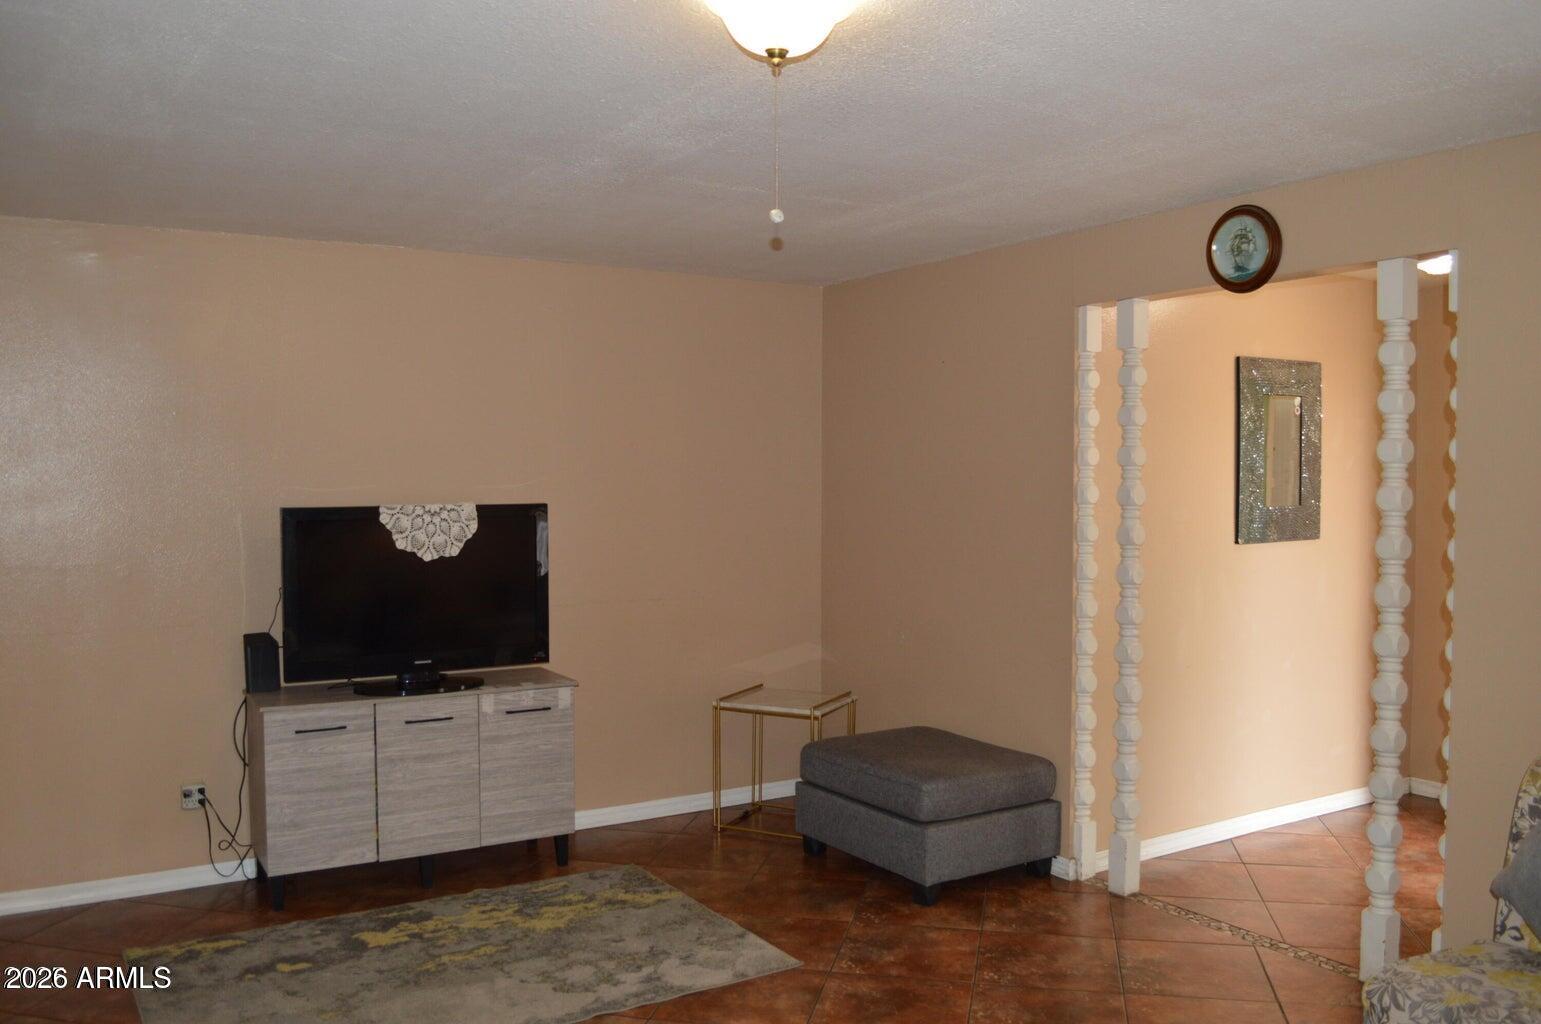
Living room with terracotta tile floors, a television console, and a decorative columned doorway.
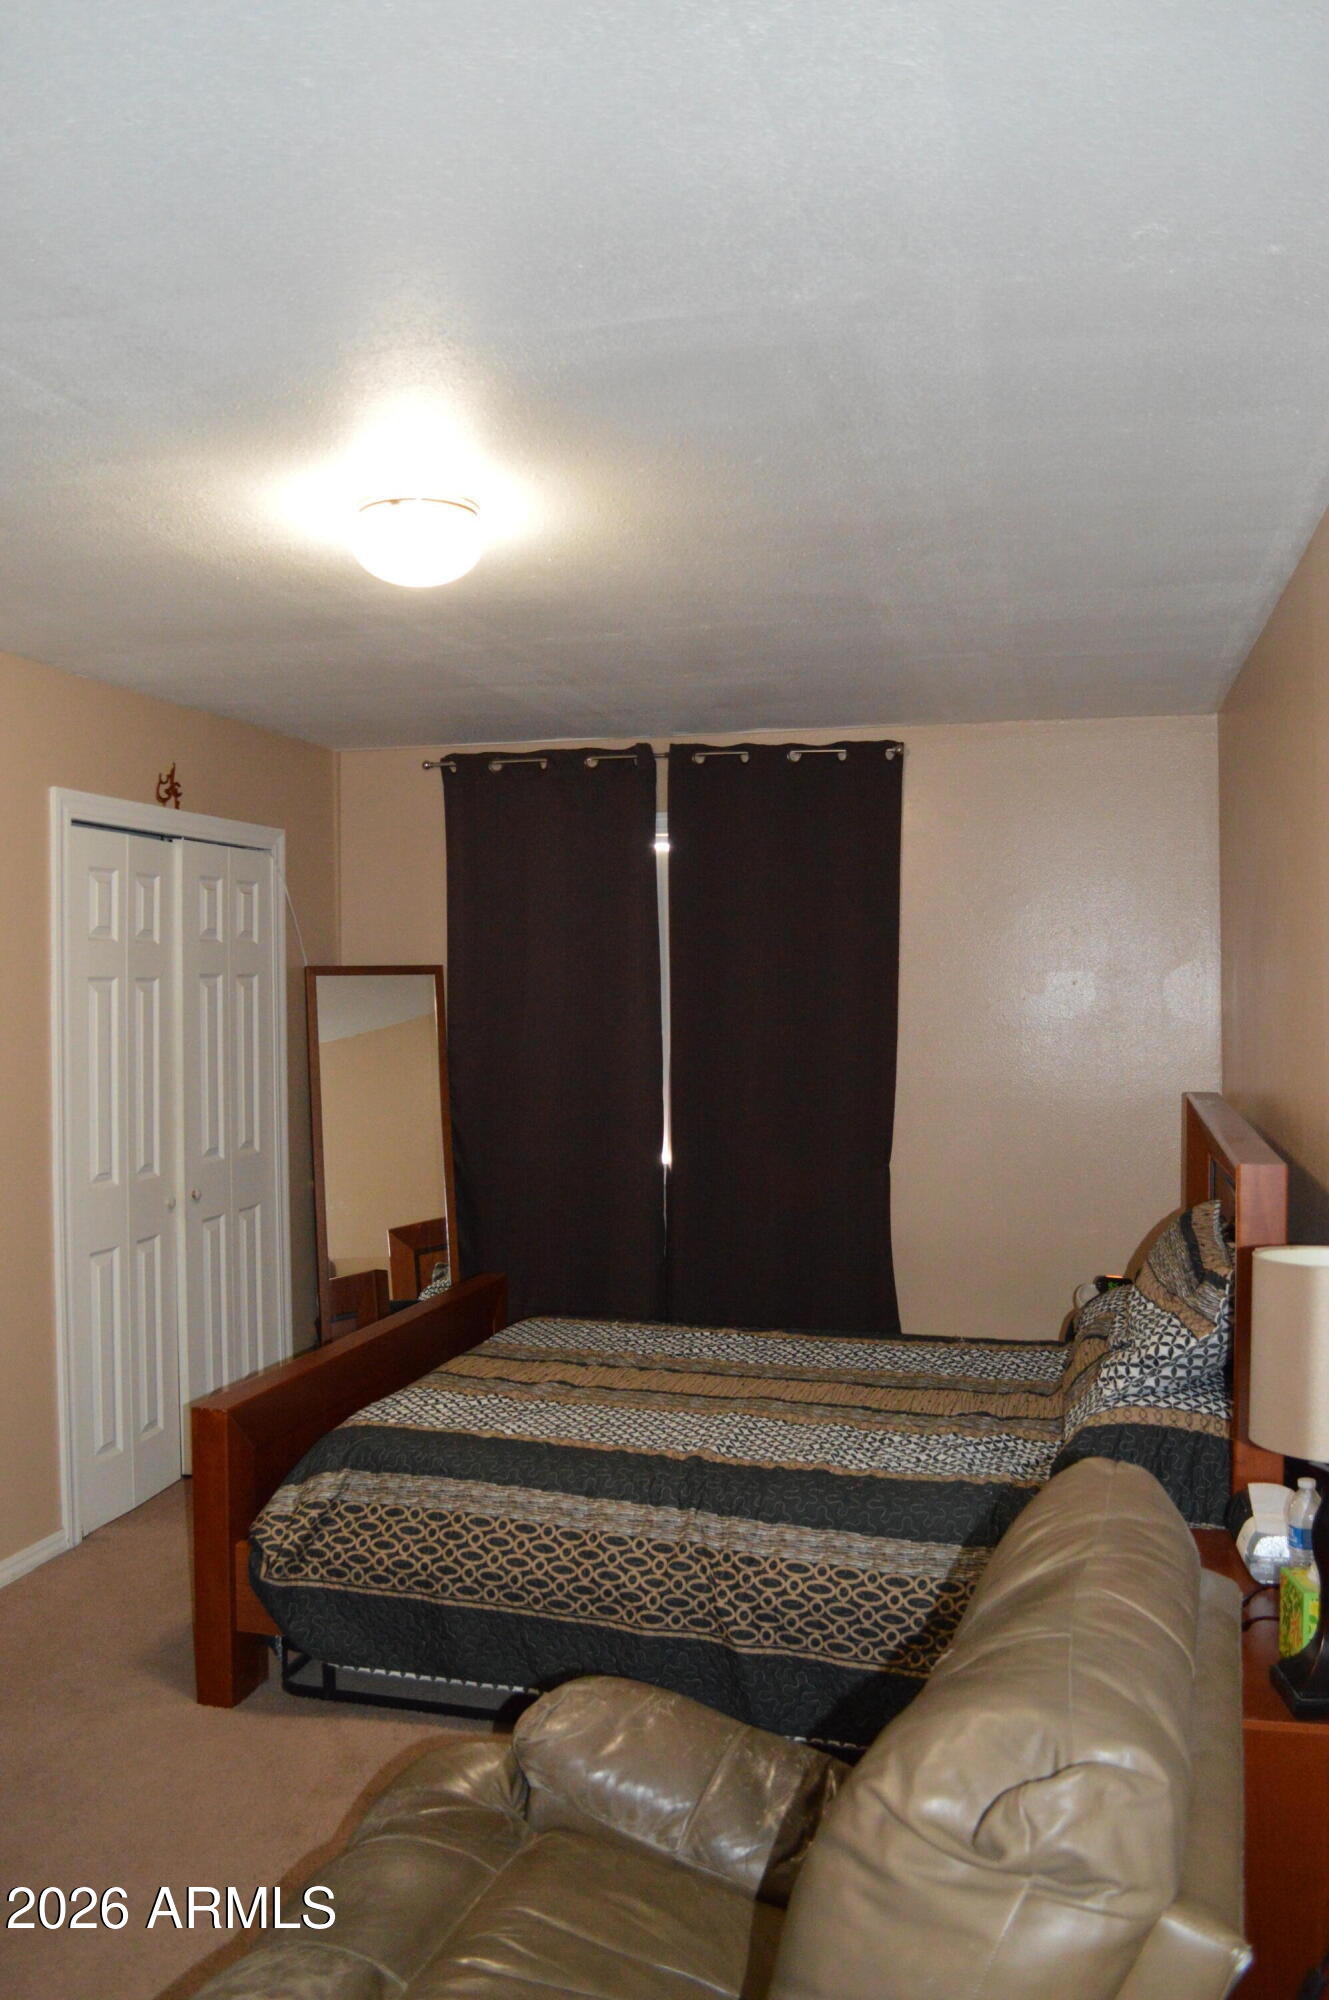
Furnished bedroom with patterned bedding, dark curtains, mirrored closet doors, and a leather sofa.
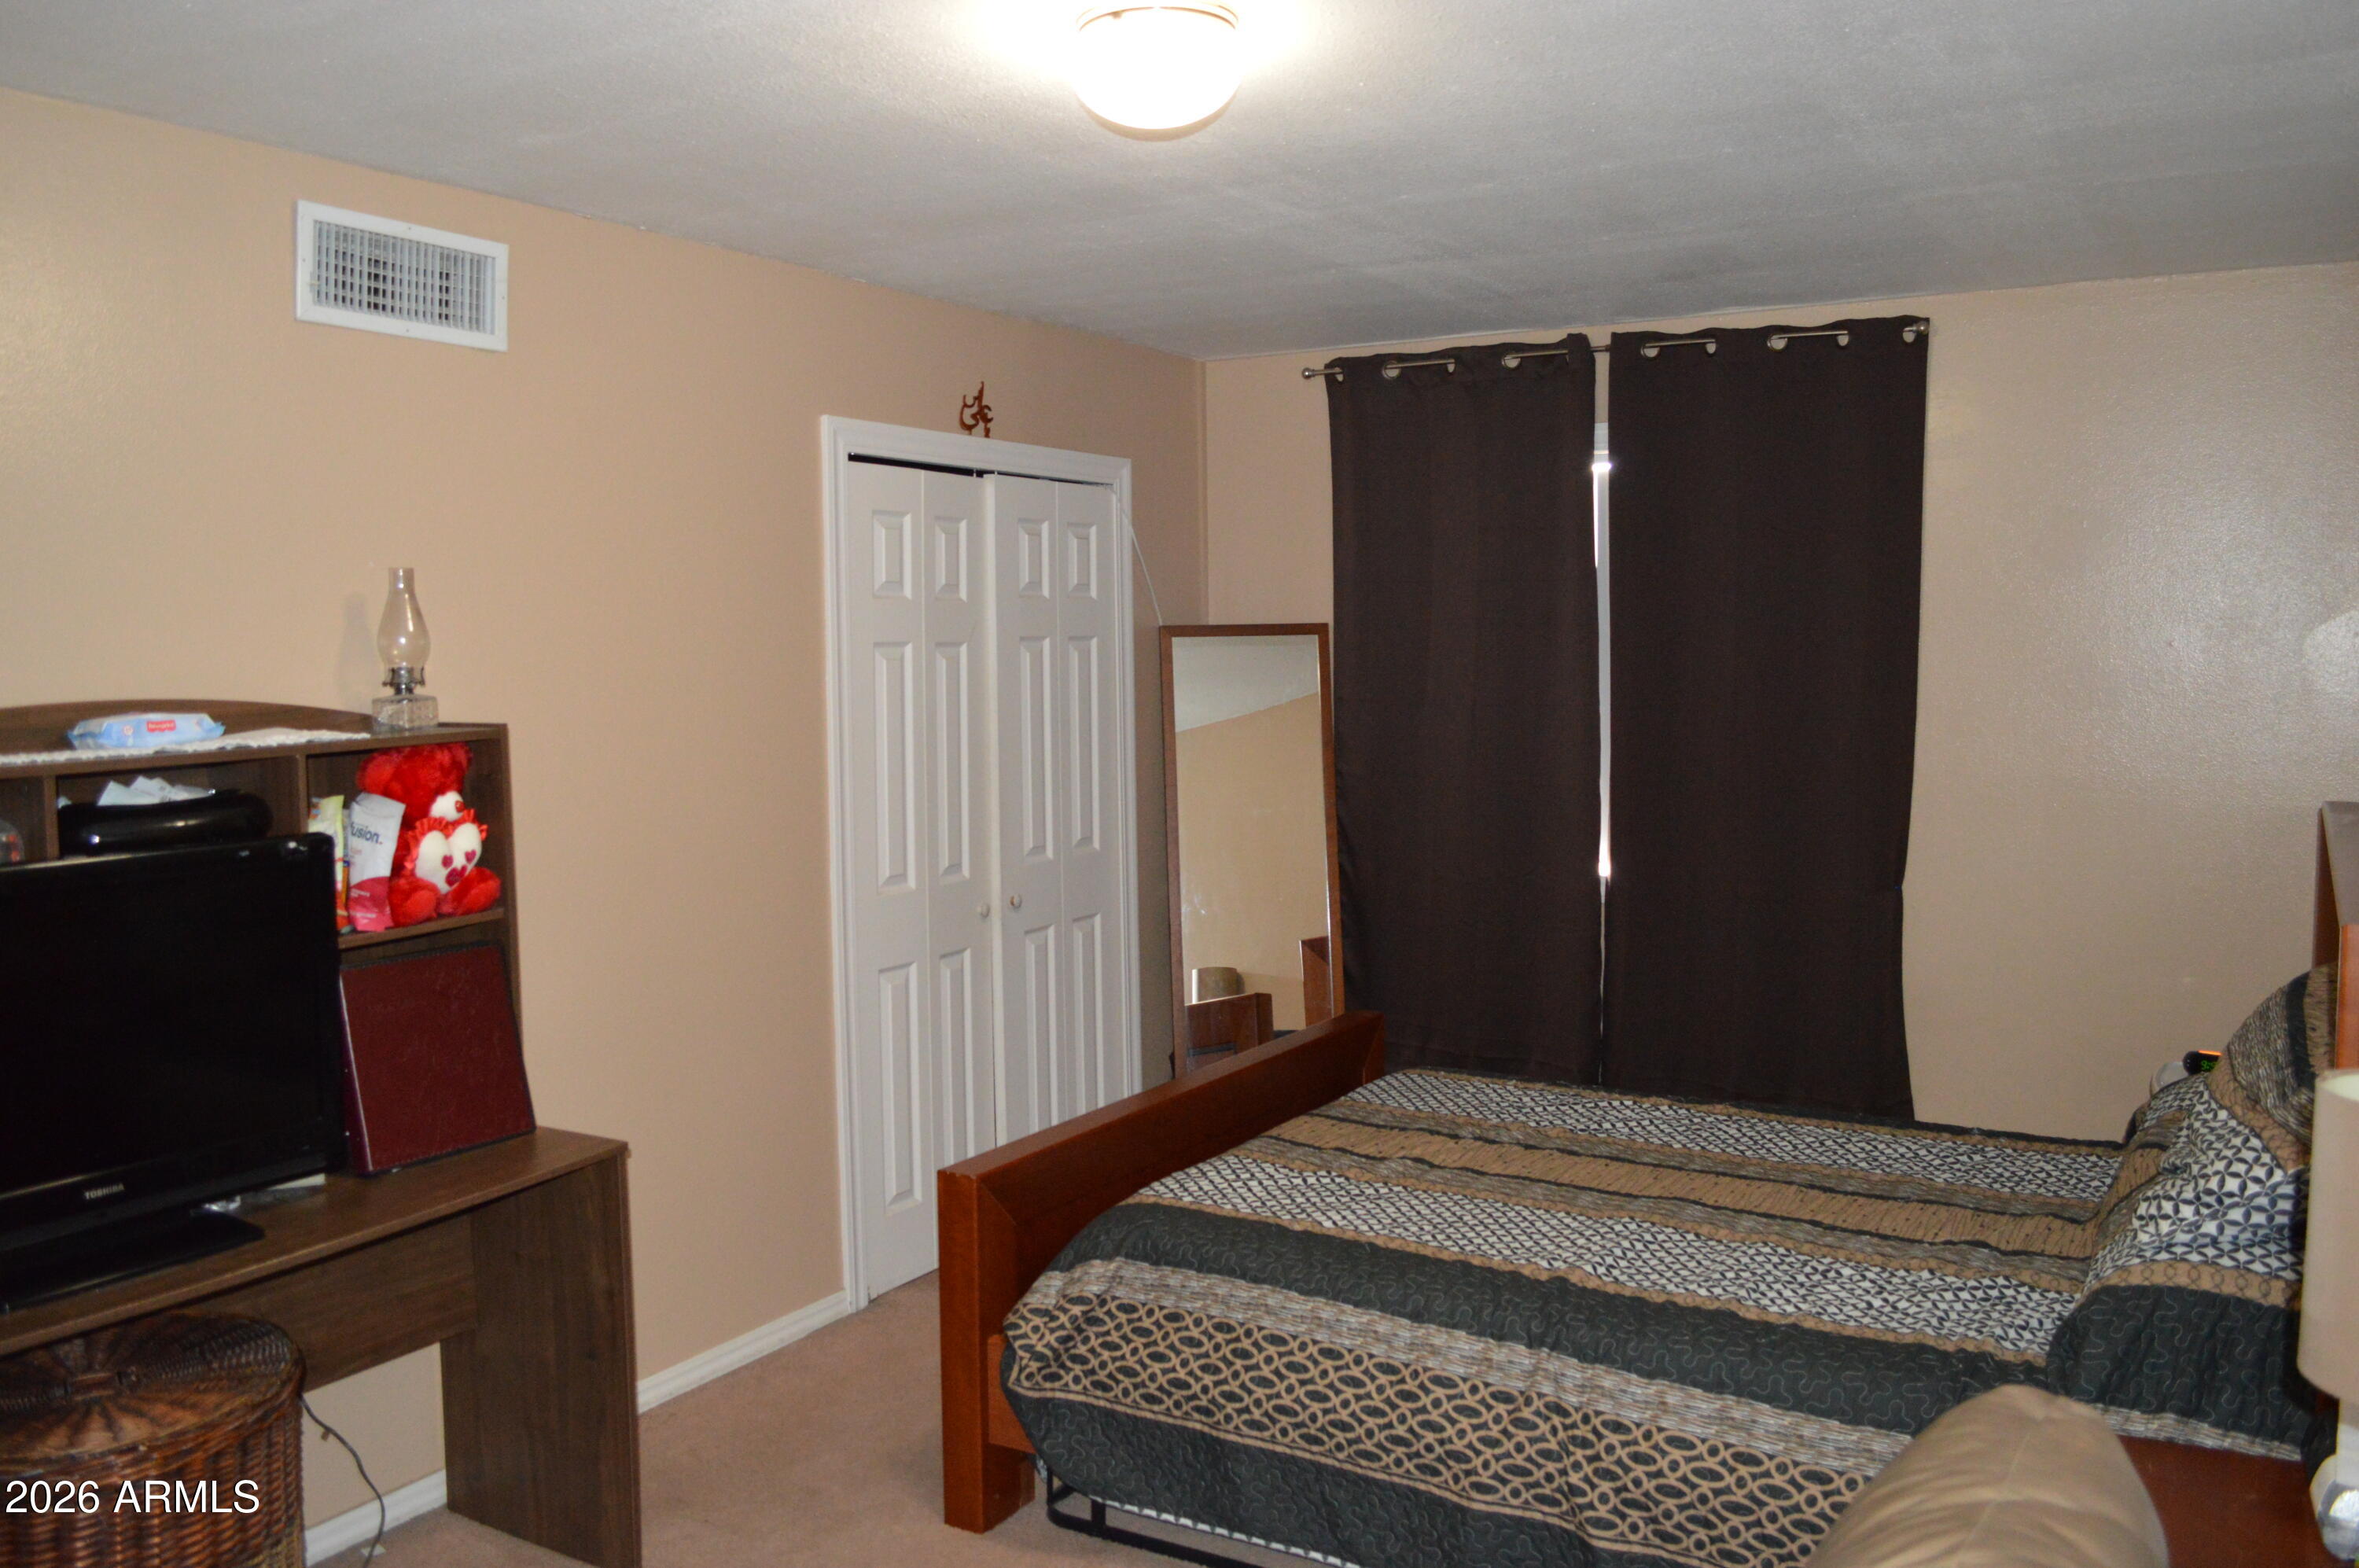
Bedroom with a wooden bed, patterned dark quilt, dark curtains, and white closet doors.
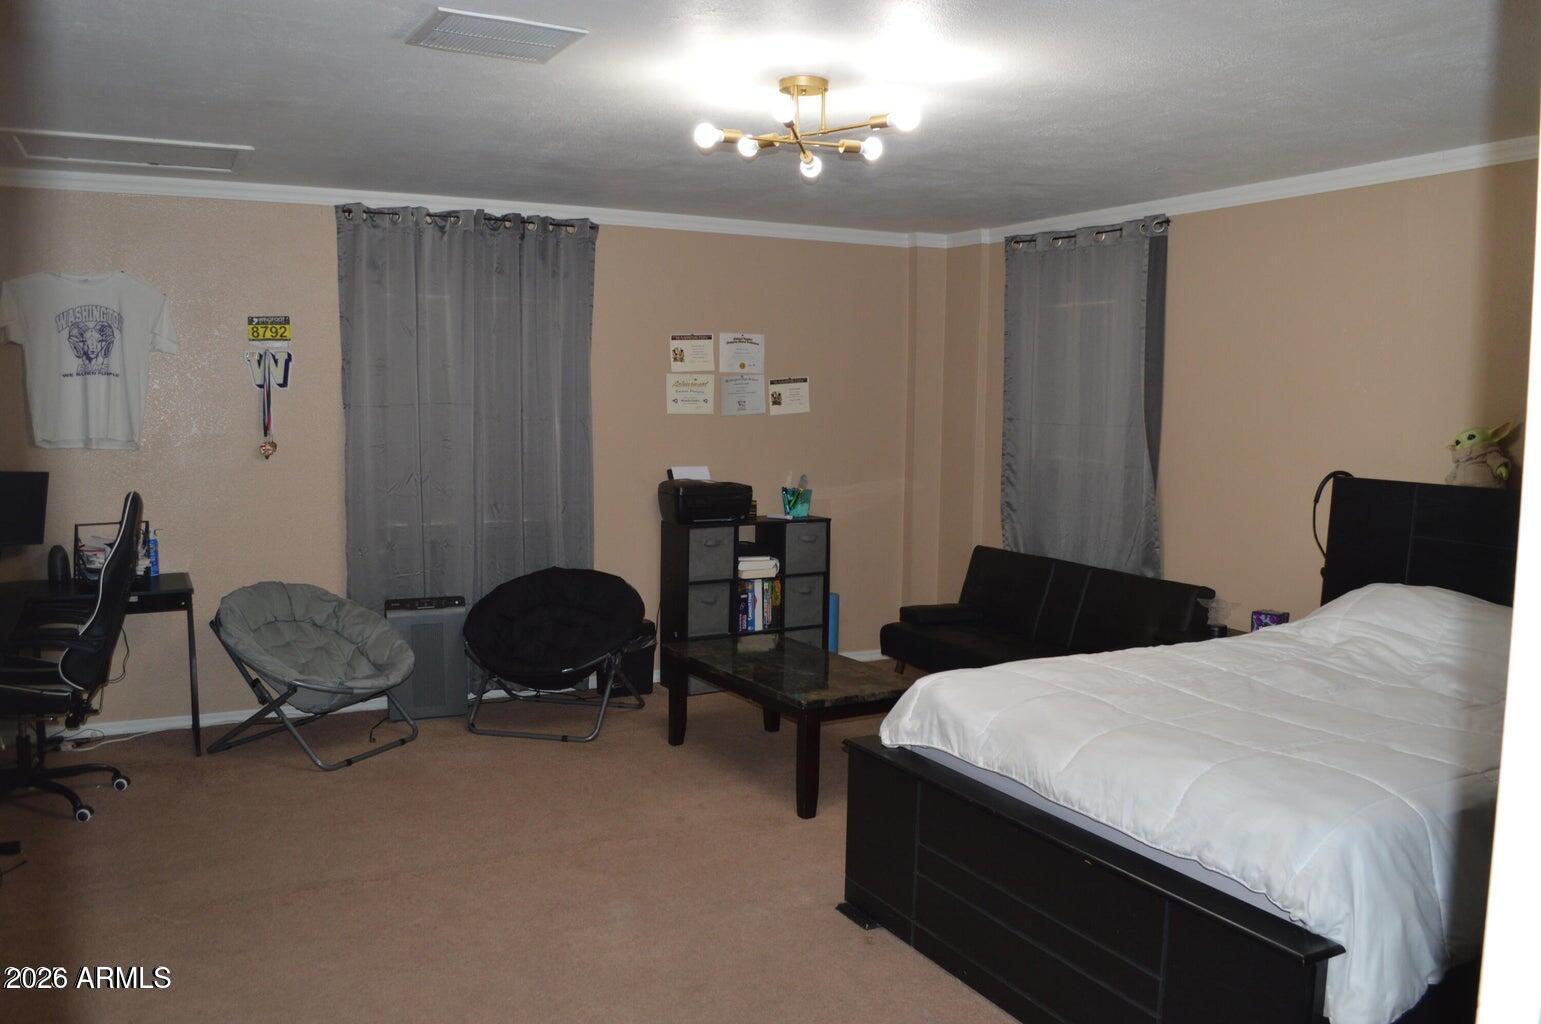
Furnished bedroom with a large white-bedded bed, gray curtains, lounge chairs, and a small sofa.
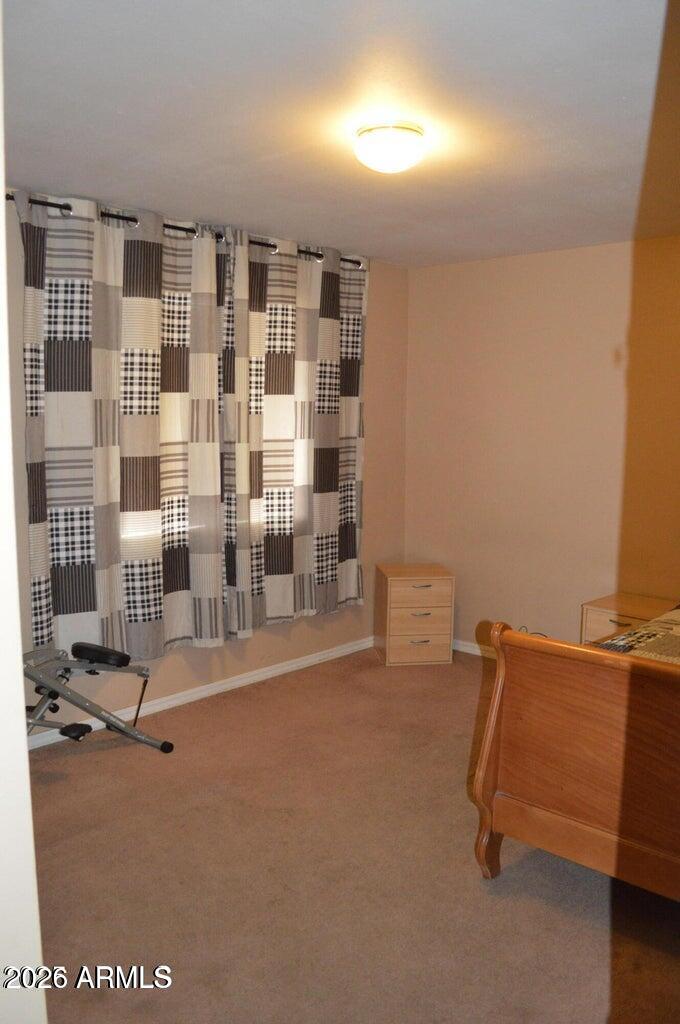
Bedroom with patchwork curtains, wooden bed, small dresser, and exercise equipment.
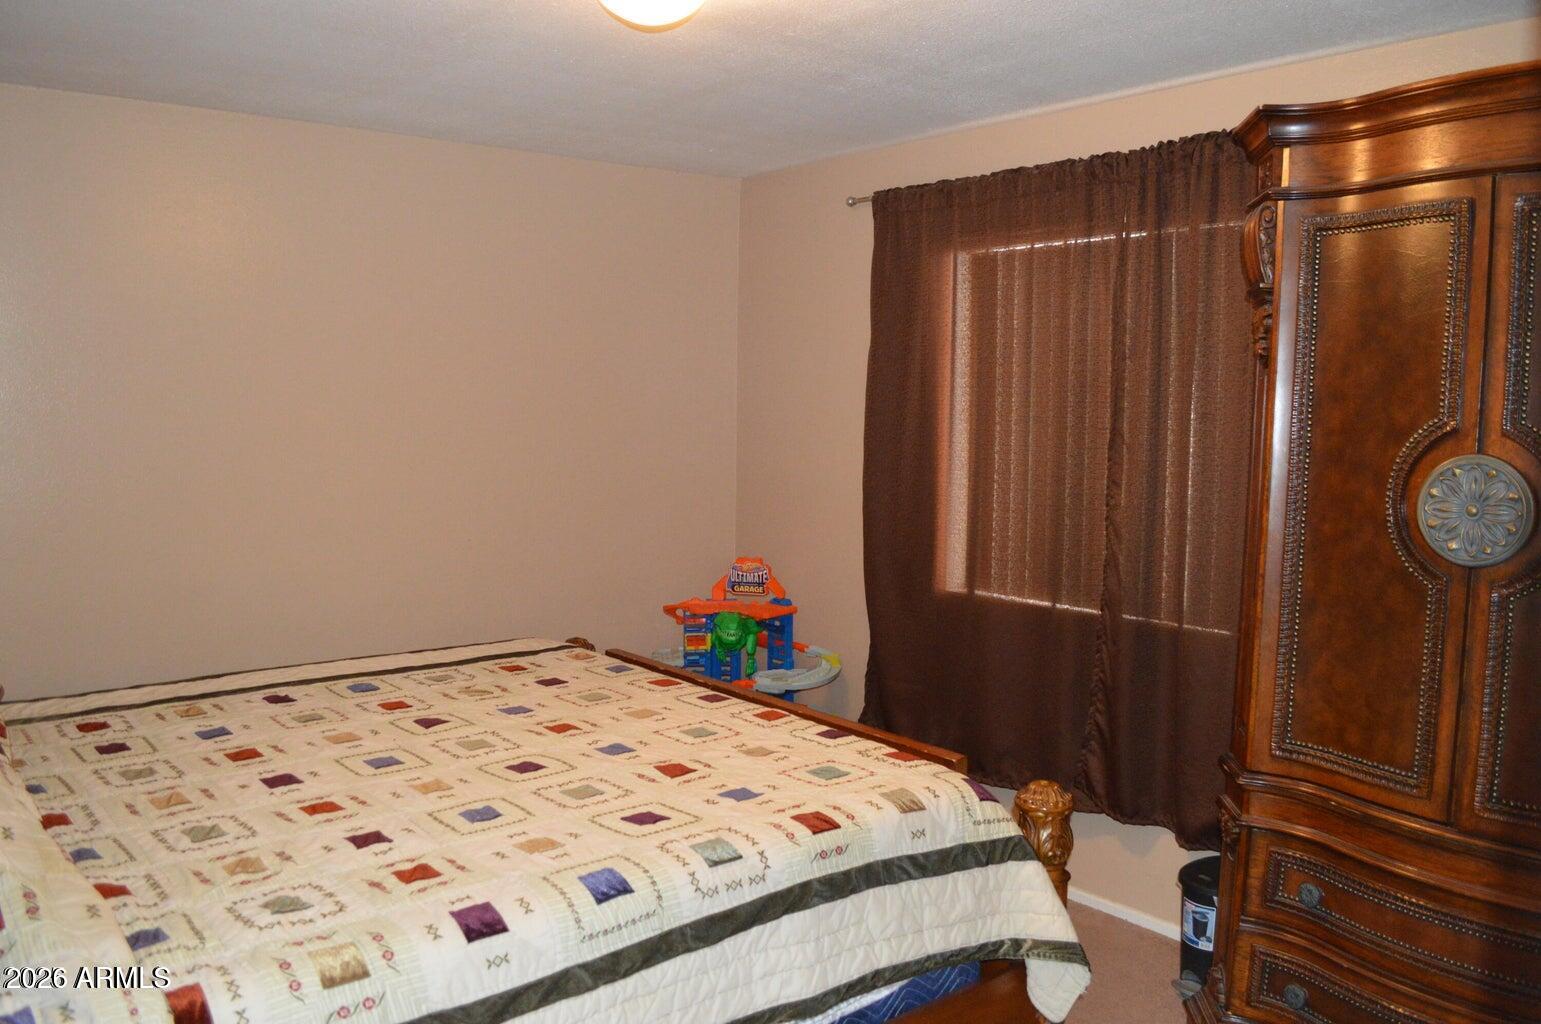
Bedroom with a patterned bedspread, ornate wooden armoire, and brown window curtains.
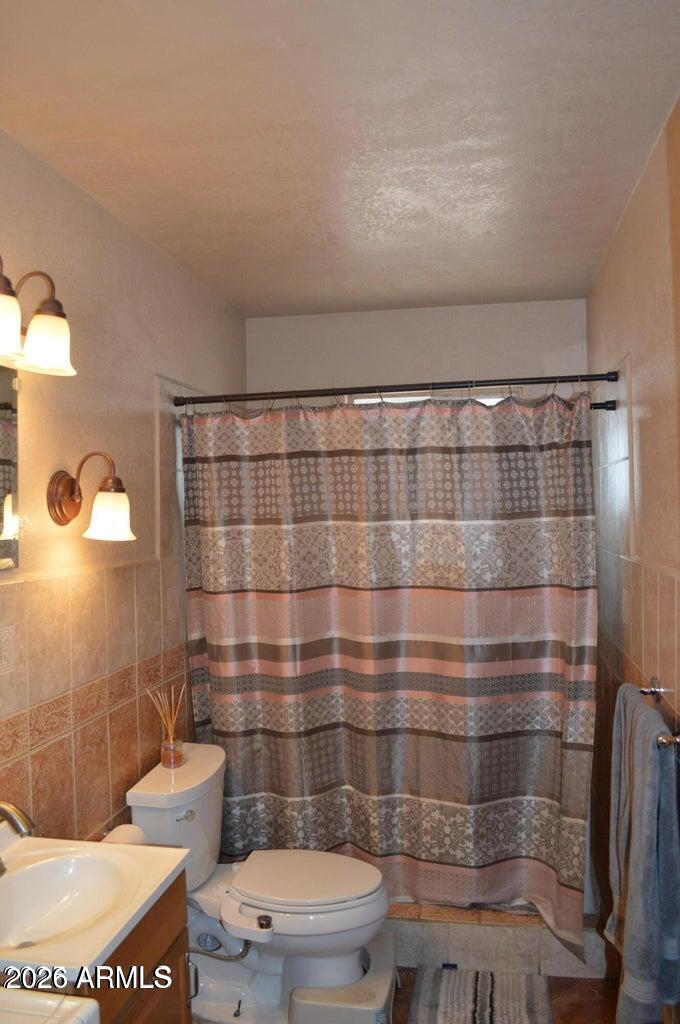
Bathroom with a patterned shower curtain, toilet, vanity sink, and tiled walls.
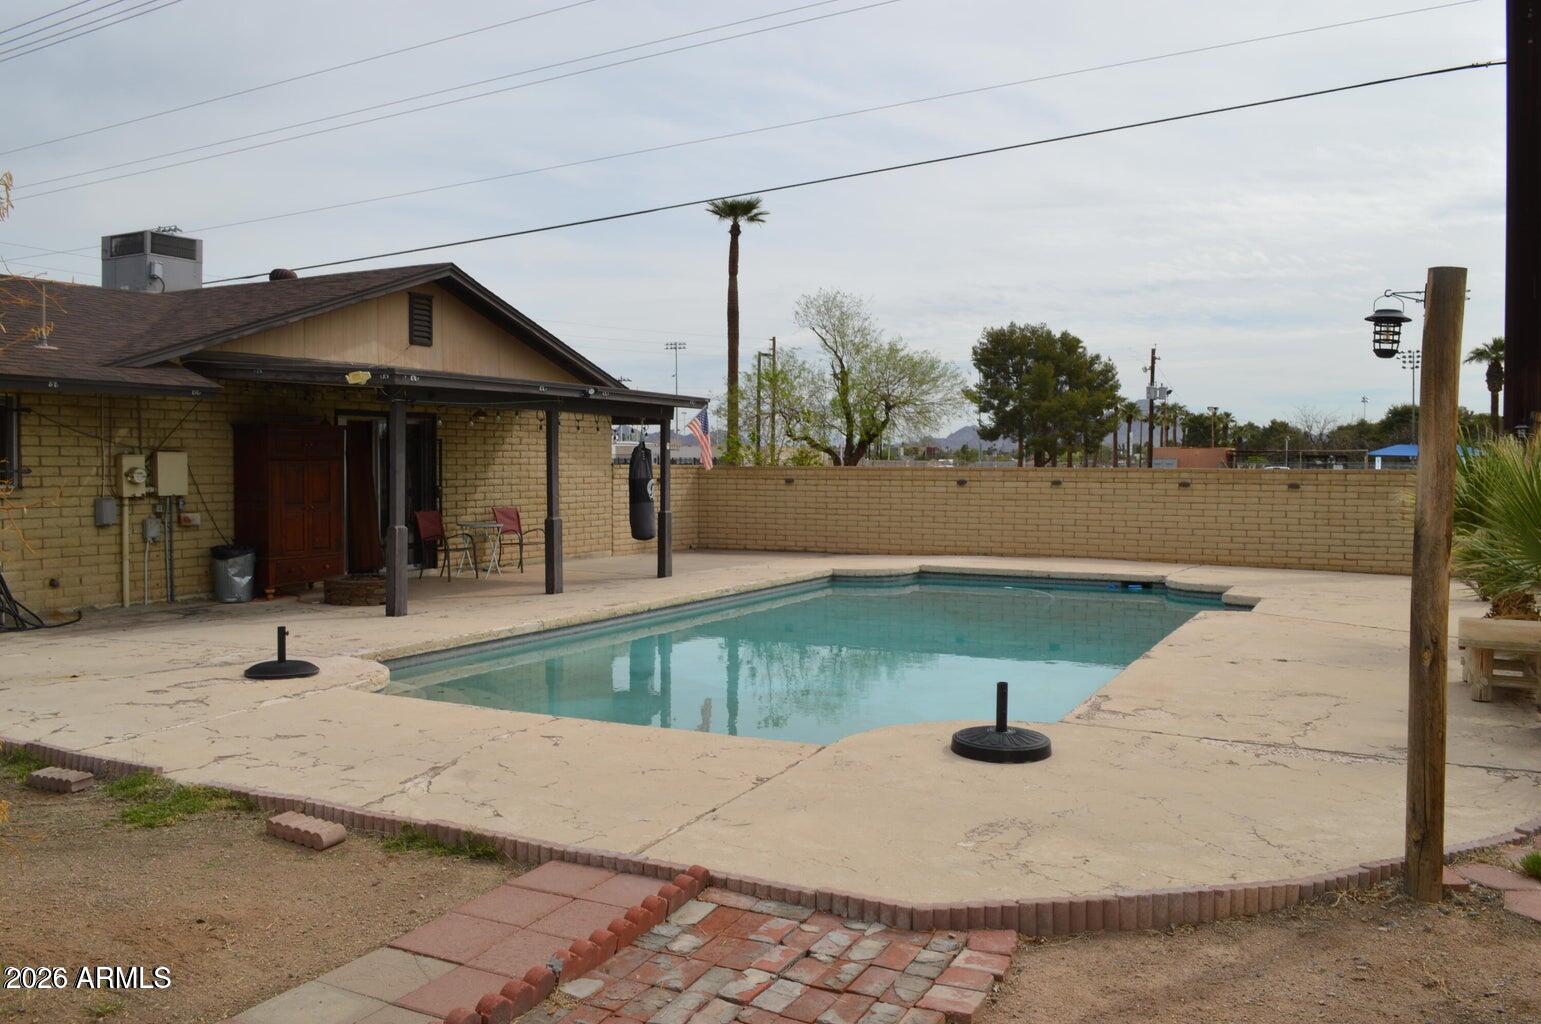
Backyard swimming pool beside a tan brick house, with a covered patio and enclosed yard.
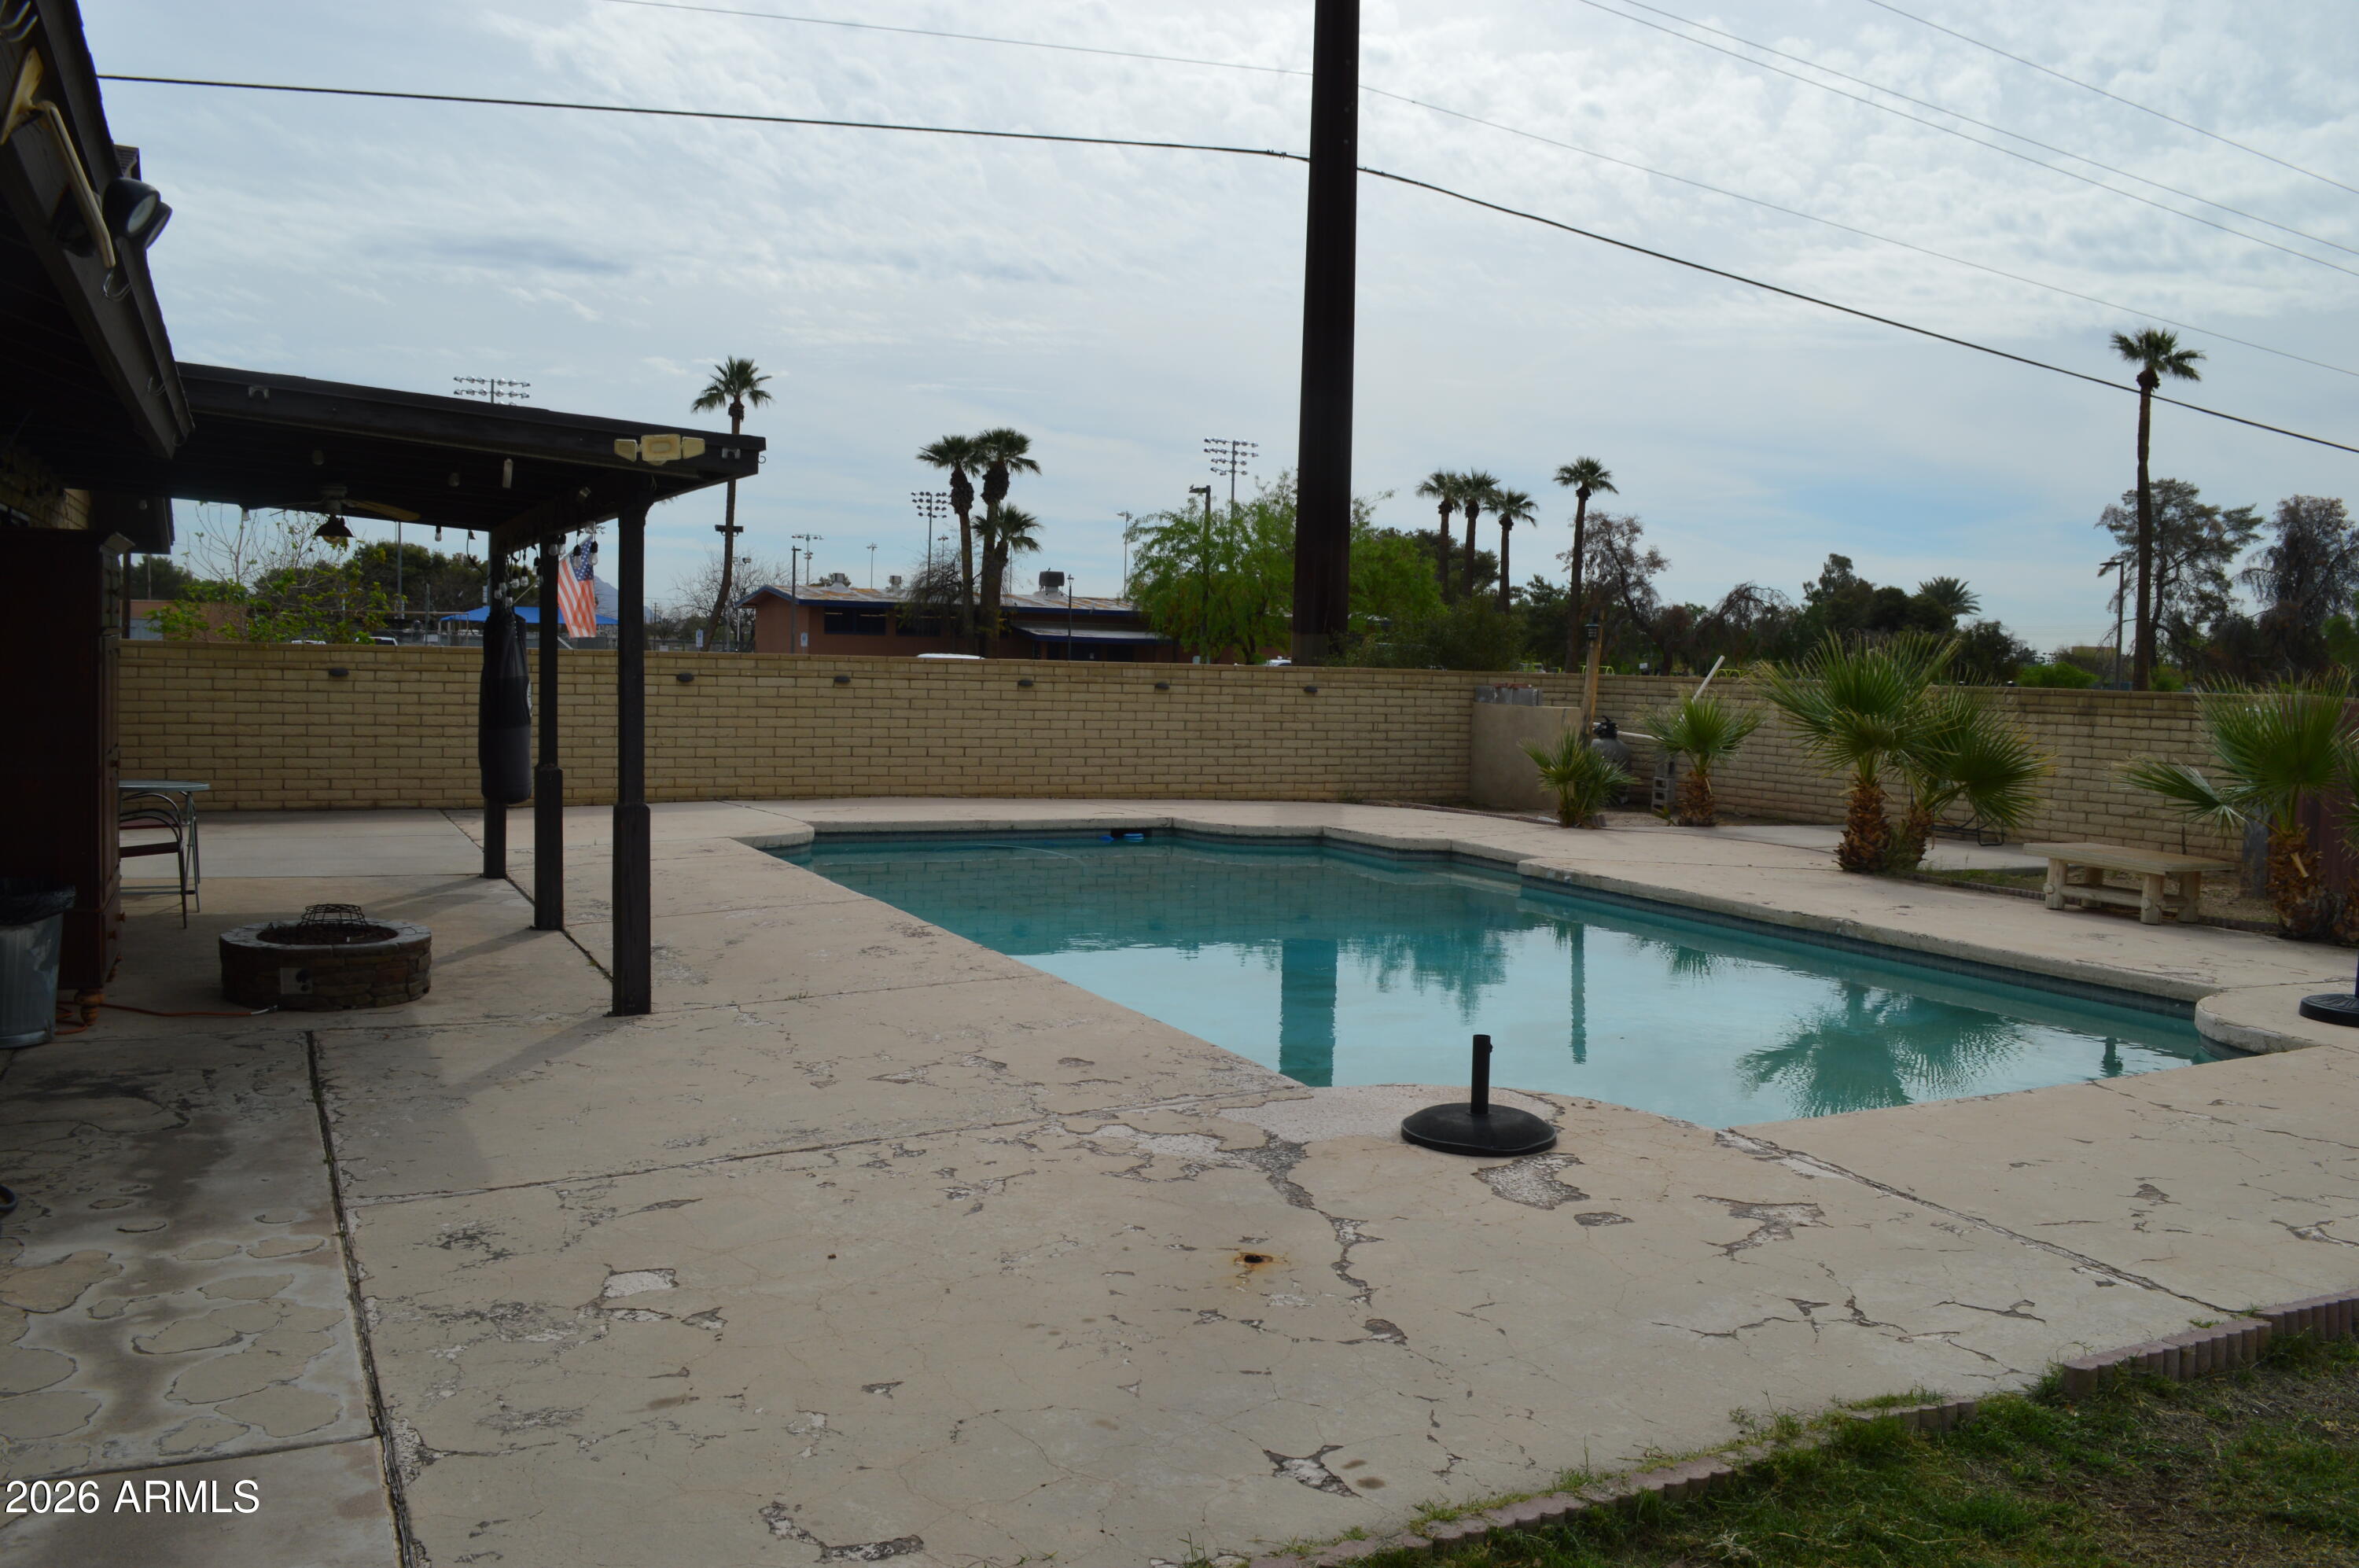
Backyard swimming pool beside a covered patio, fire pit, palm trees, and block wall.
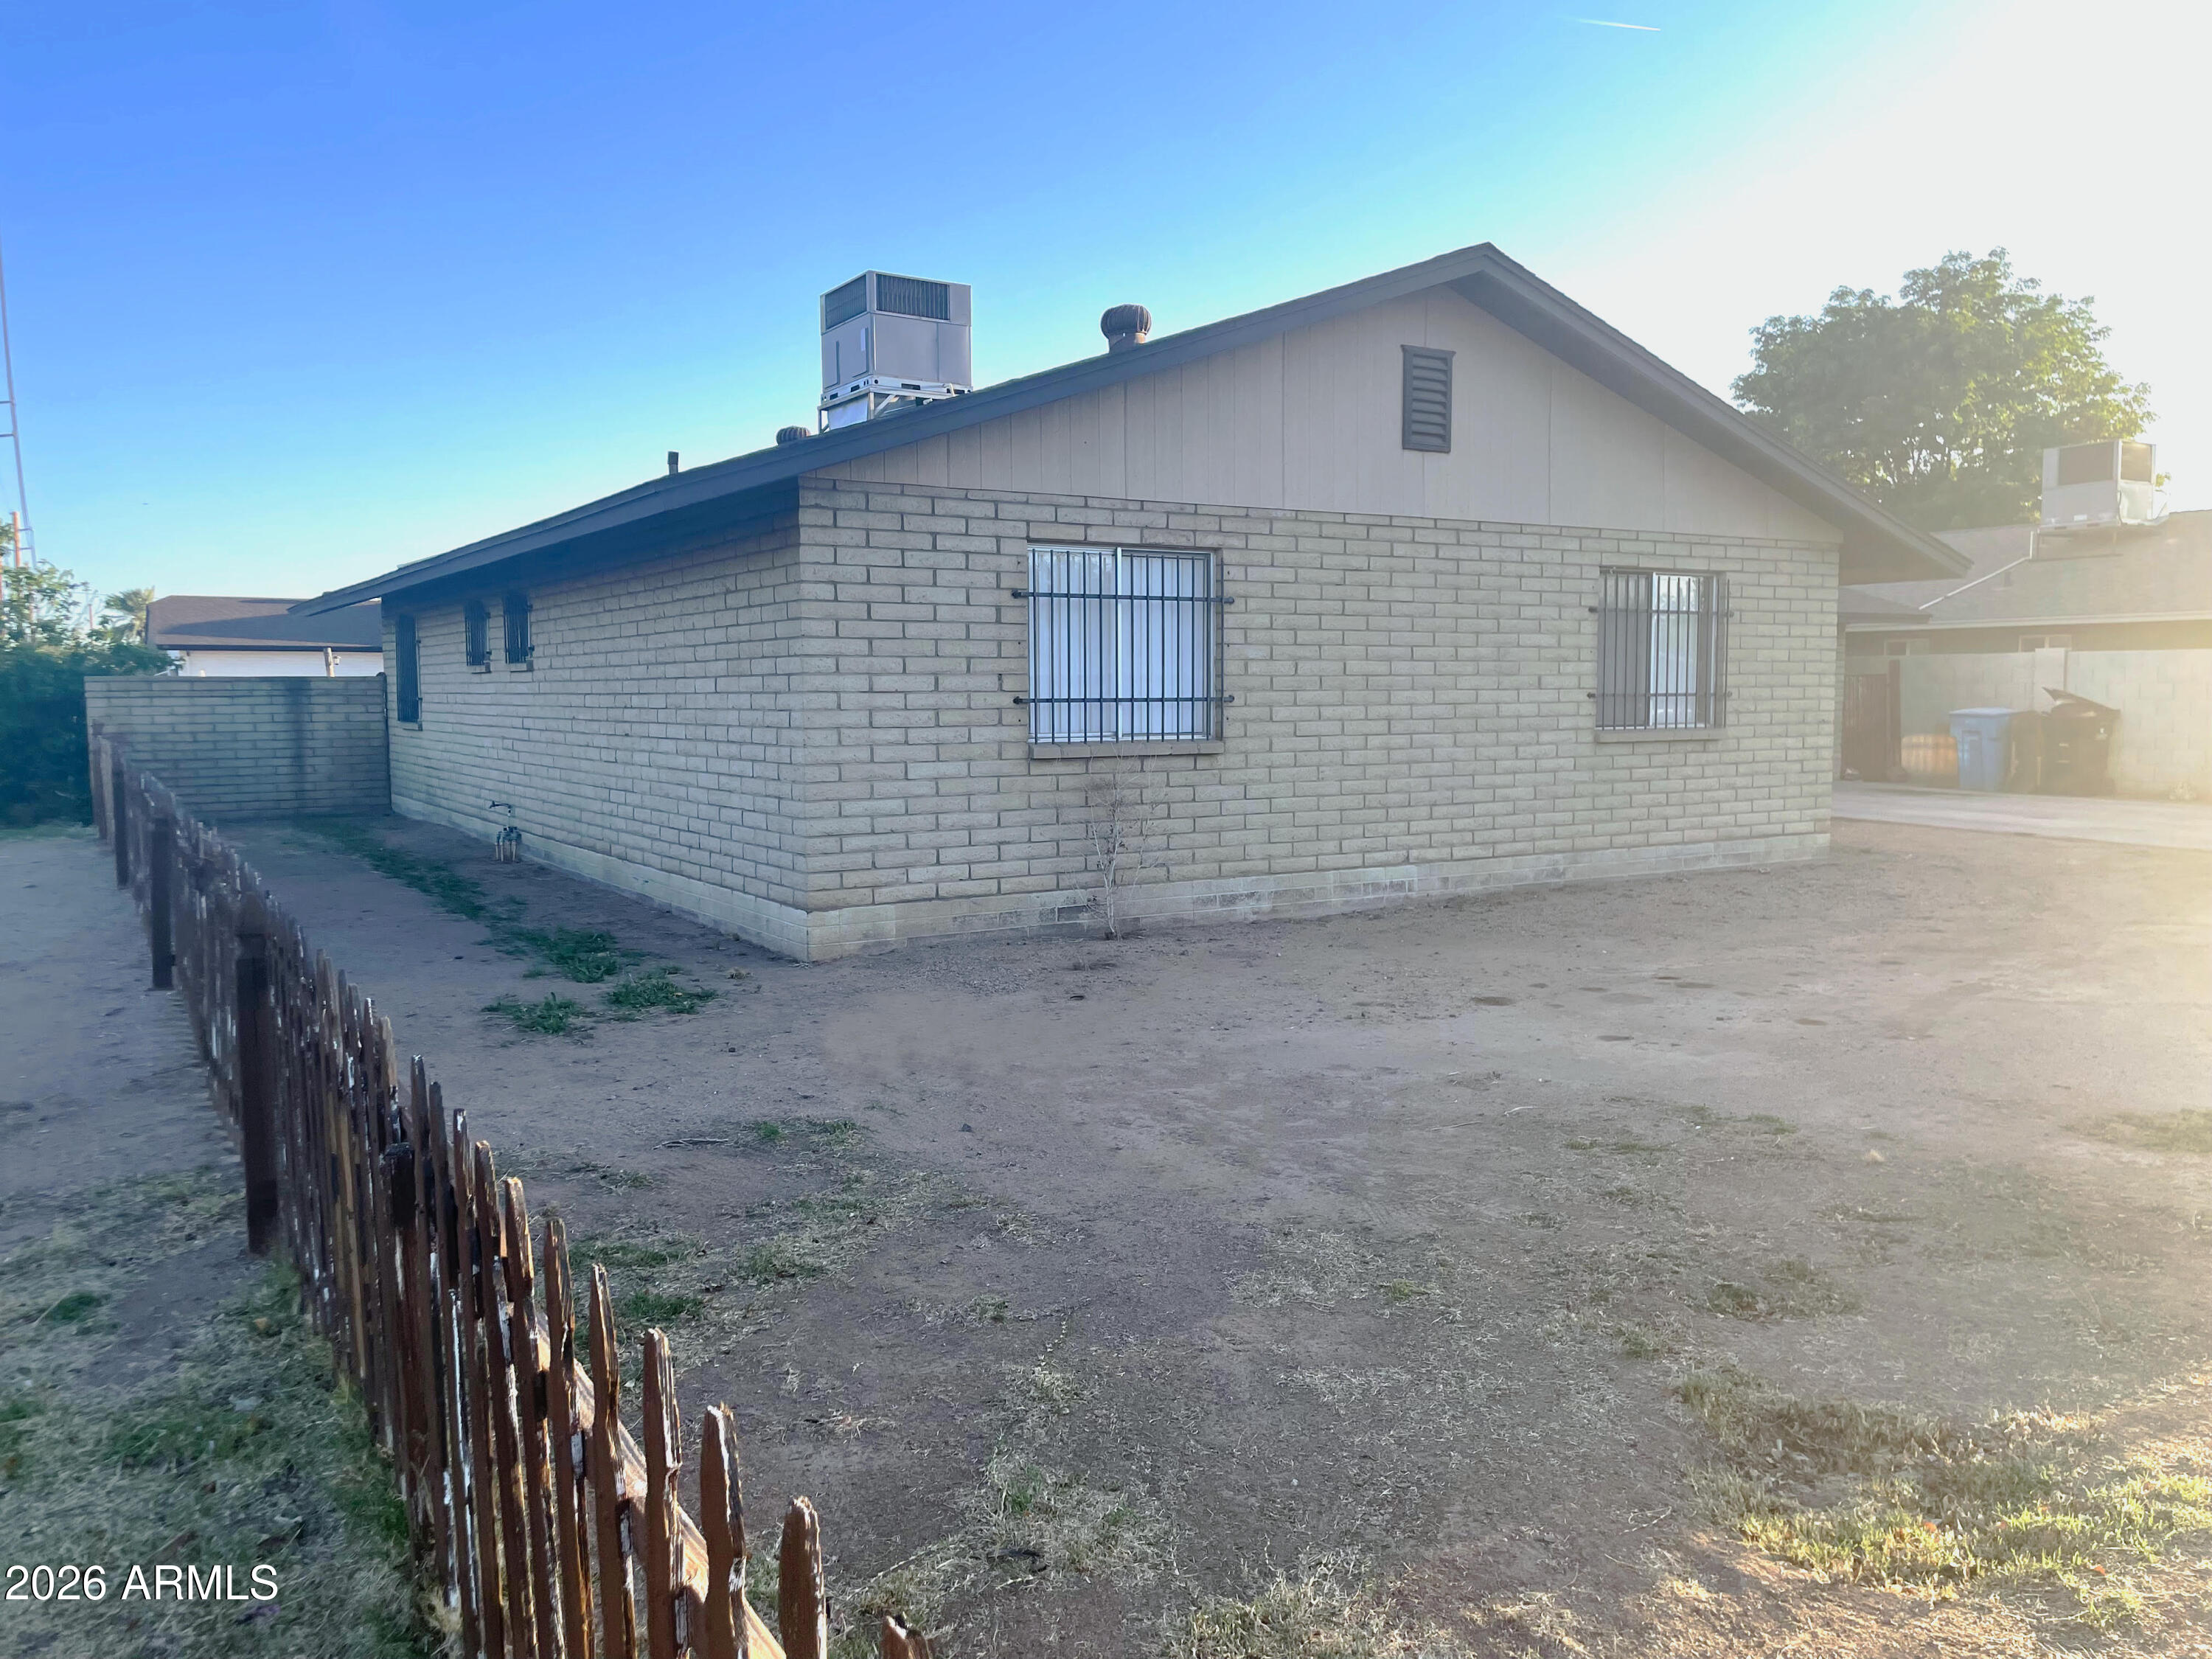
Single-story brick house with barred windows and a mostly bare dirt yard.
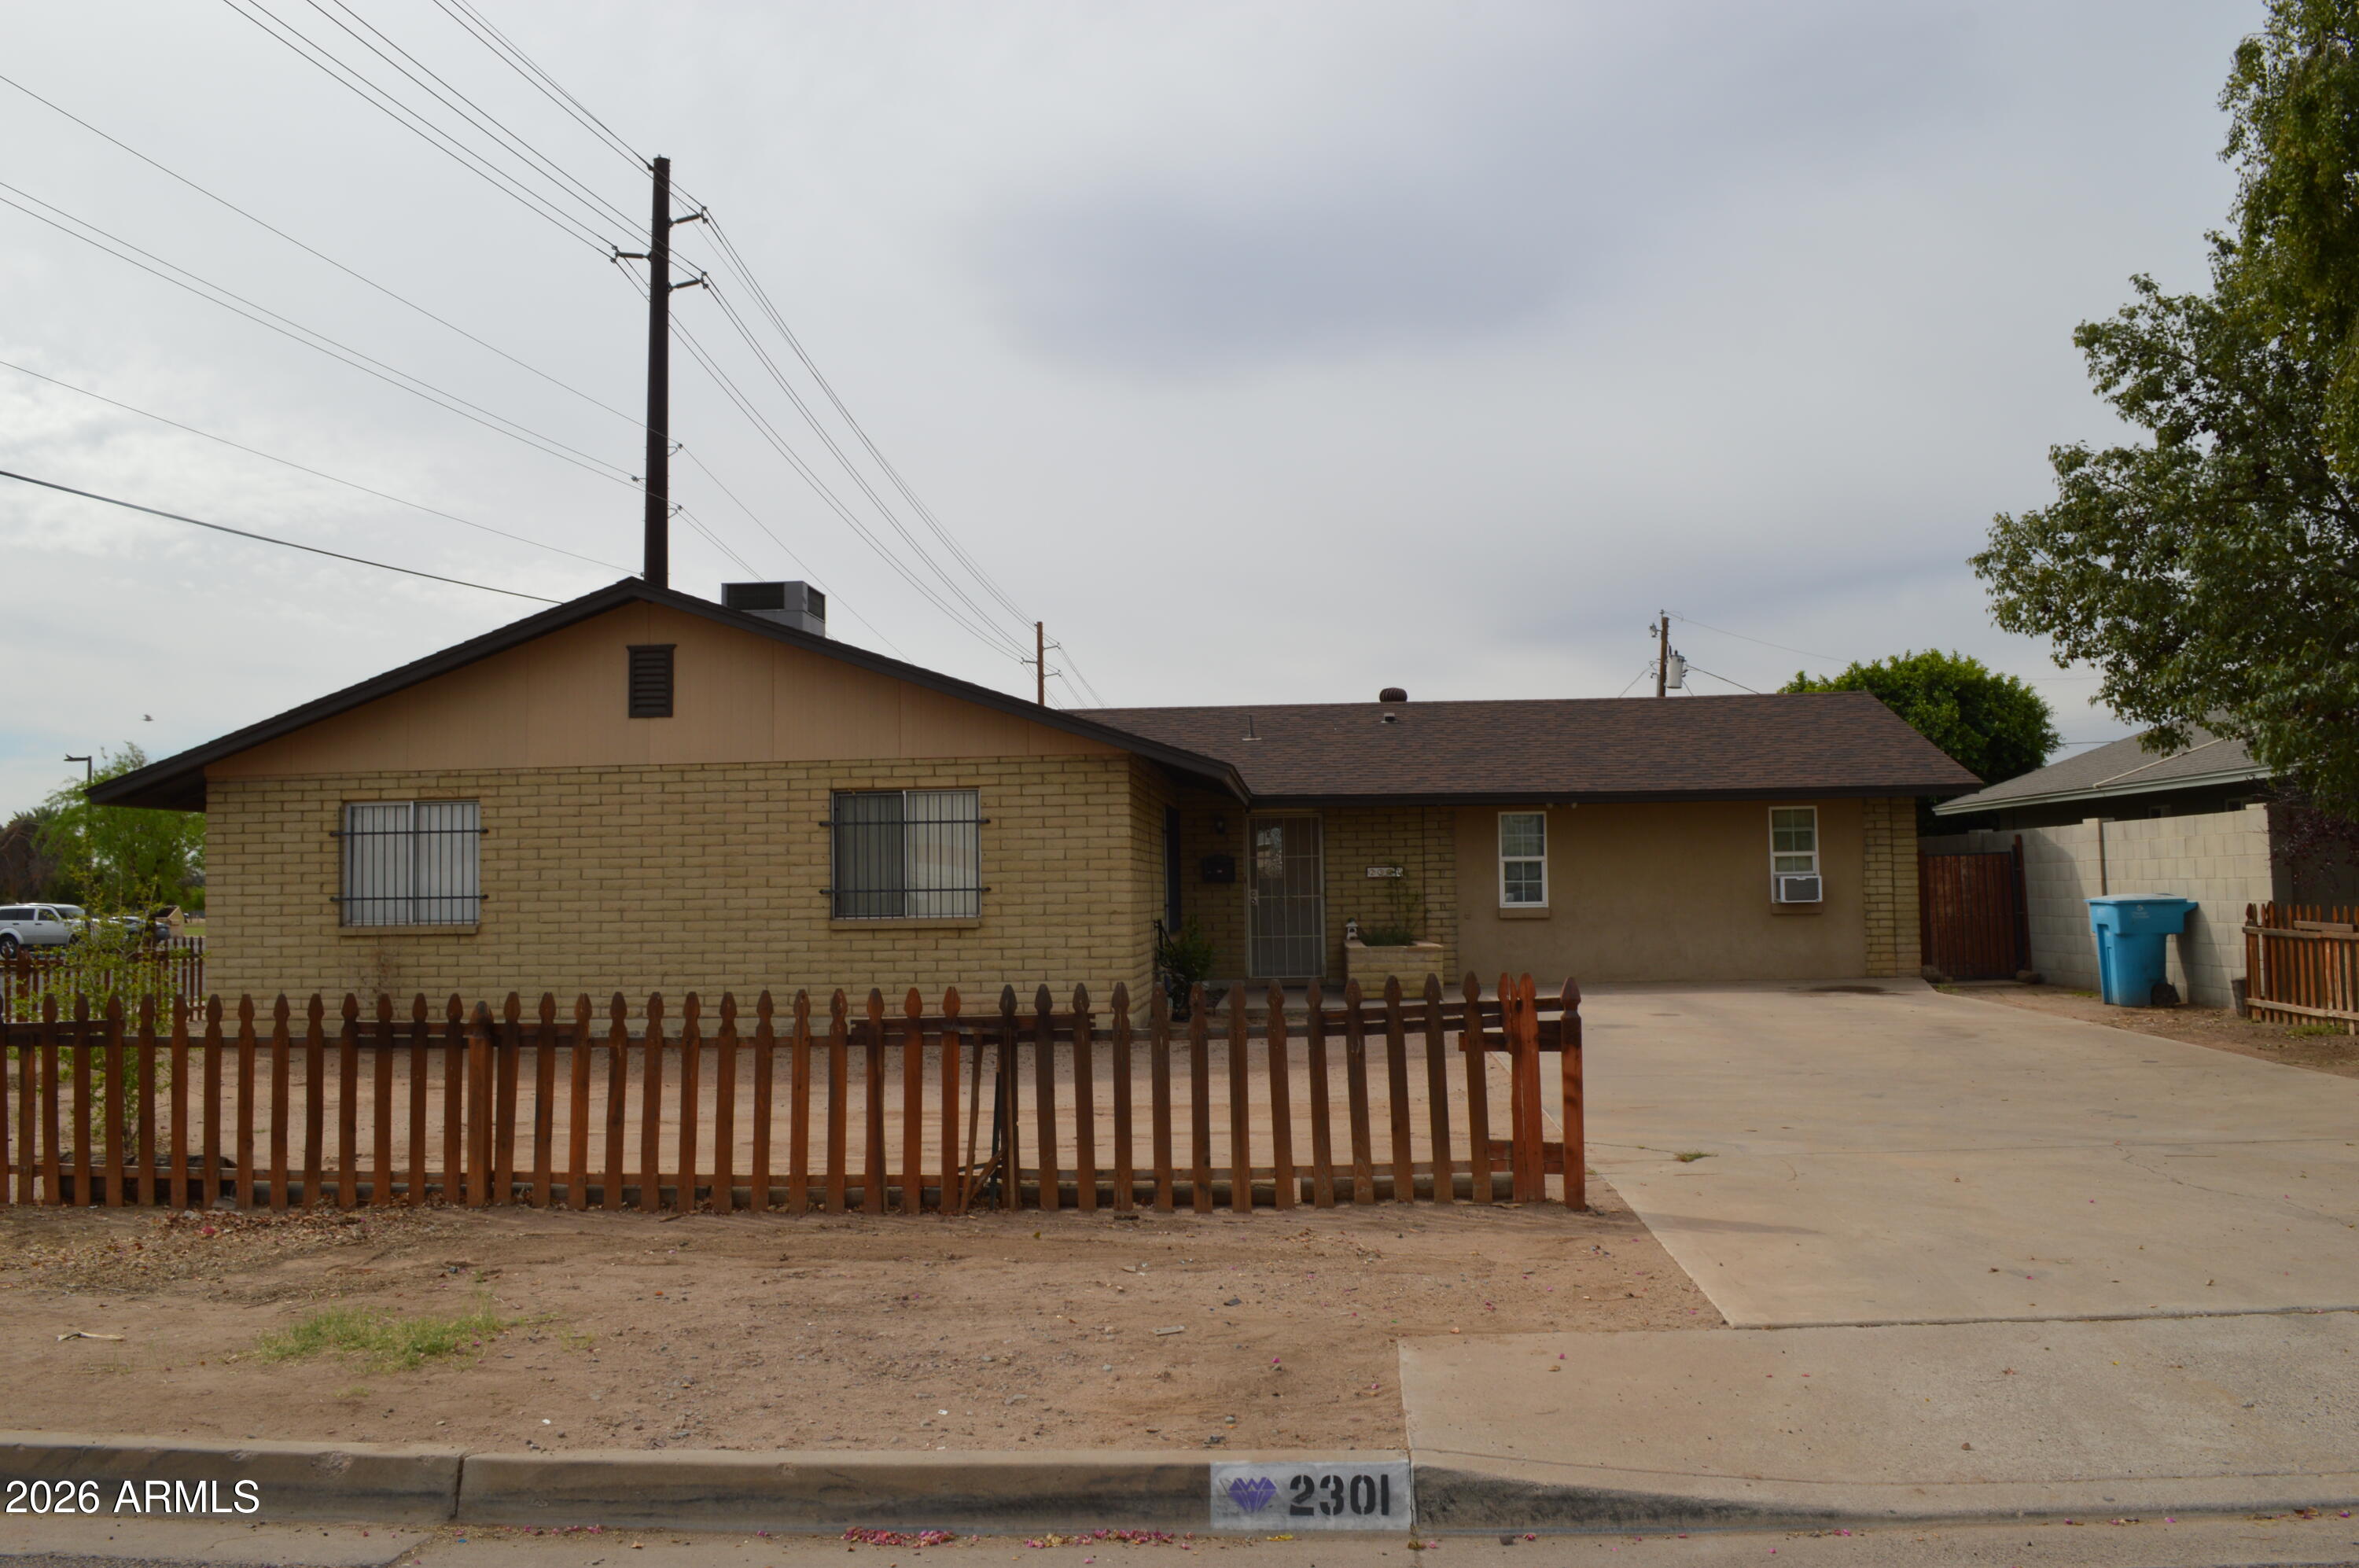
Single-story tan brick and stucco home with barred windows, a concrete driveway, and a low wooden fence.
SEE ALL PHOTOS
Single-story brick-and-stucco home with barred windows and a wide concrete driveway.
Kitchen with tan cabinetry, dark countertops, and a stainless steel dishwasher beside the sink.
Kitchen with tan cabinets, dark countertops, and stainless steel appliances.
Kitchen with tan cabinets, dark countertops, stainless-steel appliances, and a curtained window above the sink.
Kitchen and dining area with a stone breakfast bar, stainless steel appliances, and dark tile flooring.
Living room with a gray sectional, gold-framed coffee table, patterned rug, and pond and moon artwork.
Living room with a gray sectional, patterned chairs, and colorful floral curtains.
Living room with floral armchairs, patterned curtains, terracotta tile floors, and a green entry door.
Living room with a television cabinet, gray chaise lounge, and terracotta tile floor.
Living room with terracotta tile floors, a television console, and a decorative columned doorway.
Furnished bedroom with patterned bedding, dark curtains, mirrored closet doors, and a leather sofa.
Bedroom with a wooden bed, patterned dark quilt, dark curtains, and white closet doors.
Furnished bedroom with a large white-bedded bed, gray curtains, lounge chairs, and a small sofa.
Bedroom with patchwork curtains, wooden bed, small dresser, and exercise equipment.
Bedroom with a patterned bedspread, ornate wooden armoire, and brown window curtains.
Bathroom with a patterned shower curtain, toilet, vanity sink, and tiled walls.
Backyard swimming pool beside a tan brick house, with a covered patio and enclosed yard.
Backyard swimming pool beside a covered patio, fire pit, palm trees, and block wall.
Single-story brick house with barred windows and a mostly bare dirt yard.
Single-story tan brick and stucco home with barred windows, a concrete driveway, and a low wooden fence.
Courtesy of Realty ONE Group, Sarah Reiner Listing Contact: 623-326-4632 
Sold

2301 W OCOTILLO Road

2301 W OCOTILLO Road, Phoenix, AZ 85015

$351,000
Beautiful family home with large diving pool perfect for entertainment. Upgrades include: newer roof in 2018, added attic insulatuion, and new pool equipment.

4
beds

2
baths

2,070 Sq.Ft. LIVING AREA

9,753 Sq.Ft. lot

Sarah Reiner

Sarah Reiner

Features & Amenities

Interior

  • total bedrooms4
  • Total bathrooms2
  • full bathrooms2
  • APPLIANCES Dryer, Washer, Refrigerator, Built-in Microwave, Dishwasher, Gas Oven, Electric Range
  • other interior Features 3/4 Bath Master Bdrm

Area & Lot

  • Status Sold
  • Date Sold October 26, 2026
  • Living Area2,070 Sq.Ft.
  • Total Area2,070 Sq.Ft.
  • Lot Area9,753 Sq.Ft.
  • MLS® ID7073187
  • TypeResidential
  • YEAR BUILT1972
  • NeighborhoodPhoenix
  • Elementary SchoolMaryland Elementary School
  • Middle SchoolRoyal Palm Middle School
  • High SchoolWashington High School
  • School DistrictGlendale Union High School District

Exterior

  • STORIES1
  • water SourcePublic
  • PoolDiving Pool
  • roofComposition
  • lot featuresGrass Front, Grass Back
  • HEAT TYPEElectric
  • AIR CONDITIONINGCentral Air, Ceiling Fan(s)
  • sewerPublic Sewer

Financial

  • Sales Price$351,000
  • Real Estate Tax $1,376/yr

Phoenix

Explore

Work With Sarah

Get assistance in determining current property value, crafting a competitive offer, writing and negotiating a contract, and much more. Contact her today.

Follow Me on Instagram