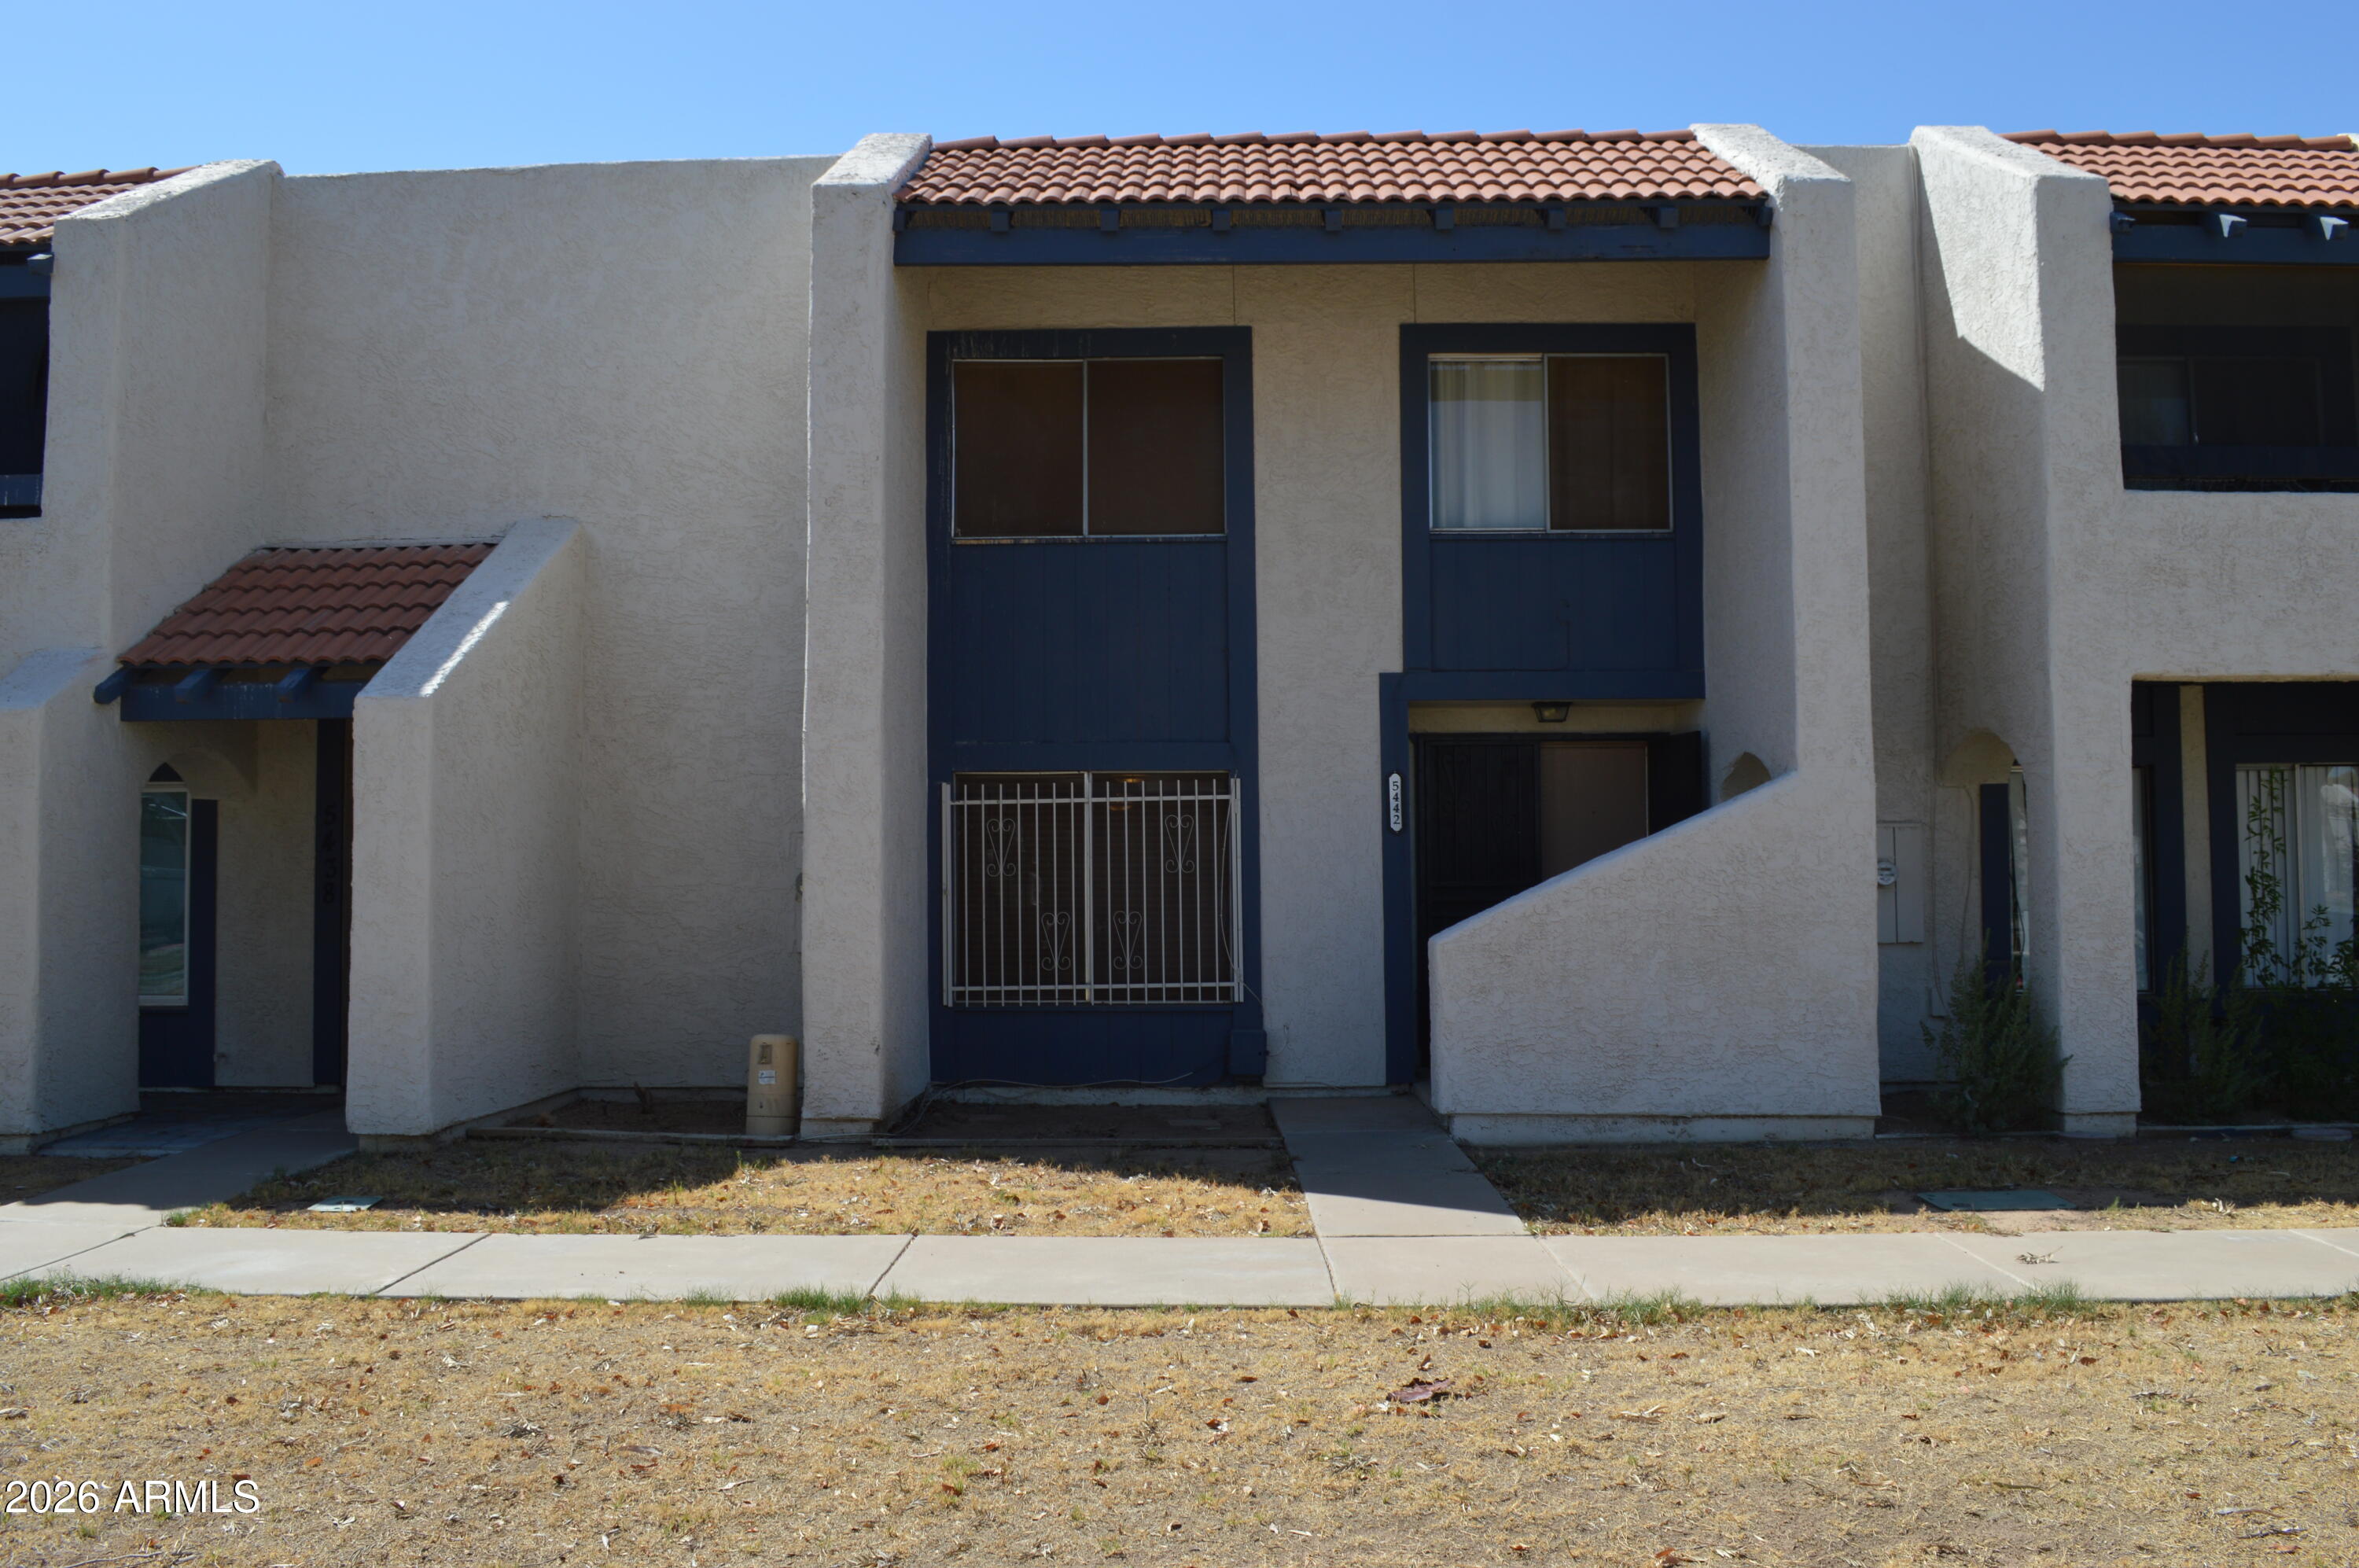
Two-story townhouse exterior with cream stucco, dark blue trim, and a red tile roof.
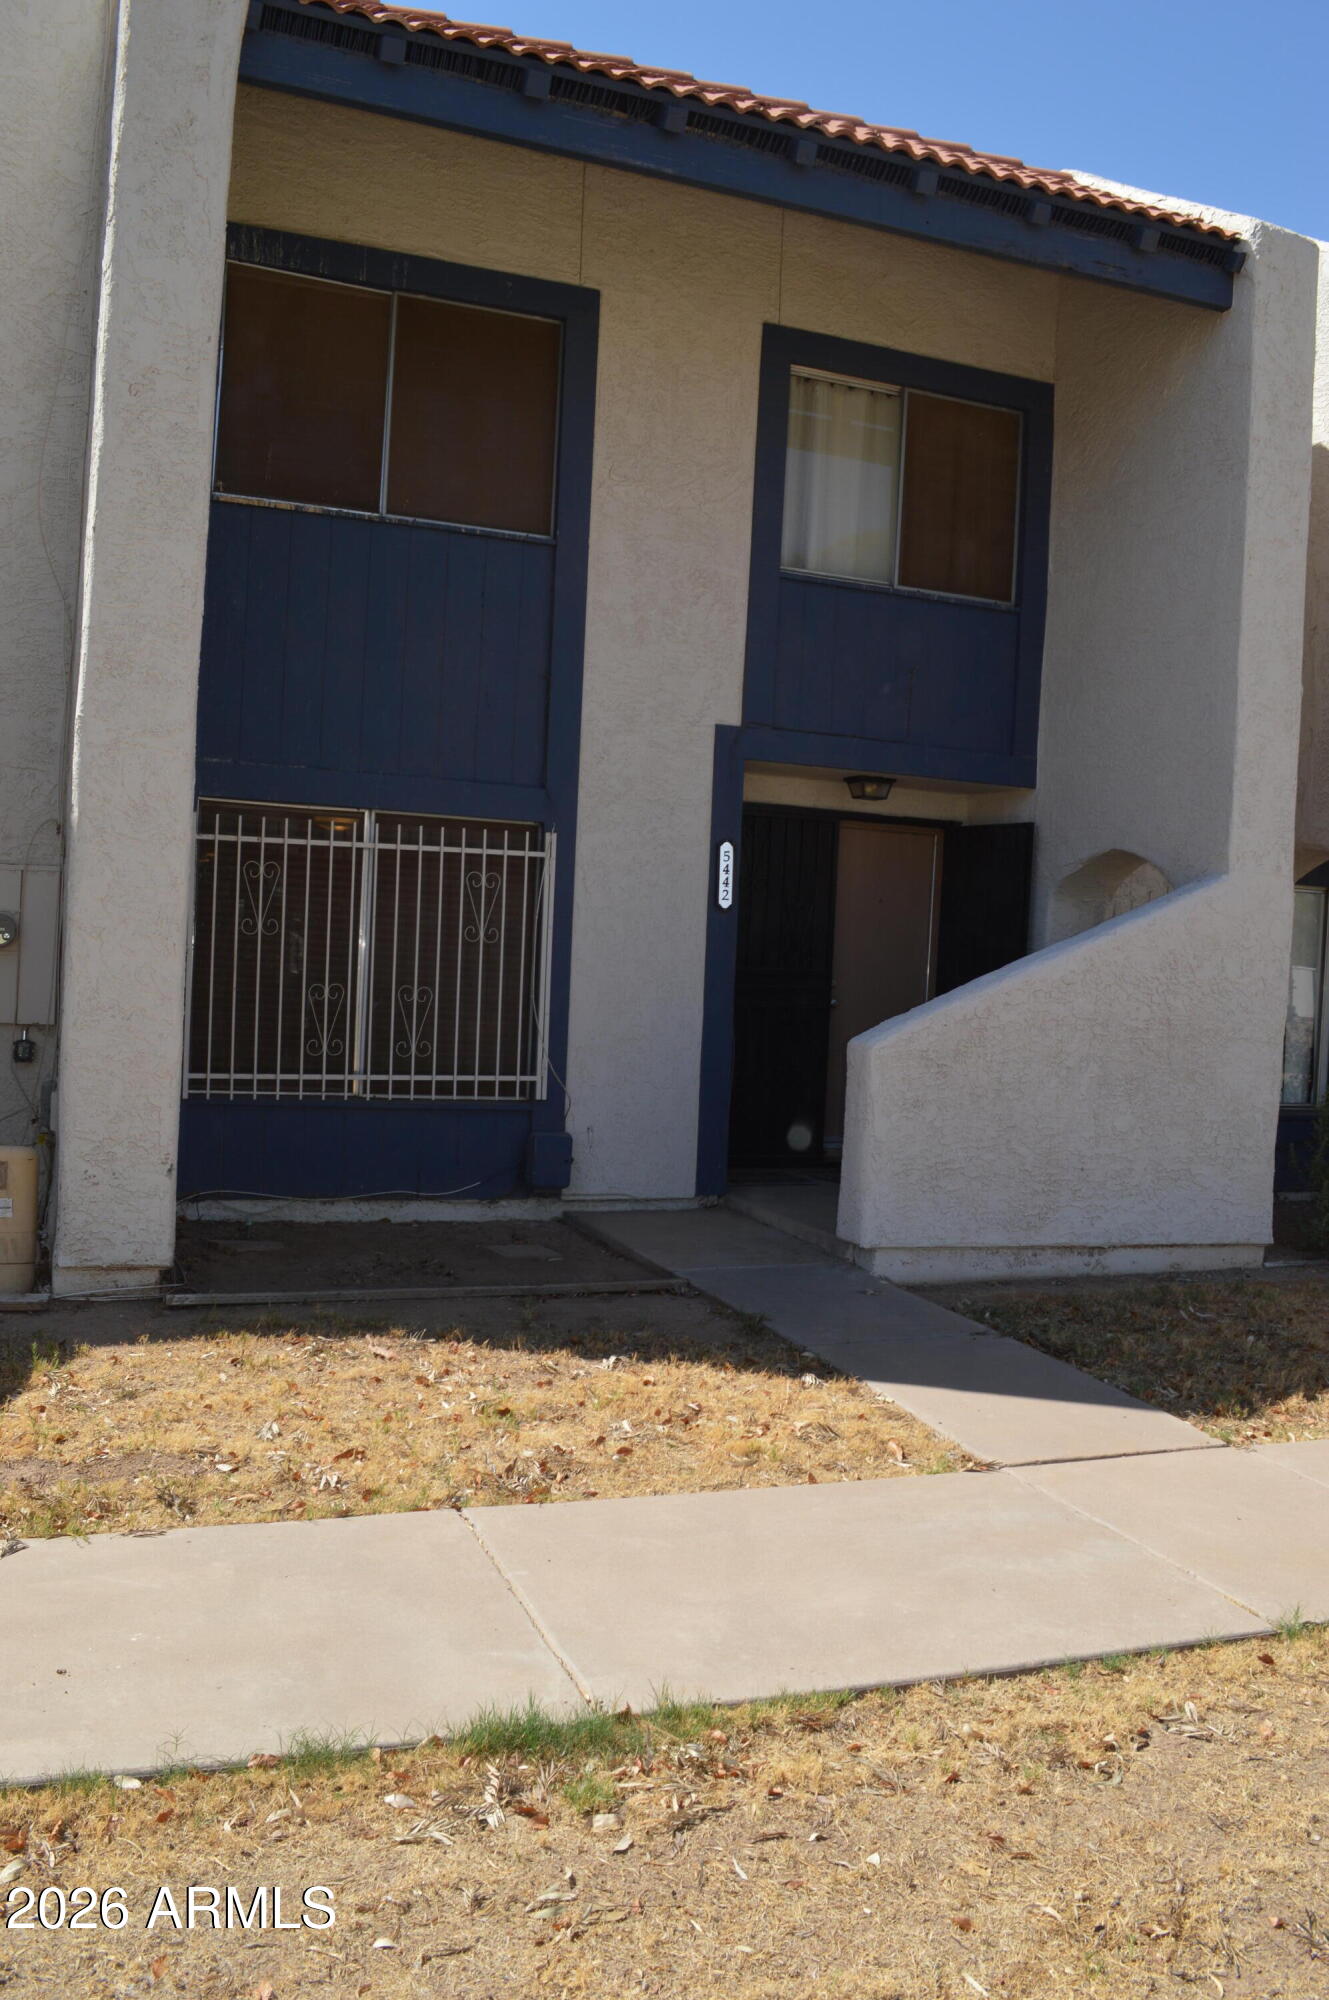
Two-story stucco home with dark blue trim, barred windows, and a recessed entrance beside a dry front lawn.
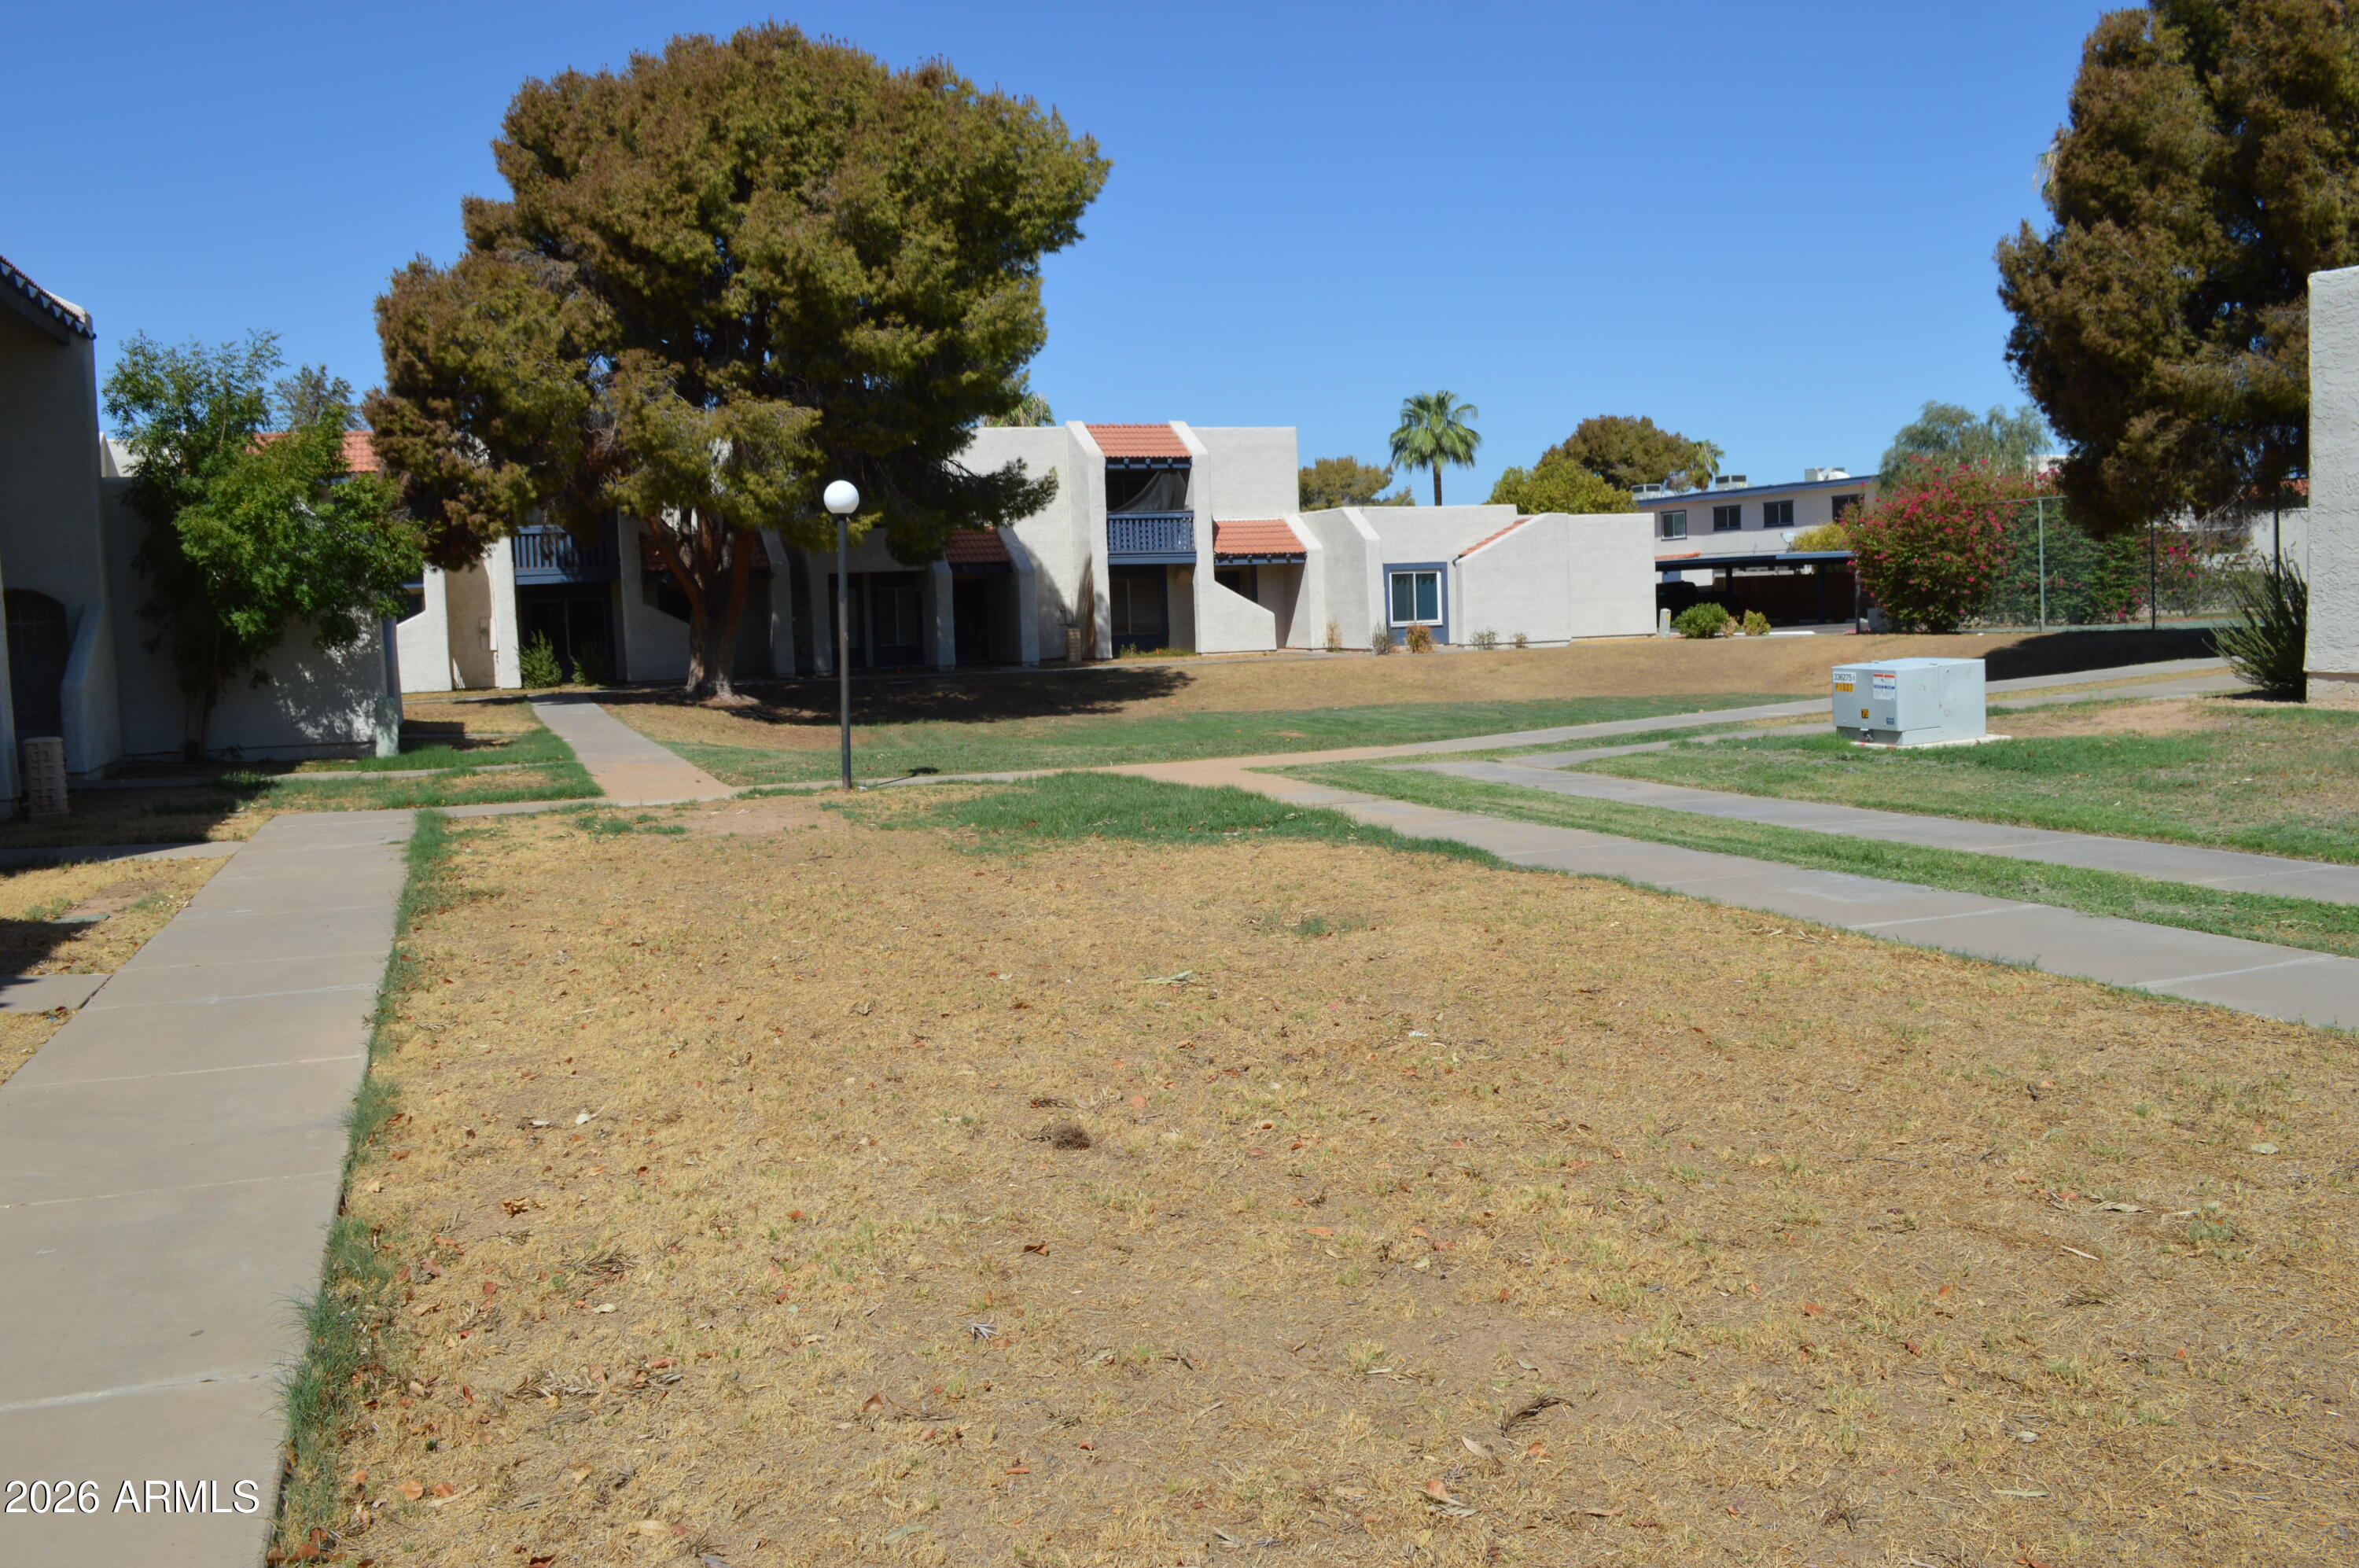
Multi-unit stucco building with red tile awnings, shaded balconies, mature trees, and concrete walkways.
Two-story residential building with a wide covered parking area and a small entry structure marked 5442.
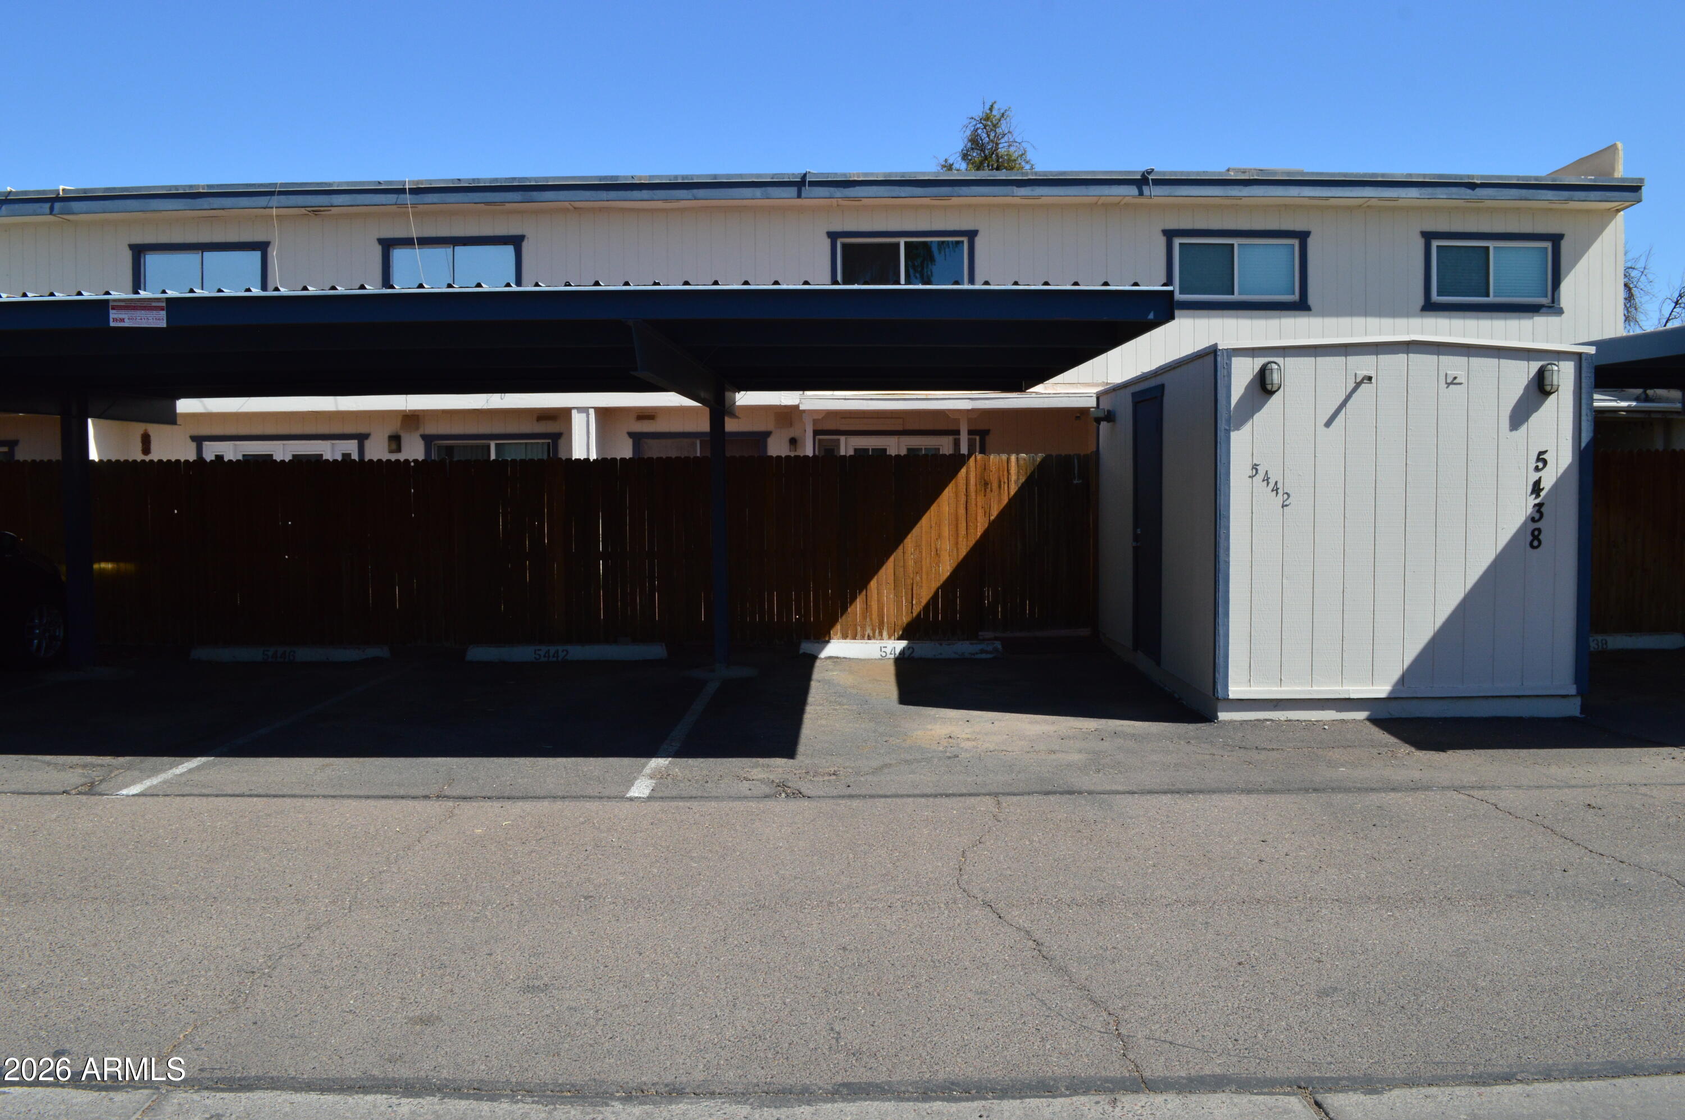
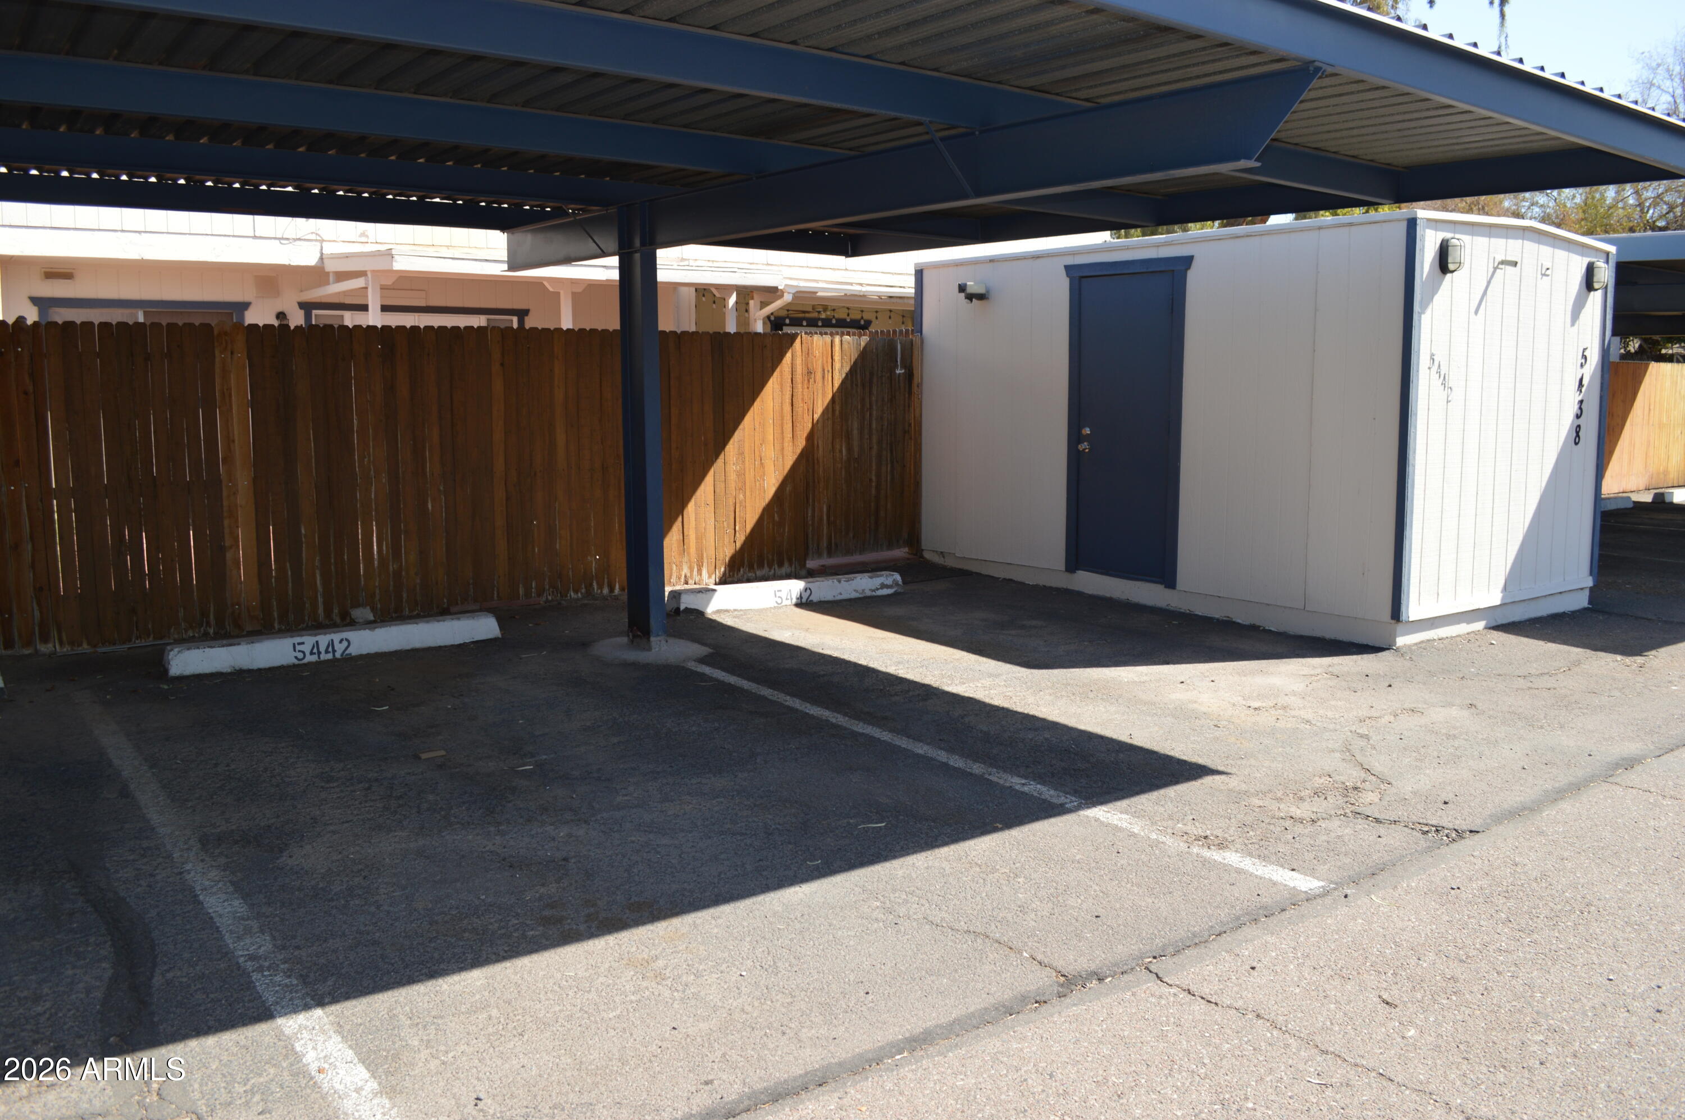
Covered parking area with marked spaces, a wooden fence, and a white shed with a blue door.
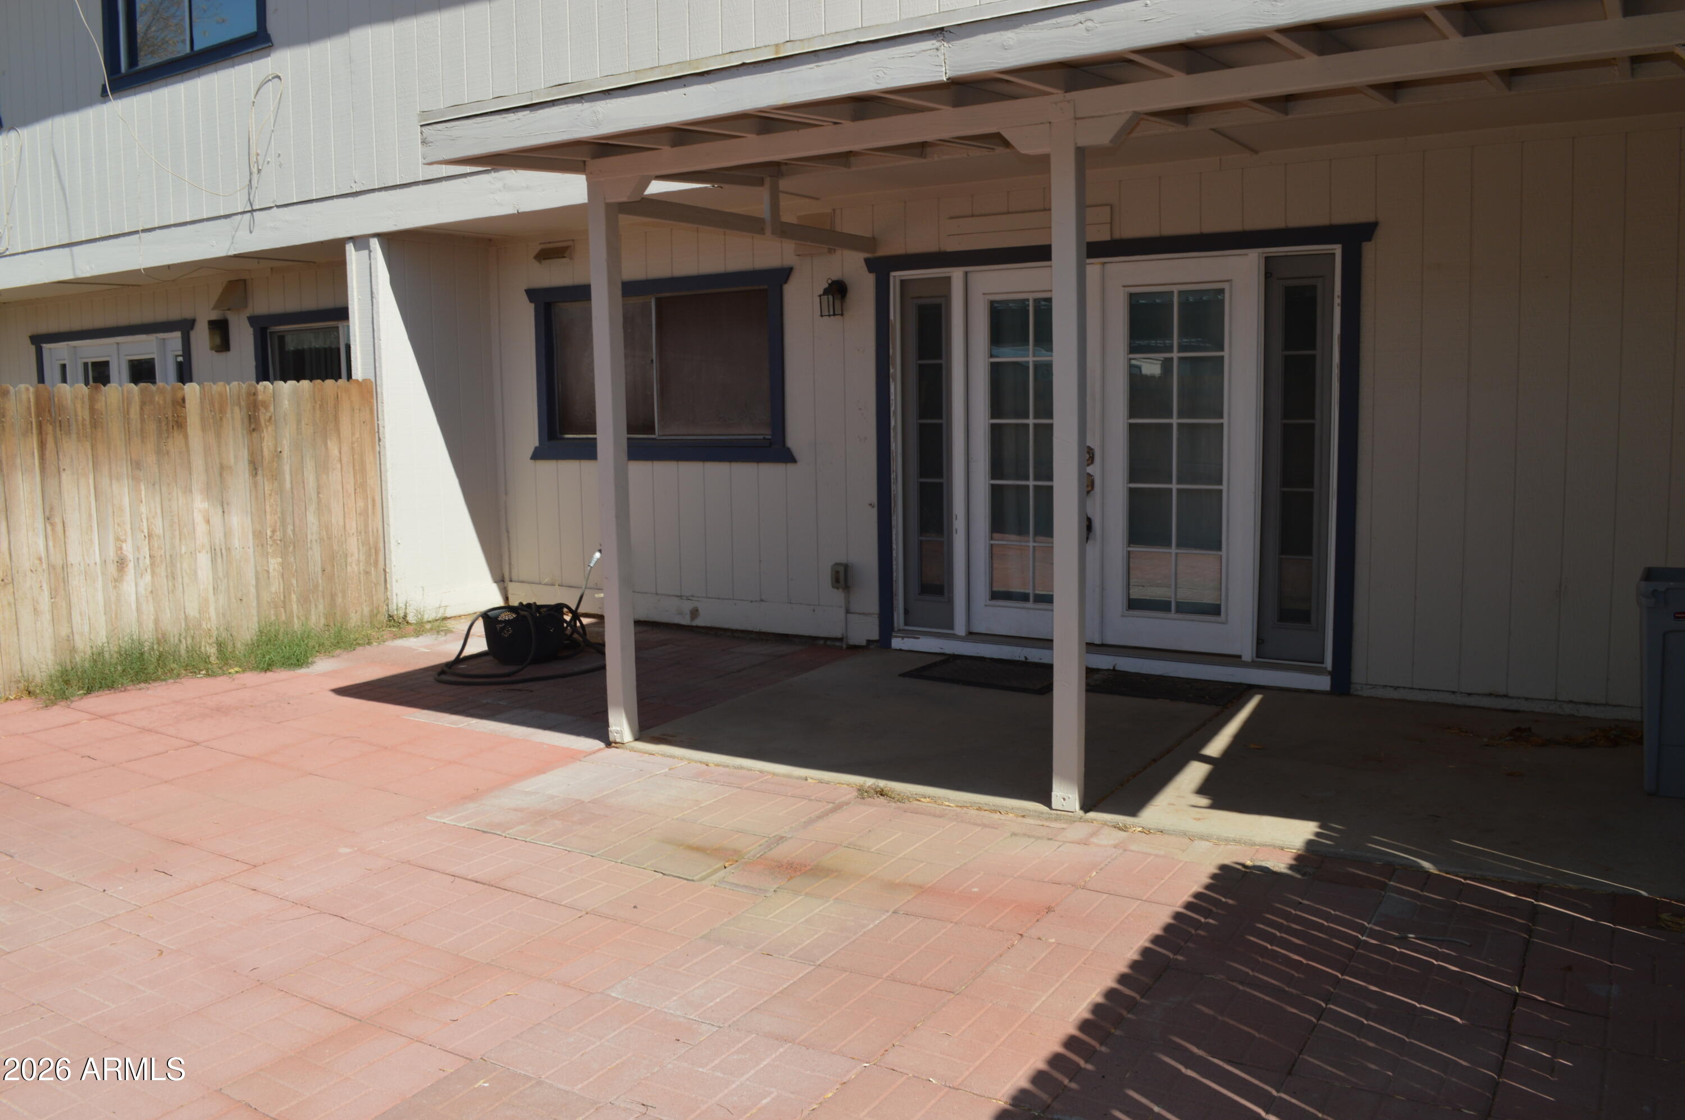
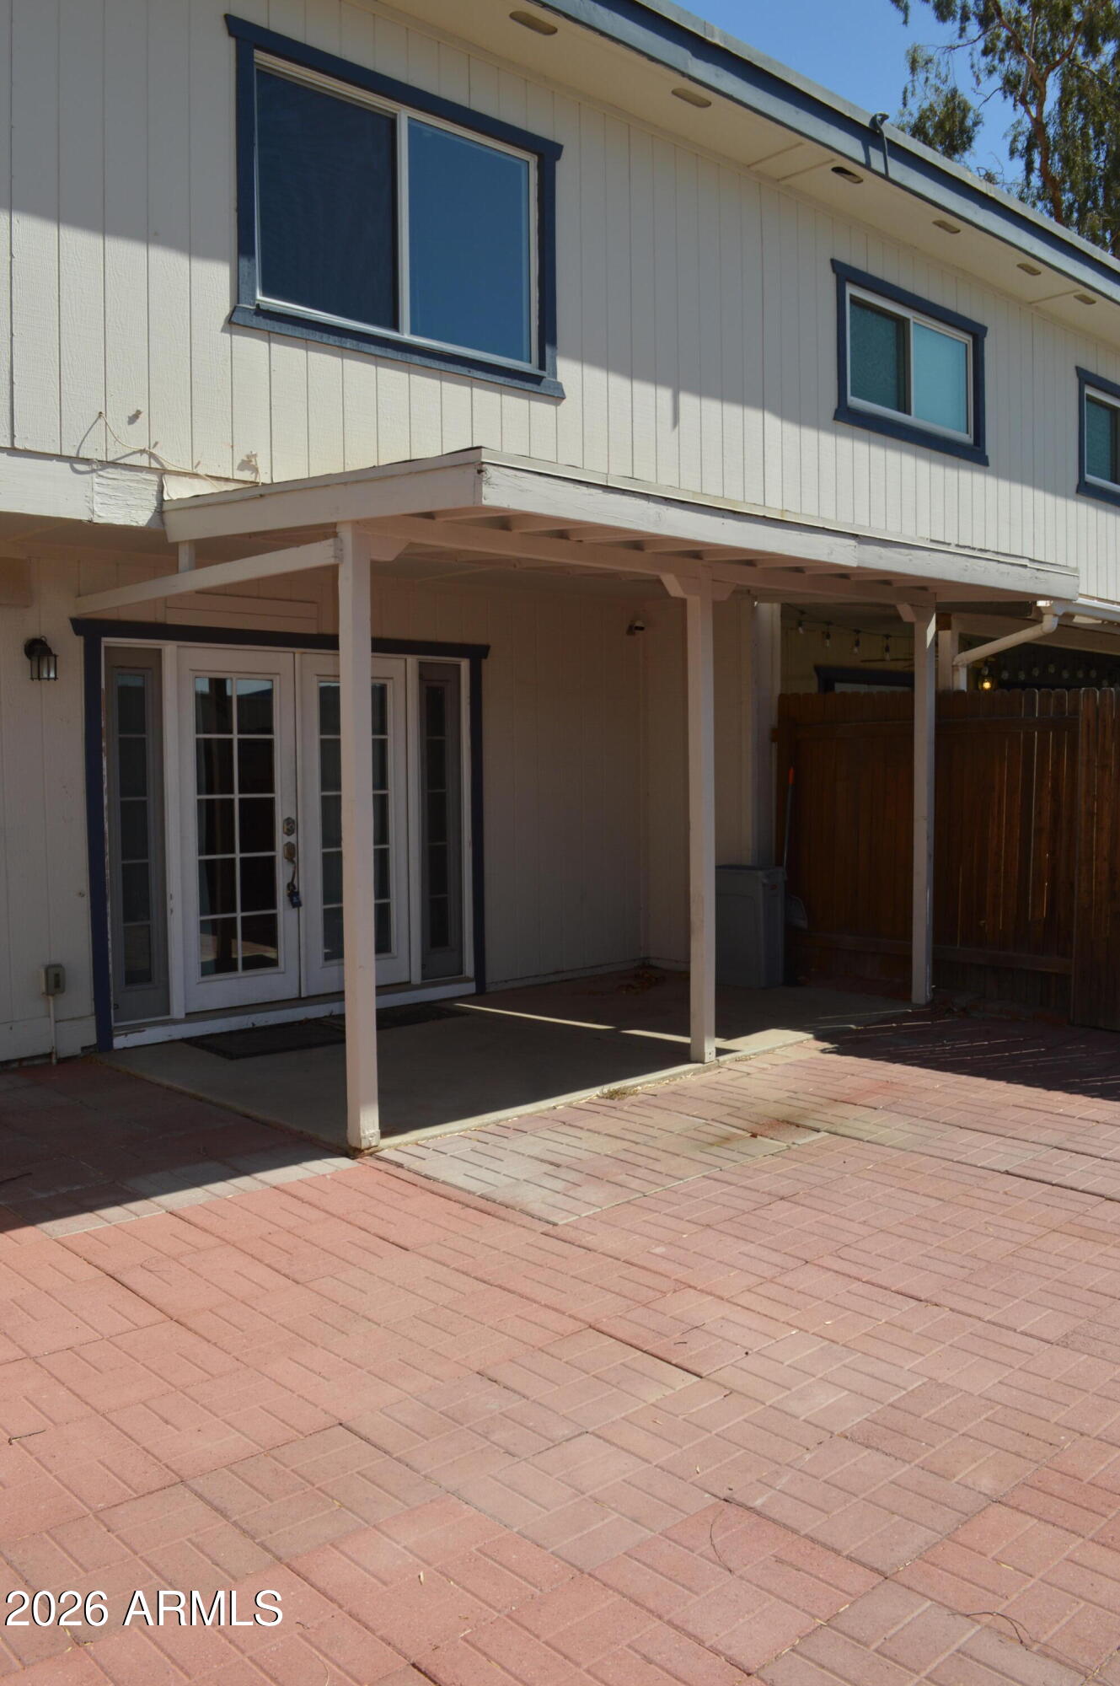
Covered backyard patio with French doors, dark blue trim, and a red paver courtyard.
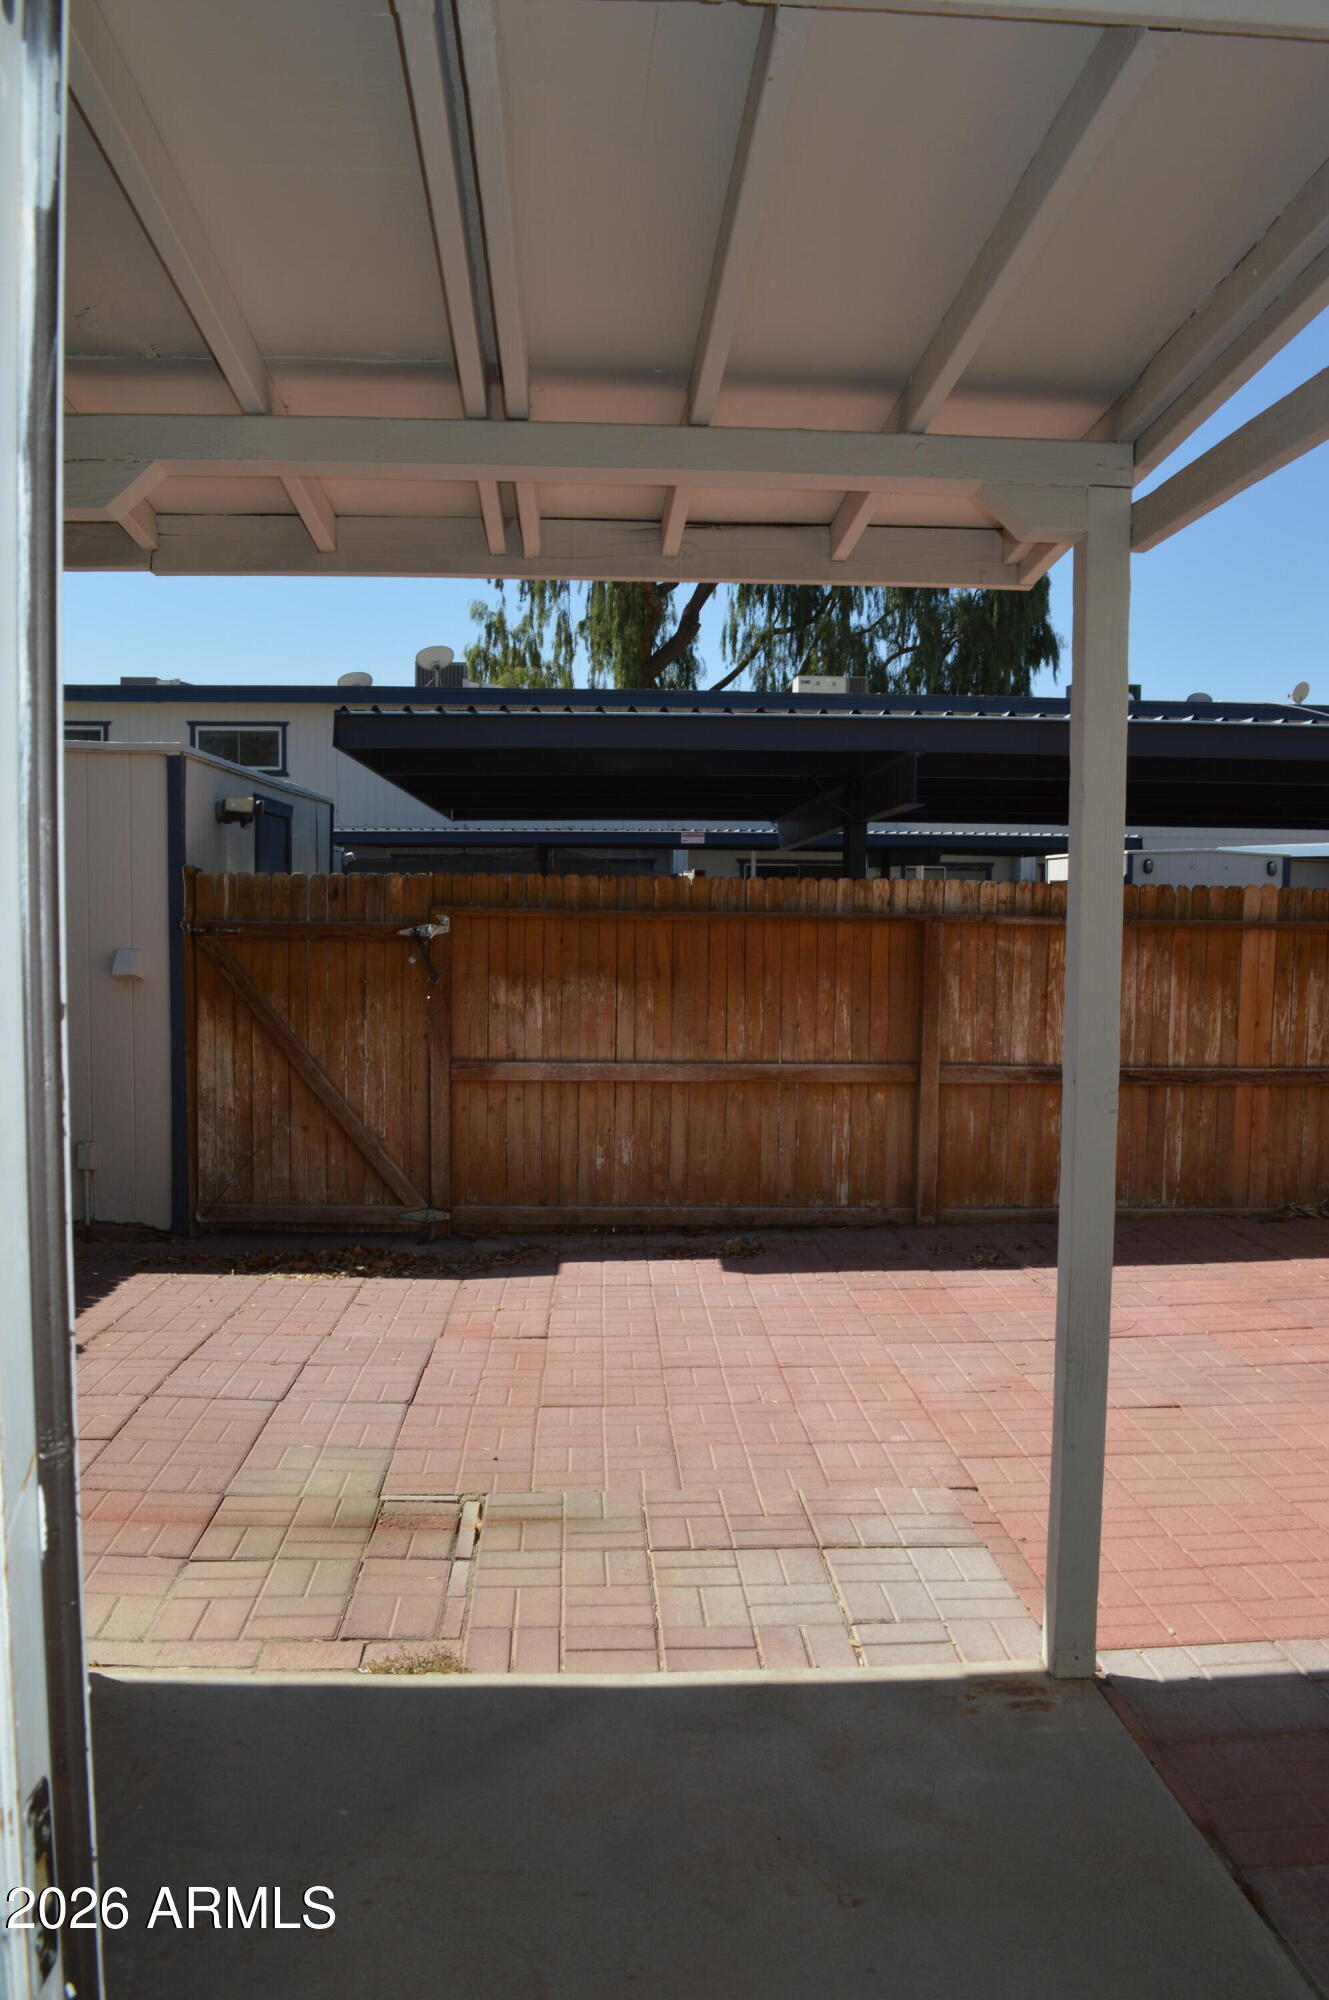
Covered patio with red pavers, French doors, and a tall wooden privacy fence.
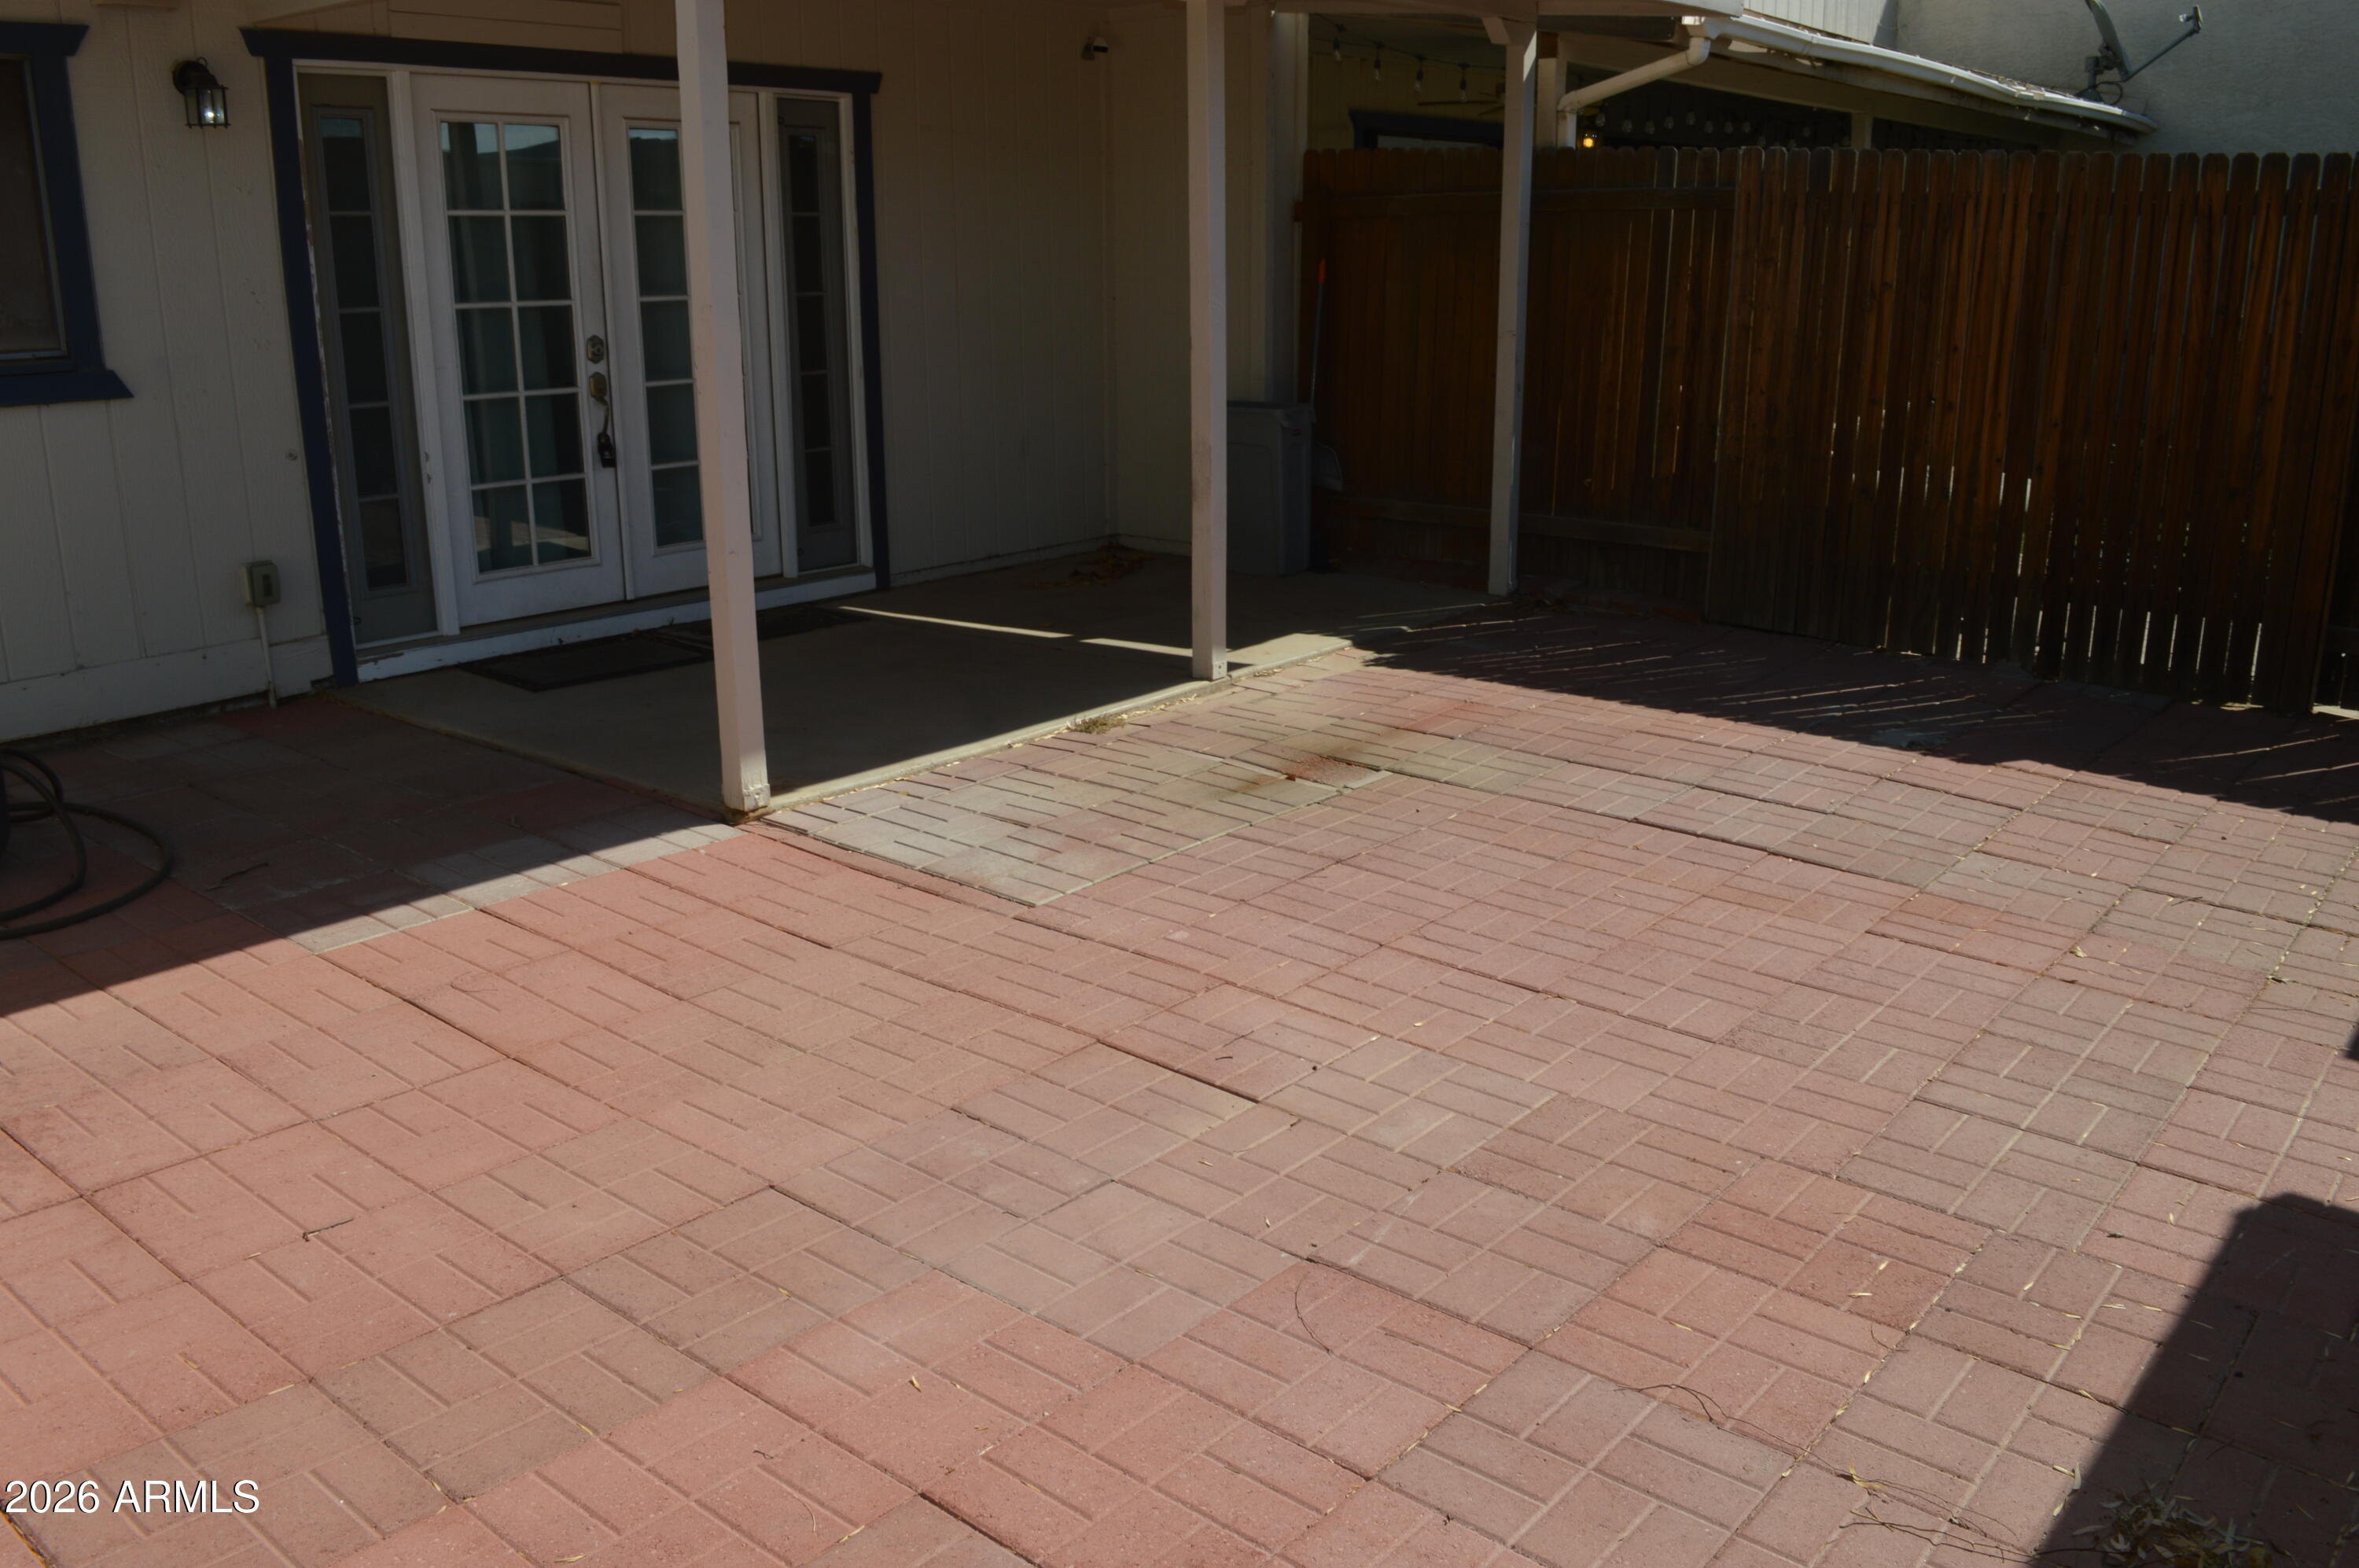
Covered patio with square pavers and a tall wooden privacy fence.
Rear of a two-story home with a covered patio, French doors, and a spacious brick-paved courtyard.
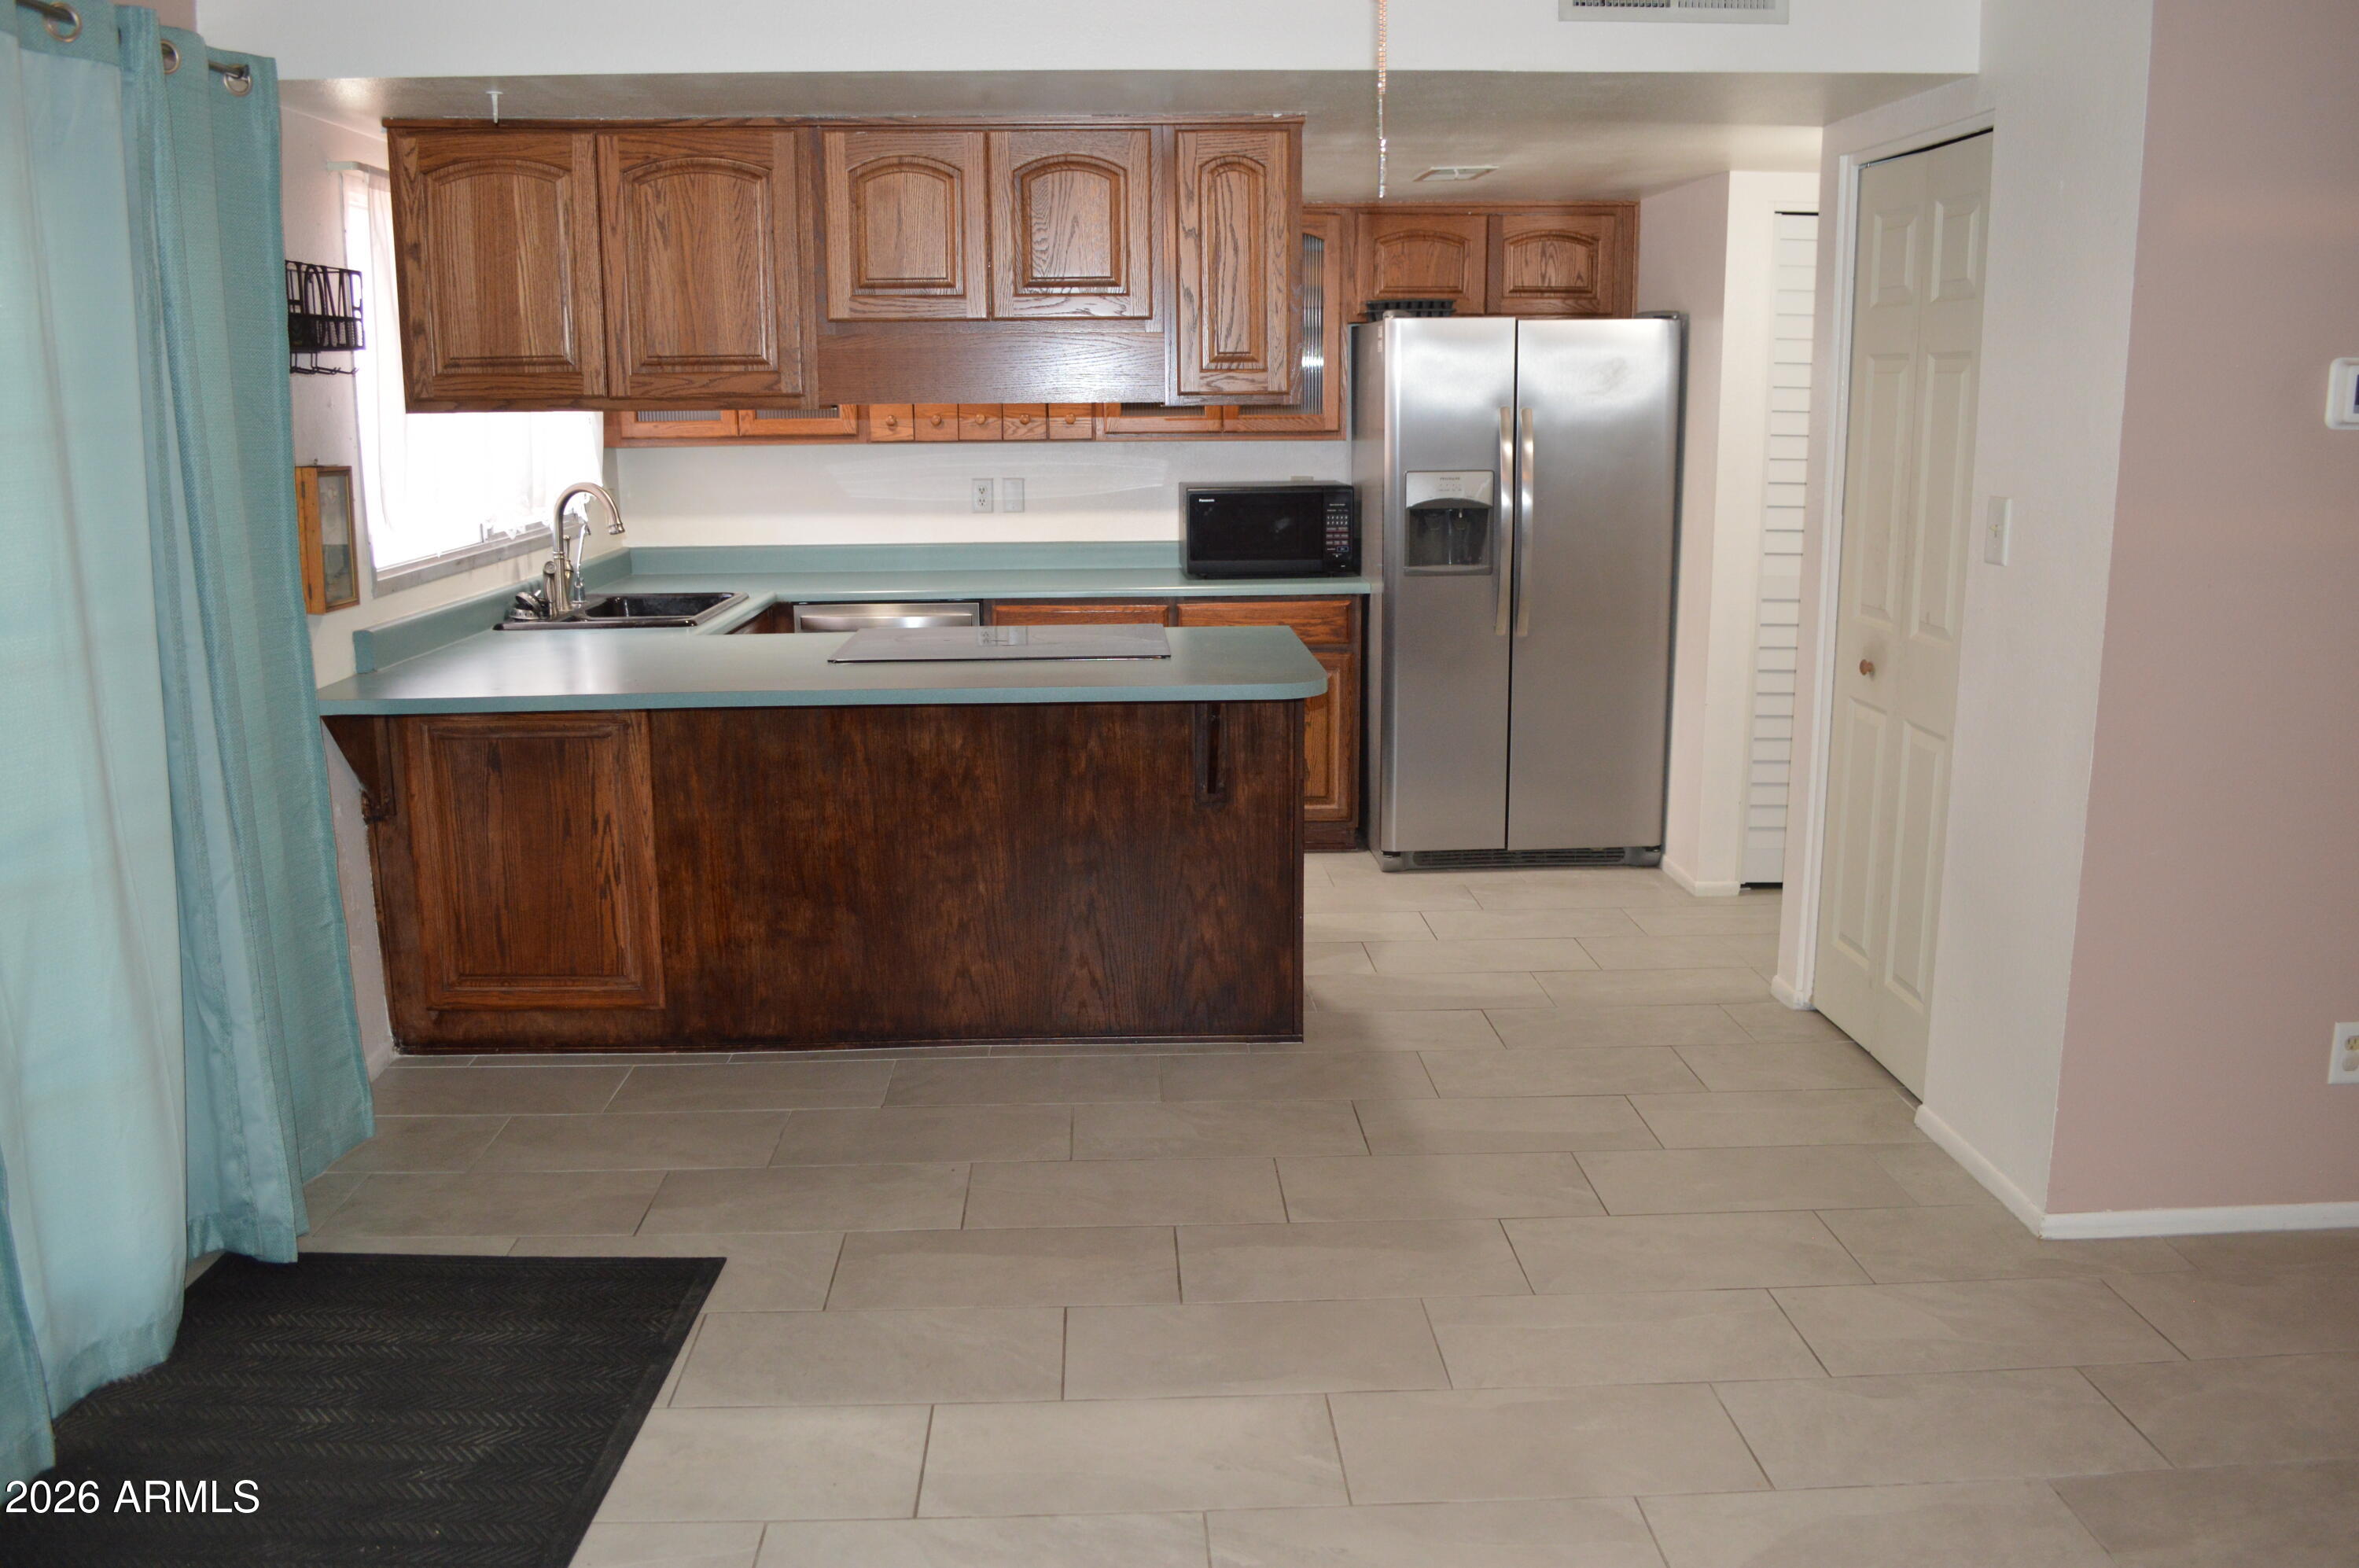
Kitchen with dark wood cabinetry, teal counters, and a stainless steel refrigerator.
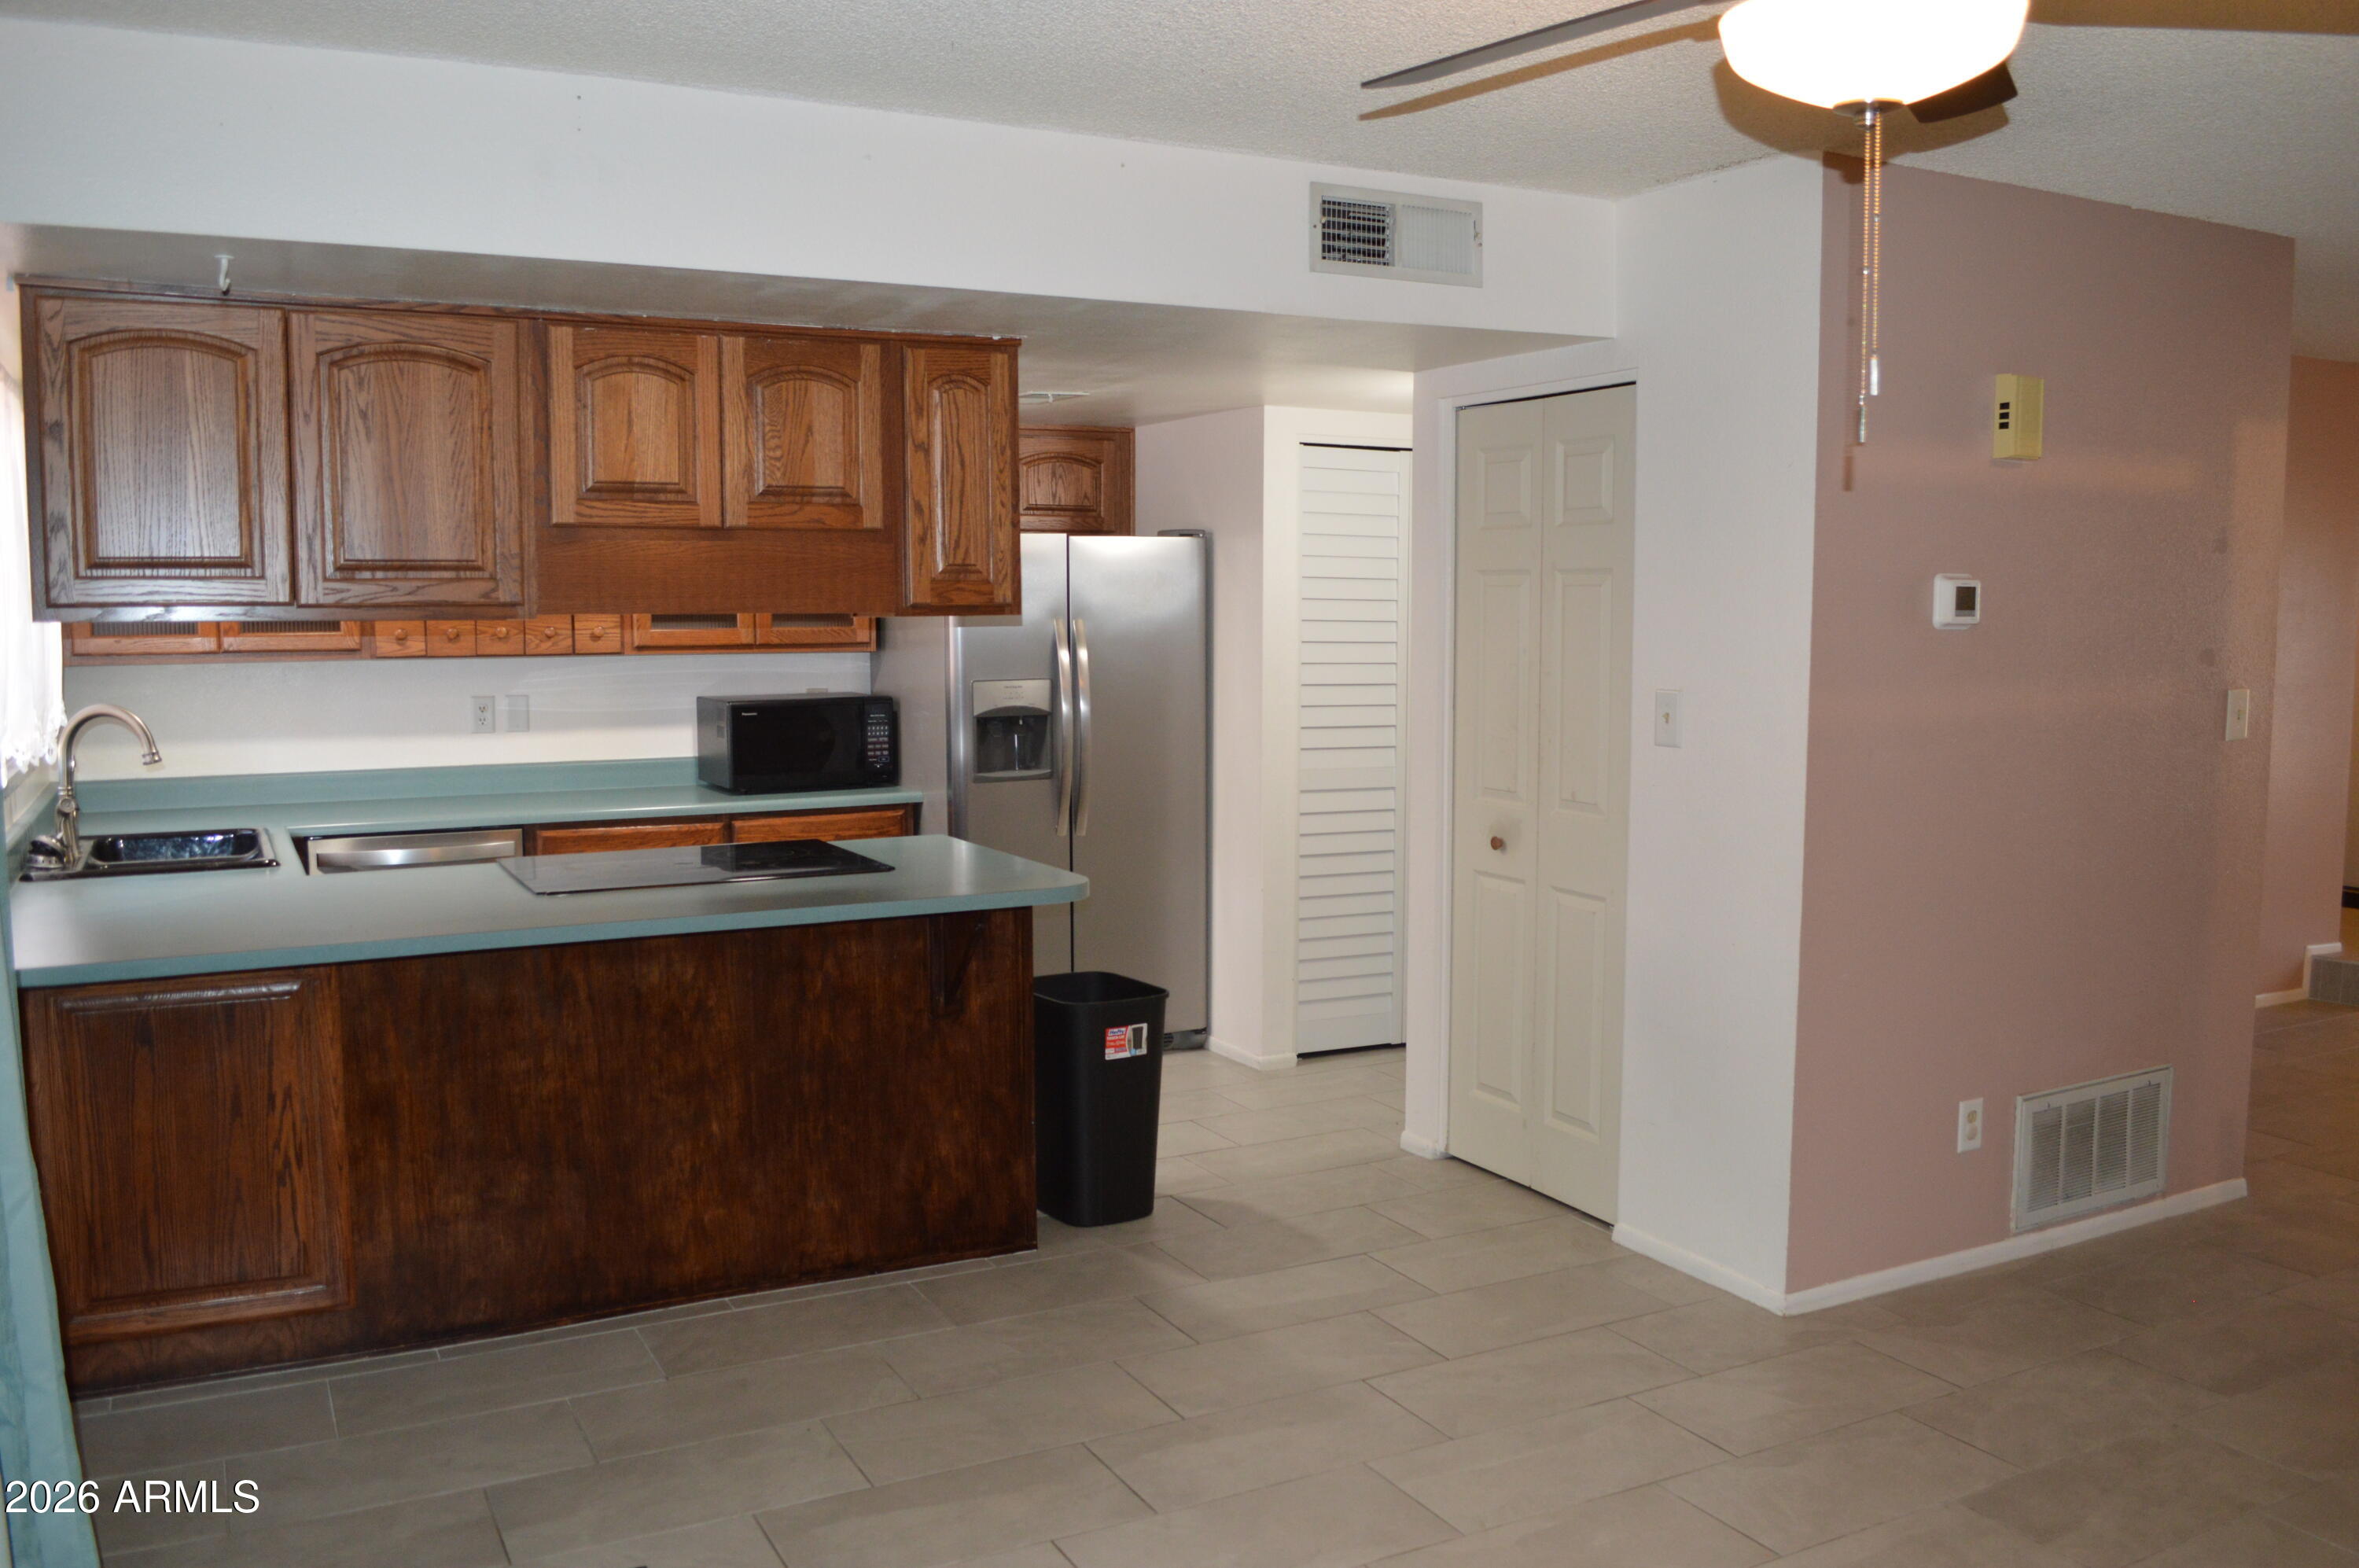
Kitchen with dark wood cabinets, teal counters, and a stainless steel refrigerator.
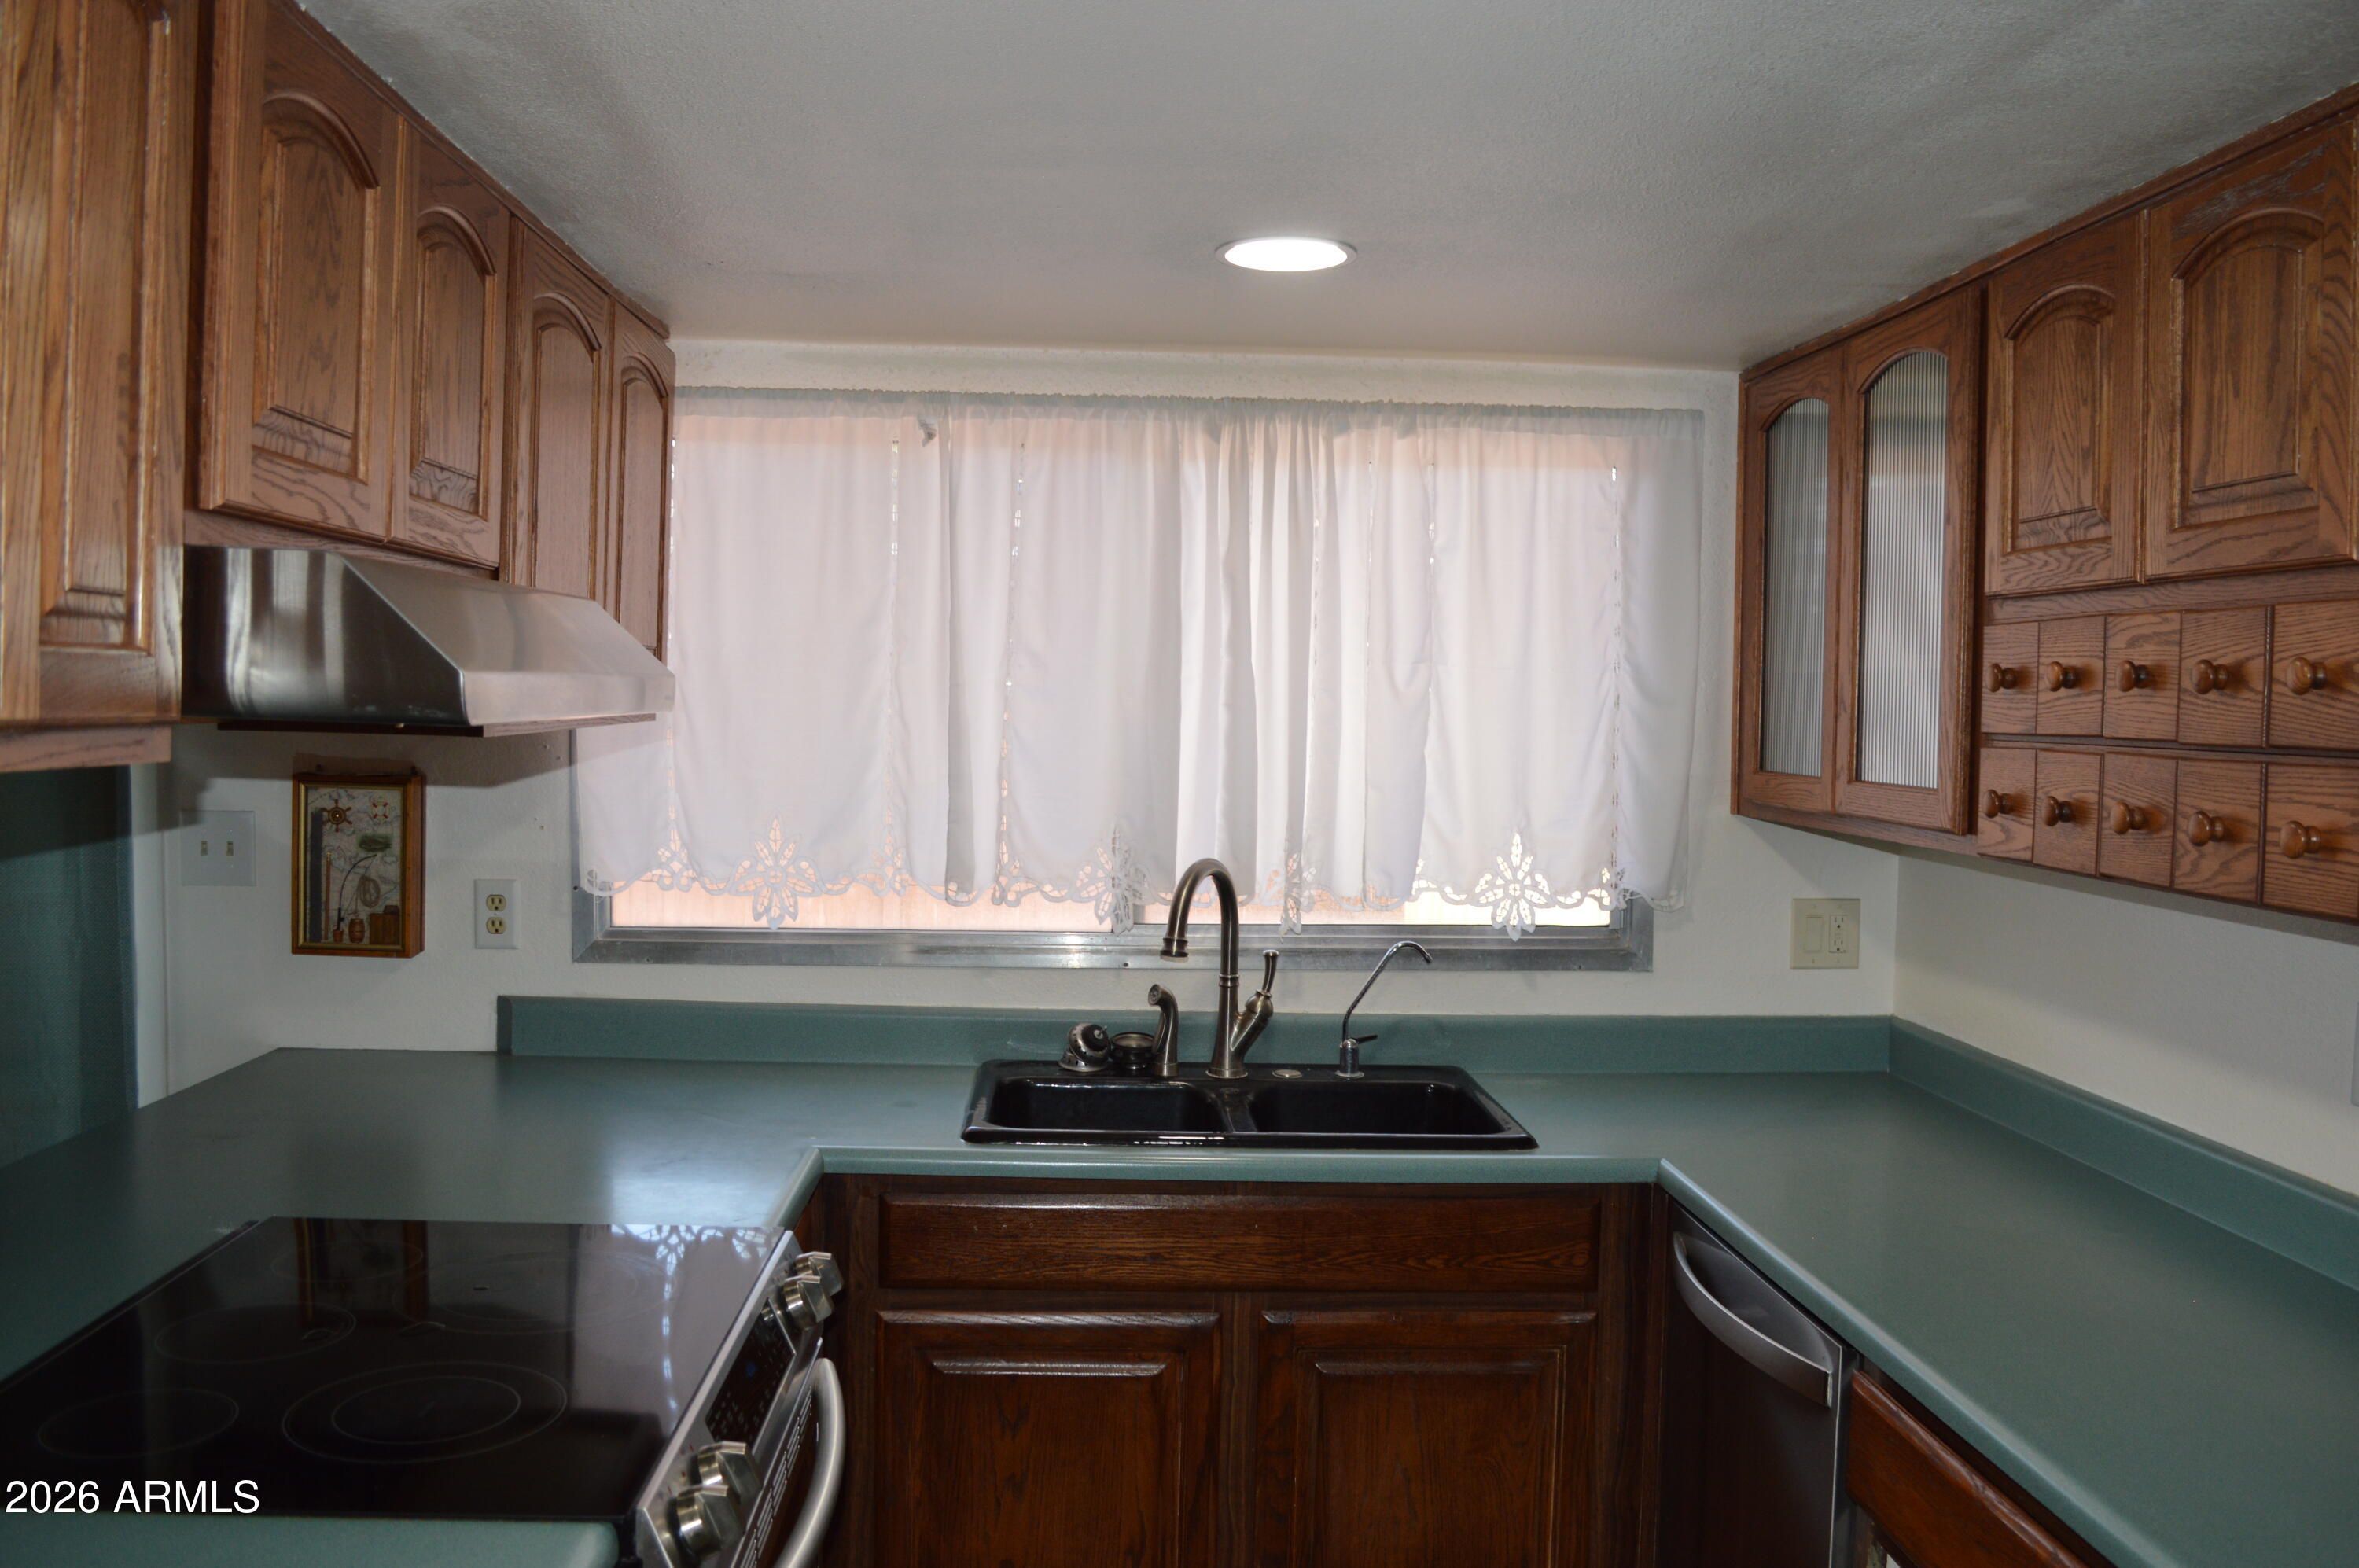
Kitchen with dark wood cabinets, teal countertops, and a double-basin sink beneath lace curtains.
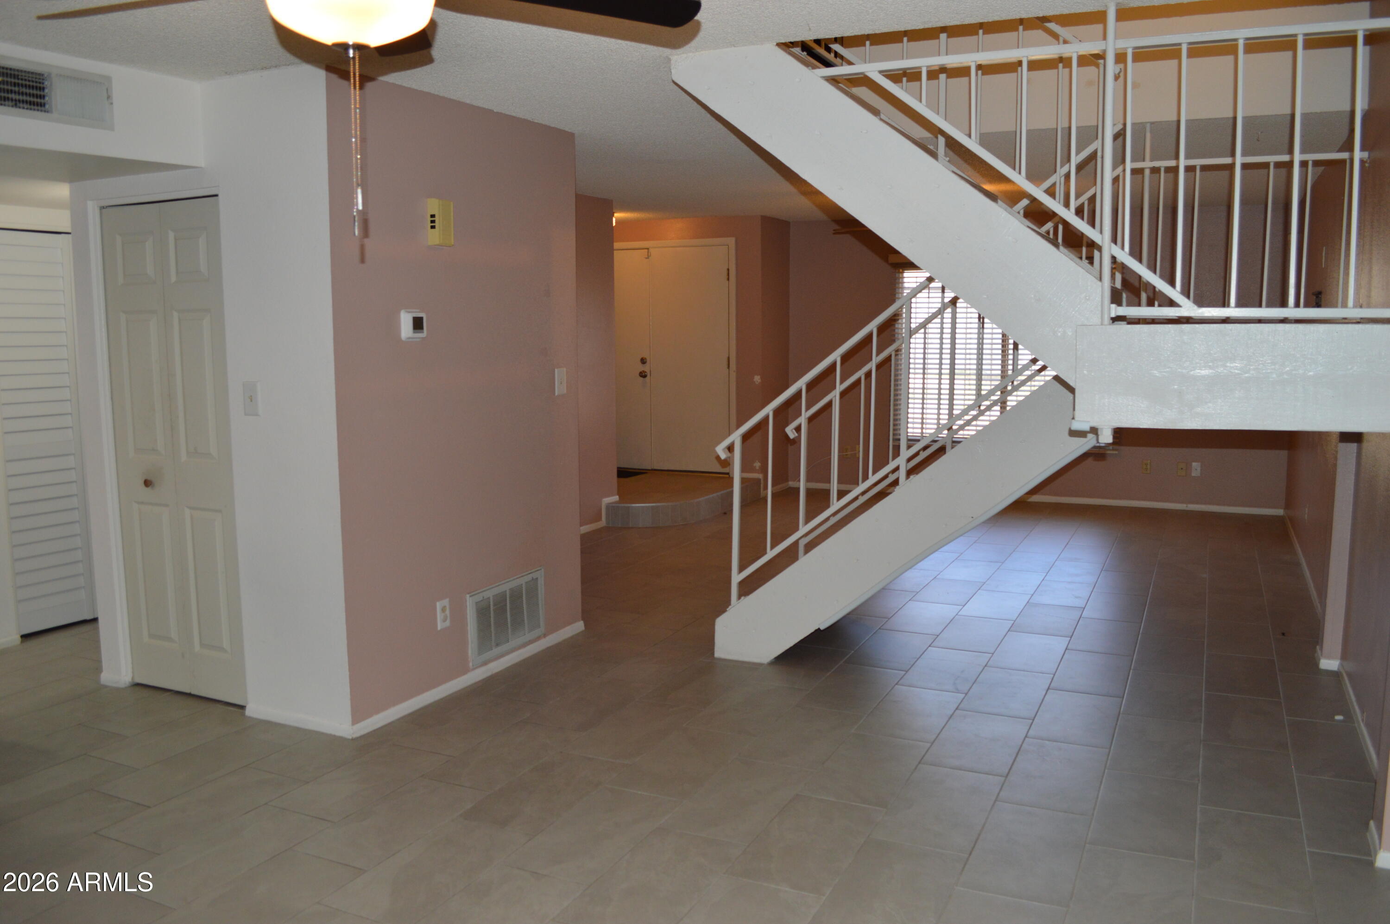
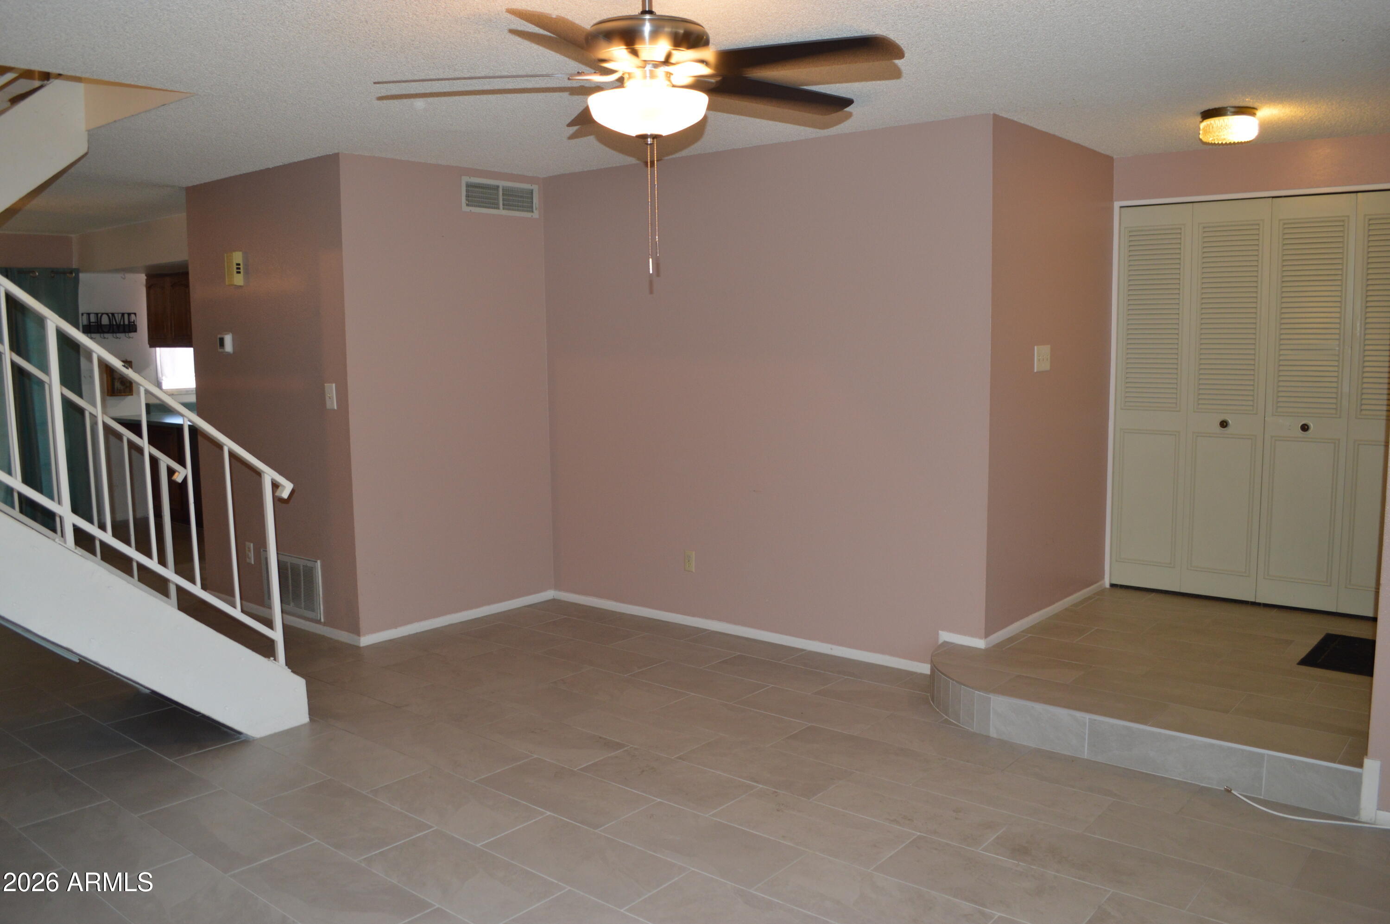
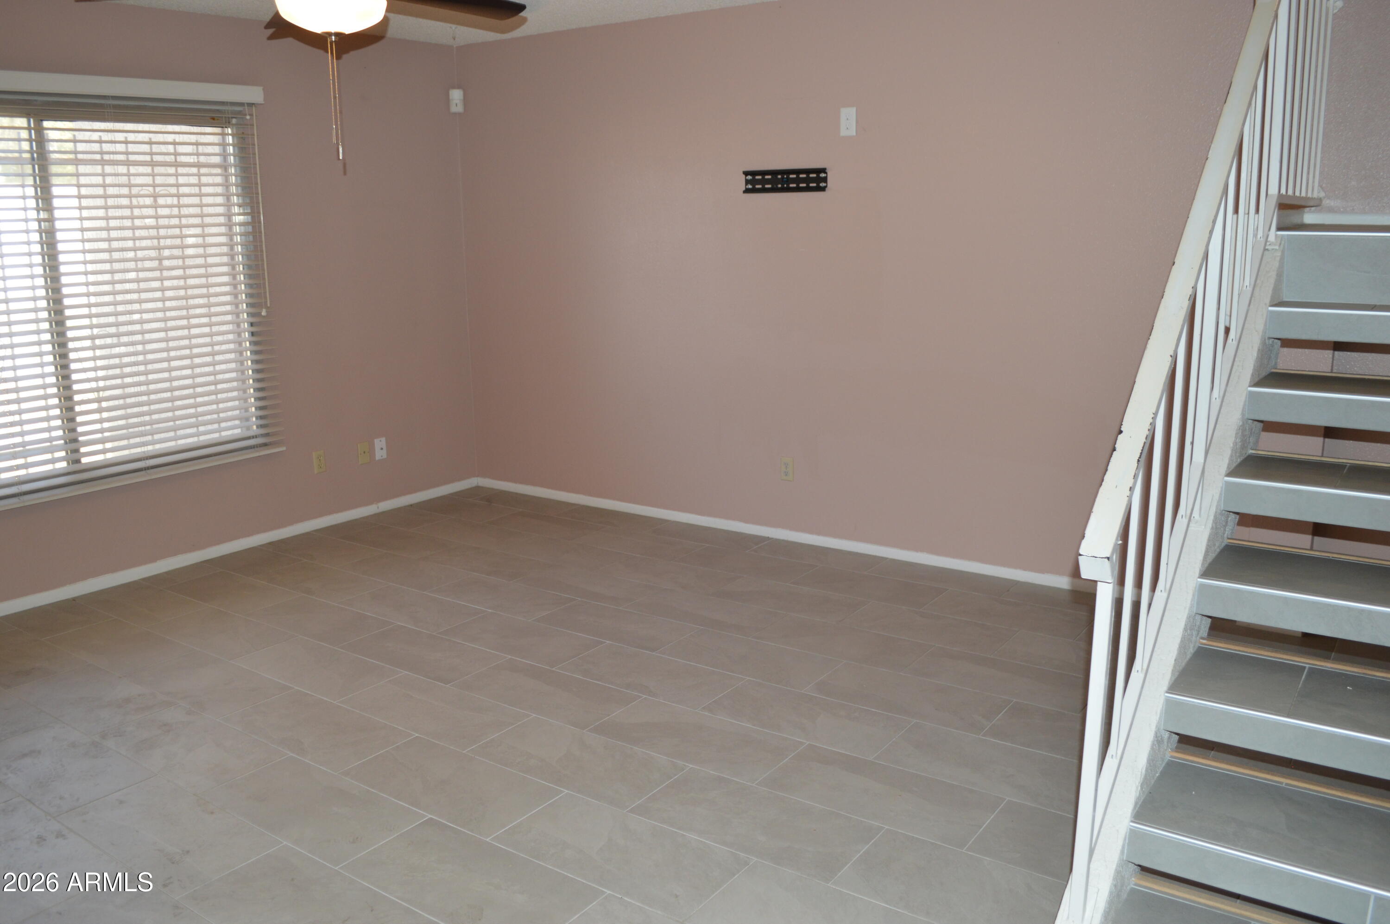
Vacant tiled living area with a prominent white staircase and muted rose walls.
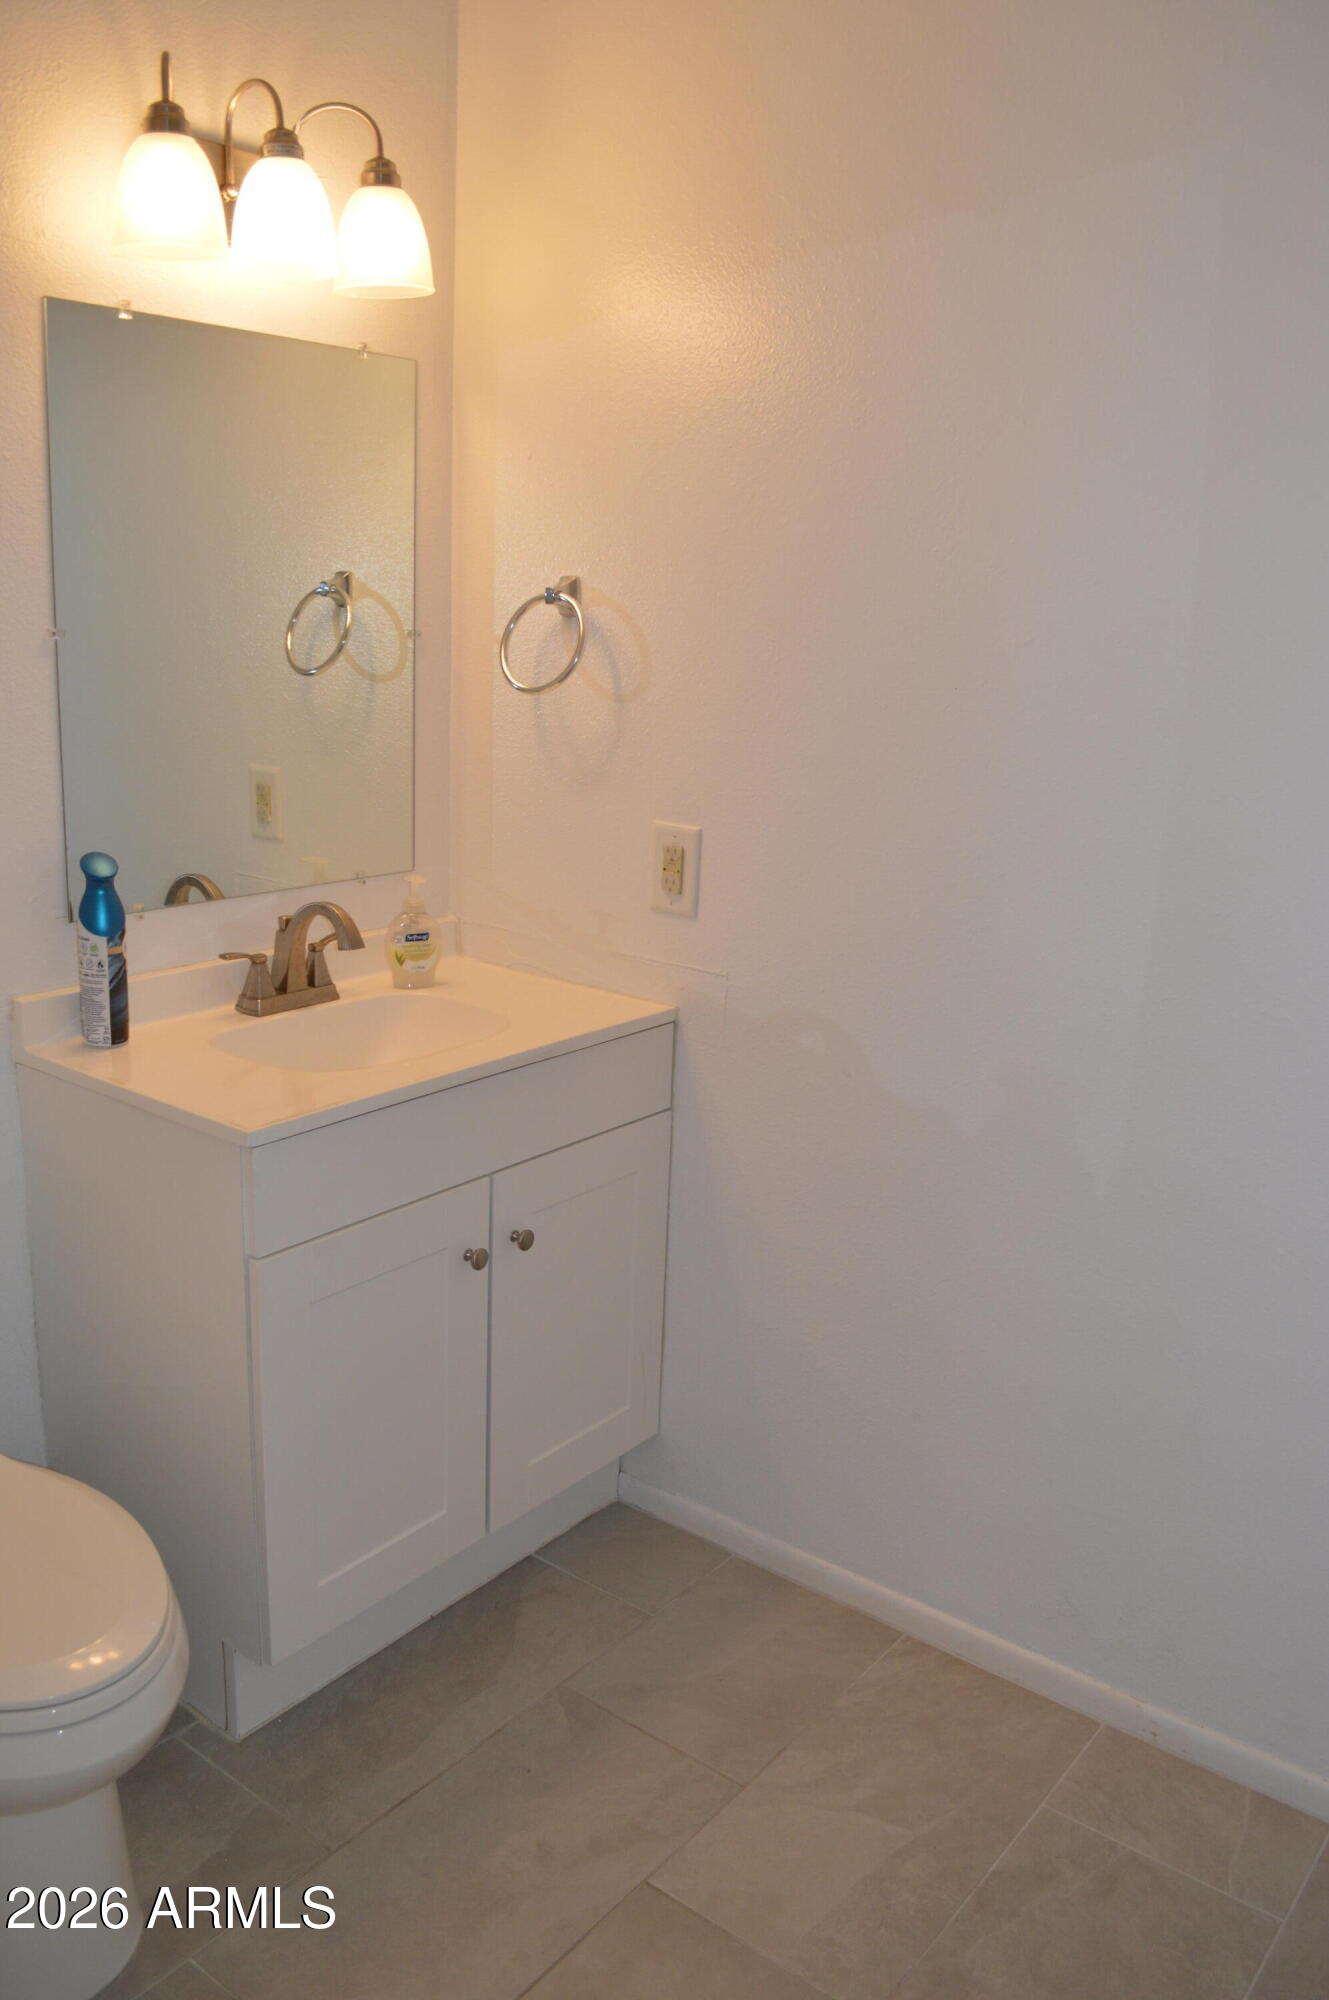
Bathroom vanity with a large mirror and three-light fixture beside a partially visible toilet.
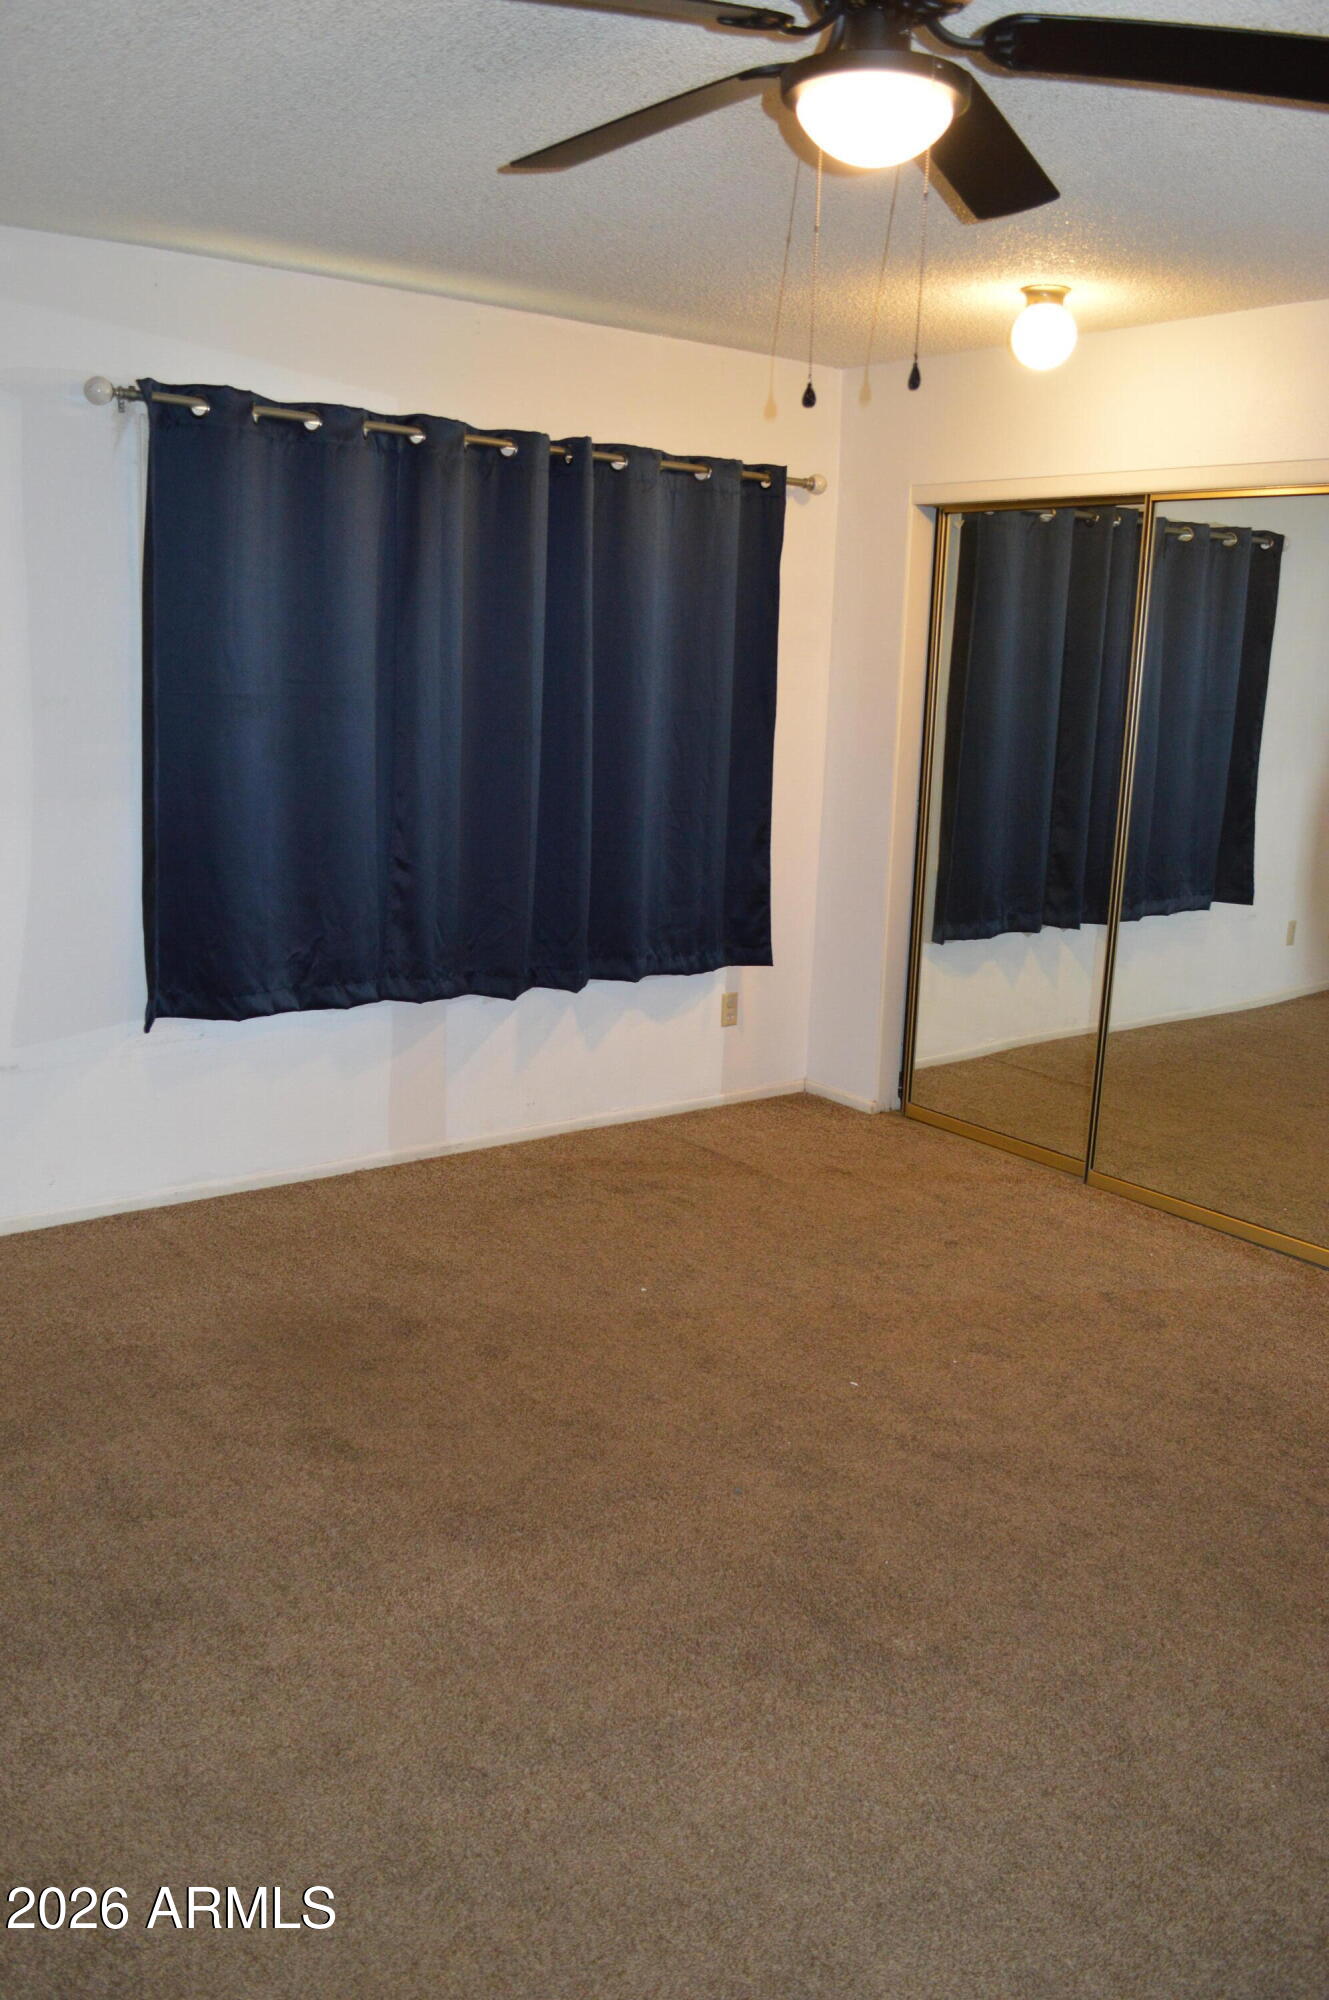
Empty bedroom with tan carpet, dark window curtains, mirrored closet doors, and a ceiling fan.
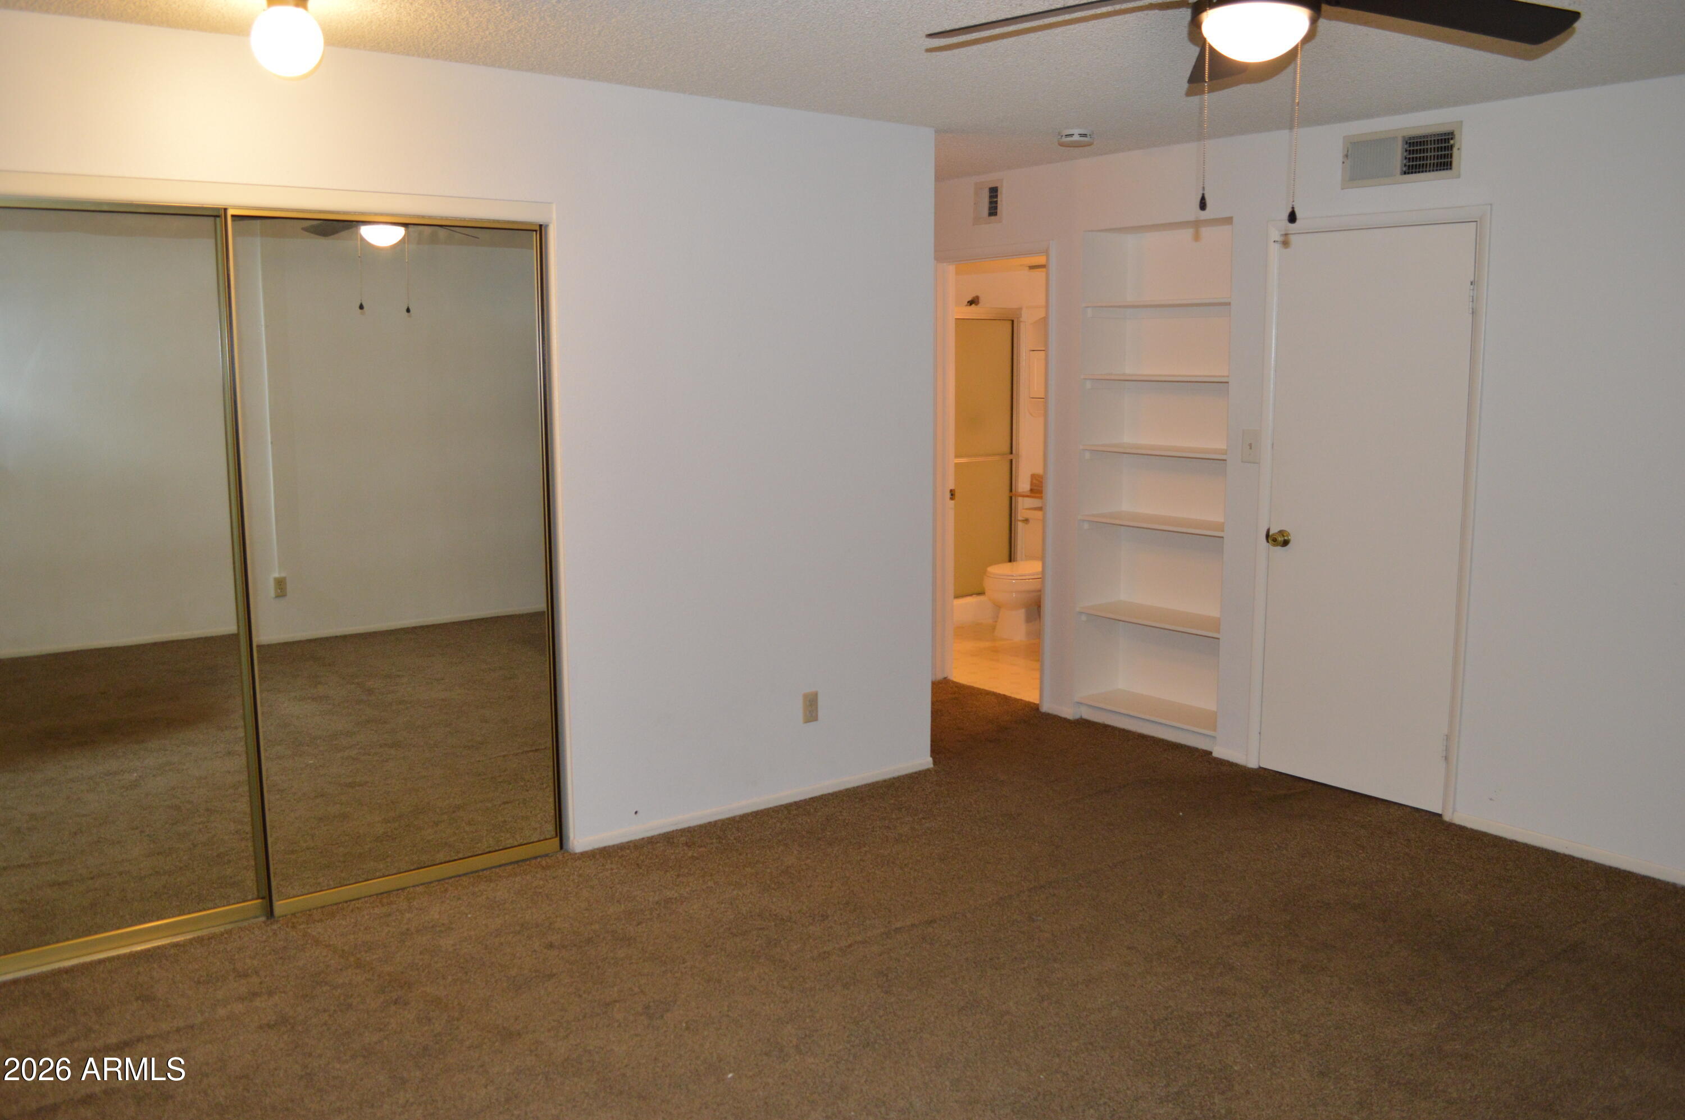
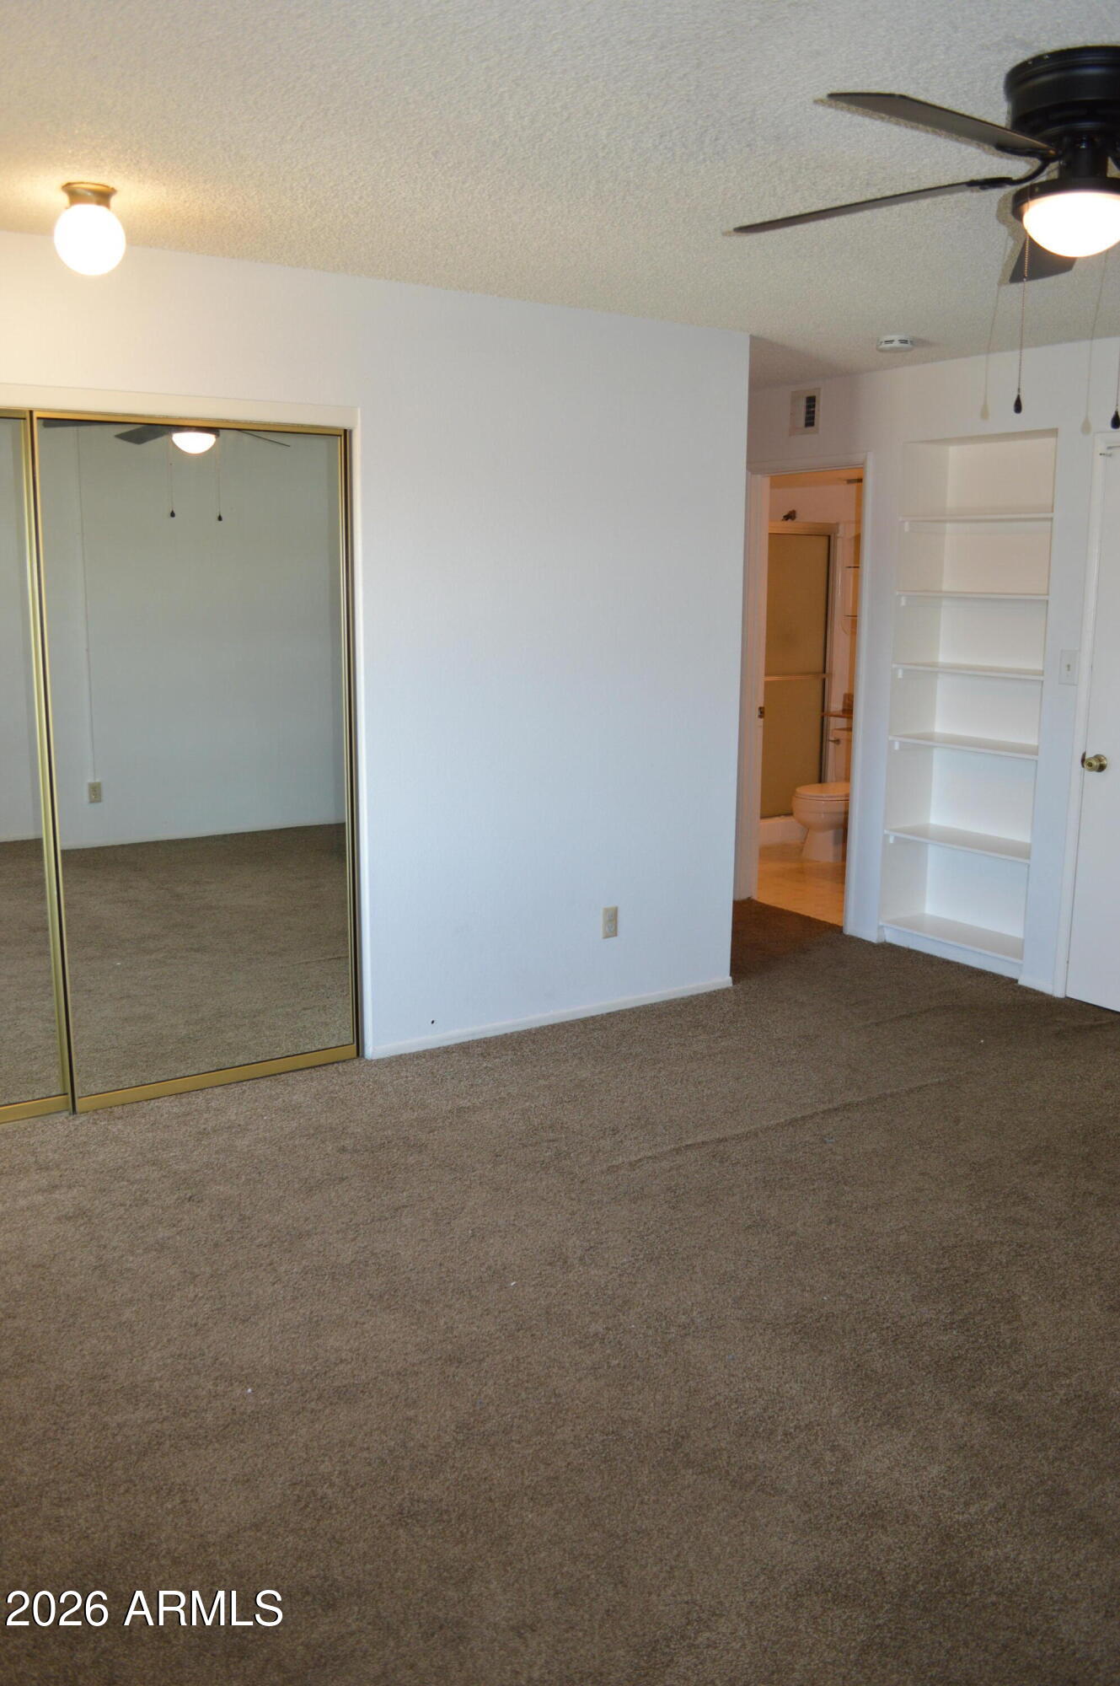
Empty carpeted bedroom with mirrored closet doors, built-in shelves, and an open bathroom doorway.
Empty carpeted bedroom with mirrored closet doors, ceiling fan, and built-in shelves beside a bathroom doorway.
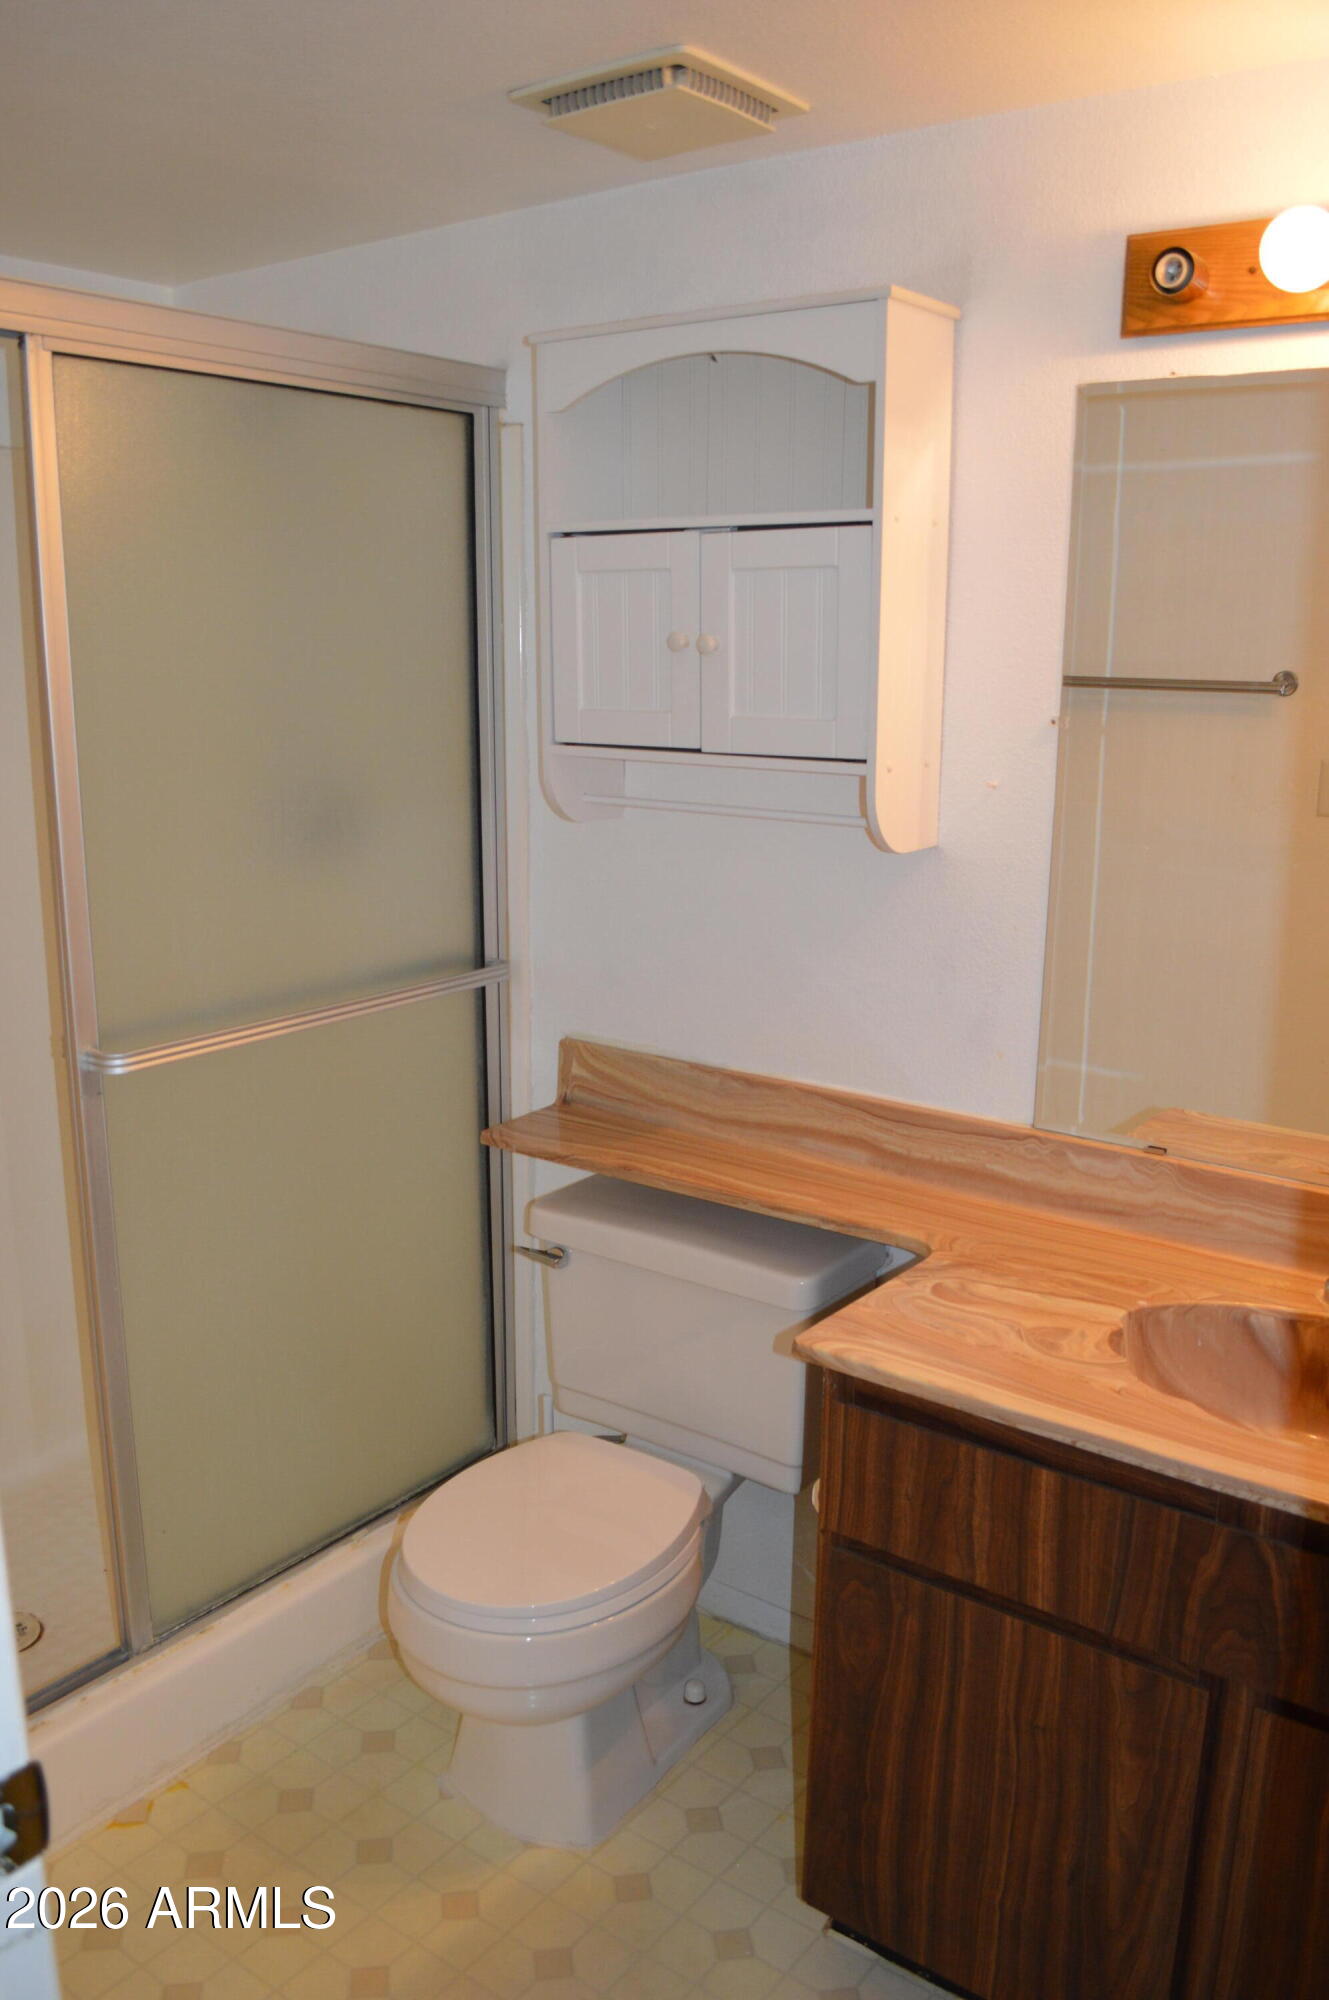
Bathroom with frosted-glass shower, toilet, and dark wood vanity with a wooden countertop.
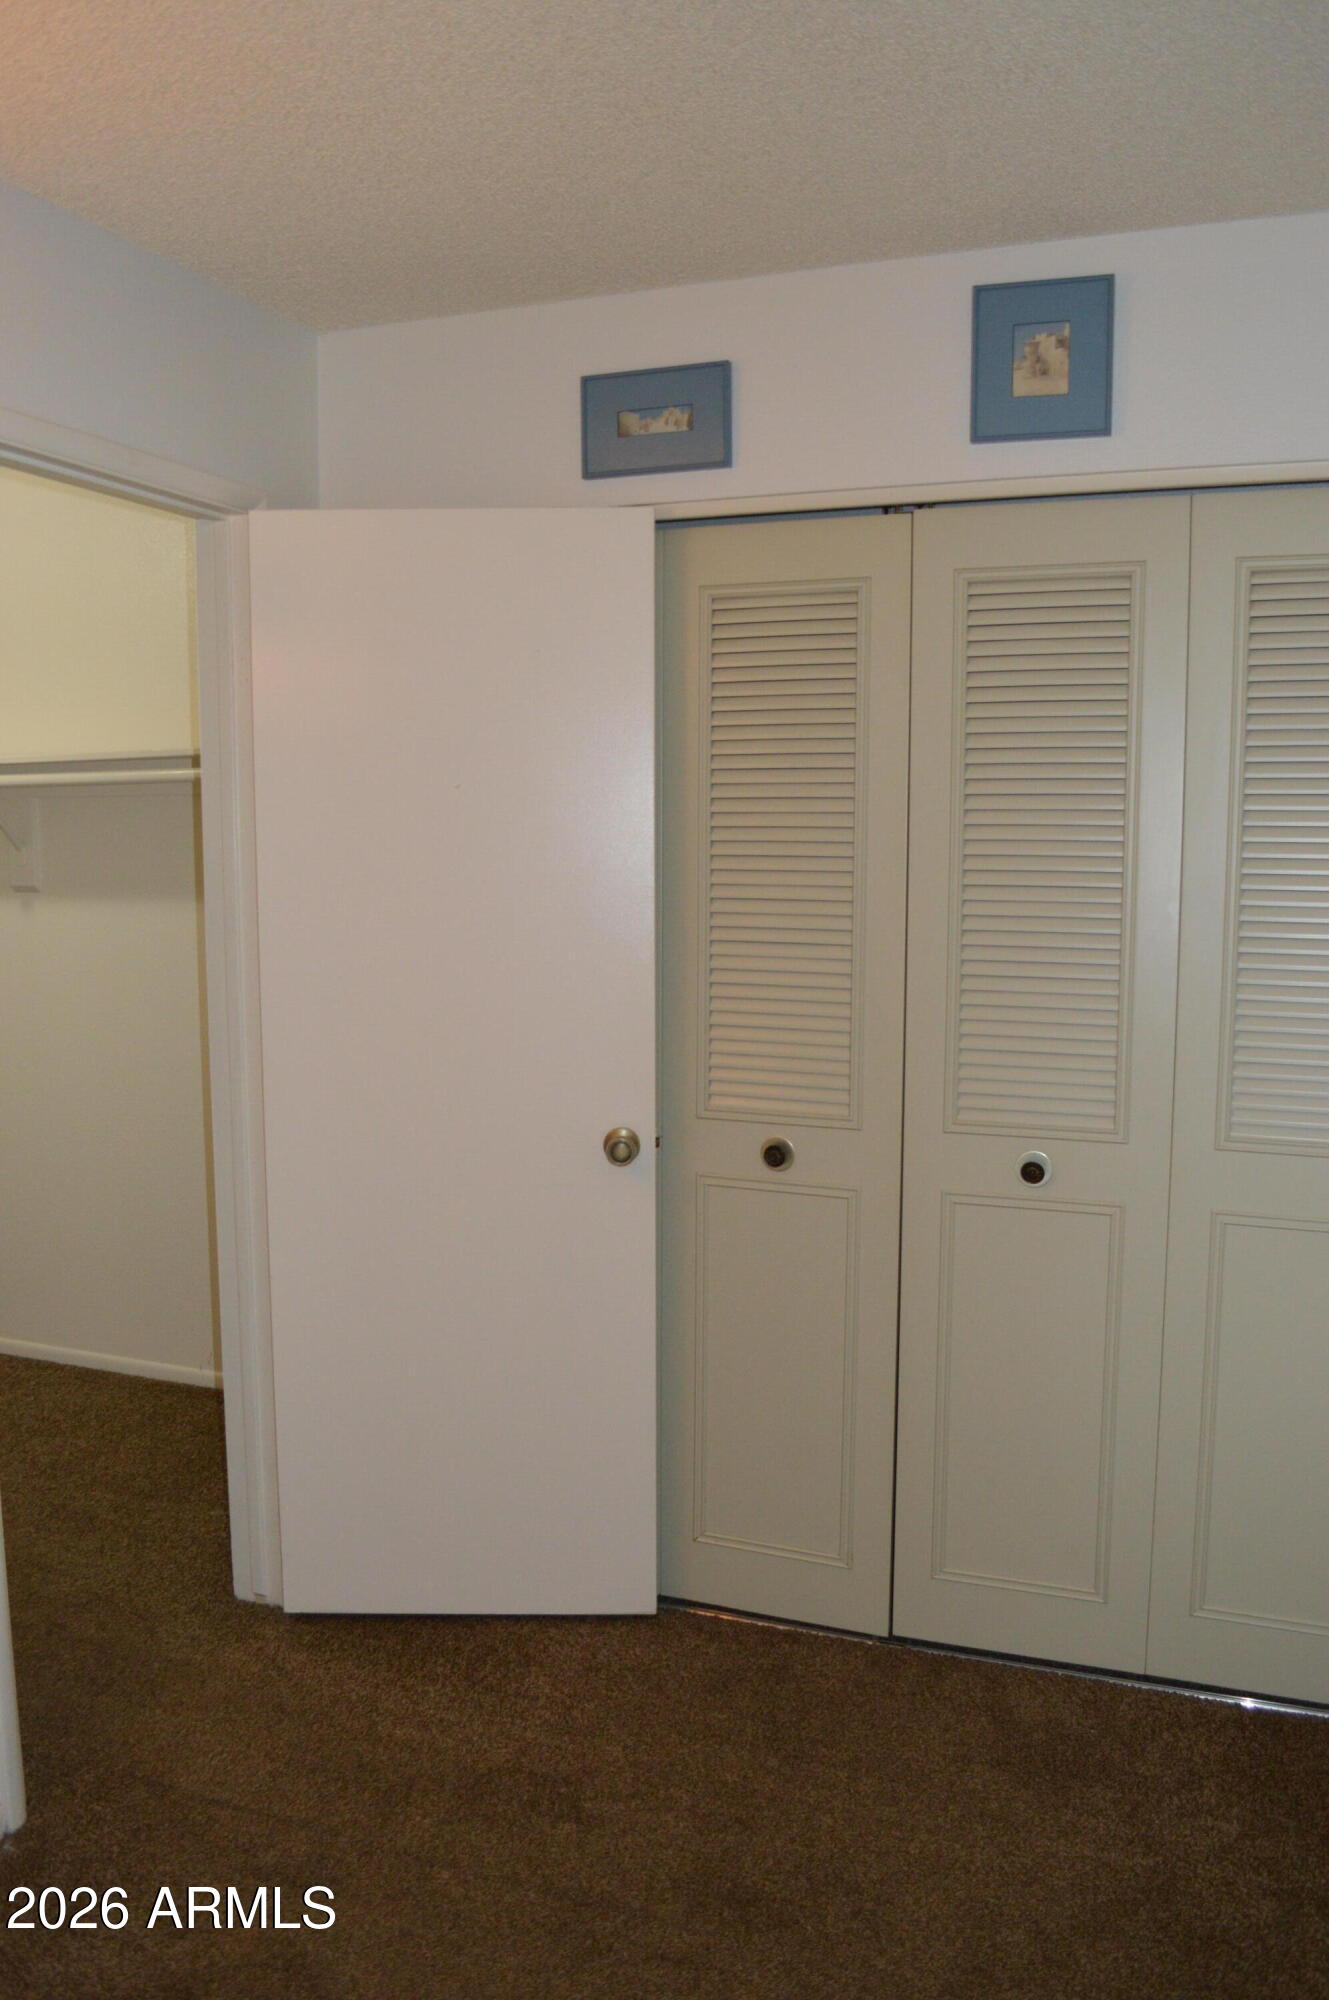
Carpeted room with an open white door beside cream louvered closet doors.
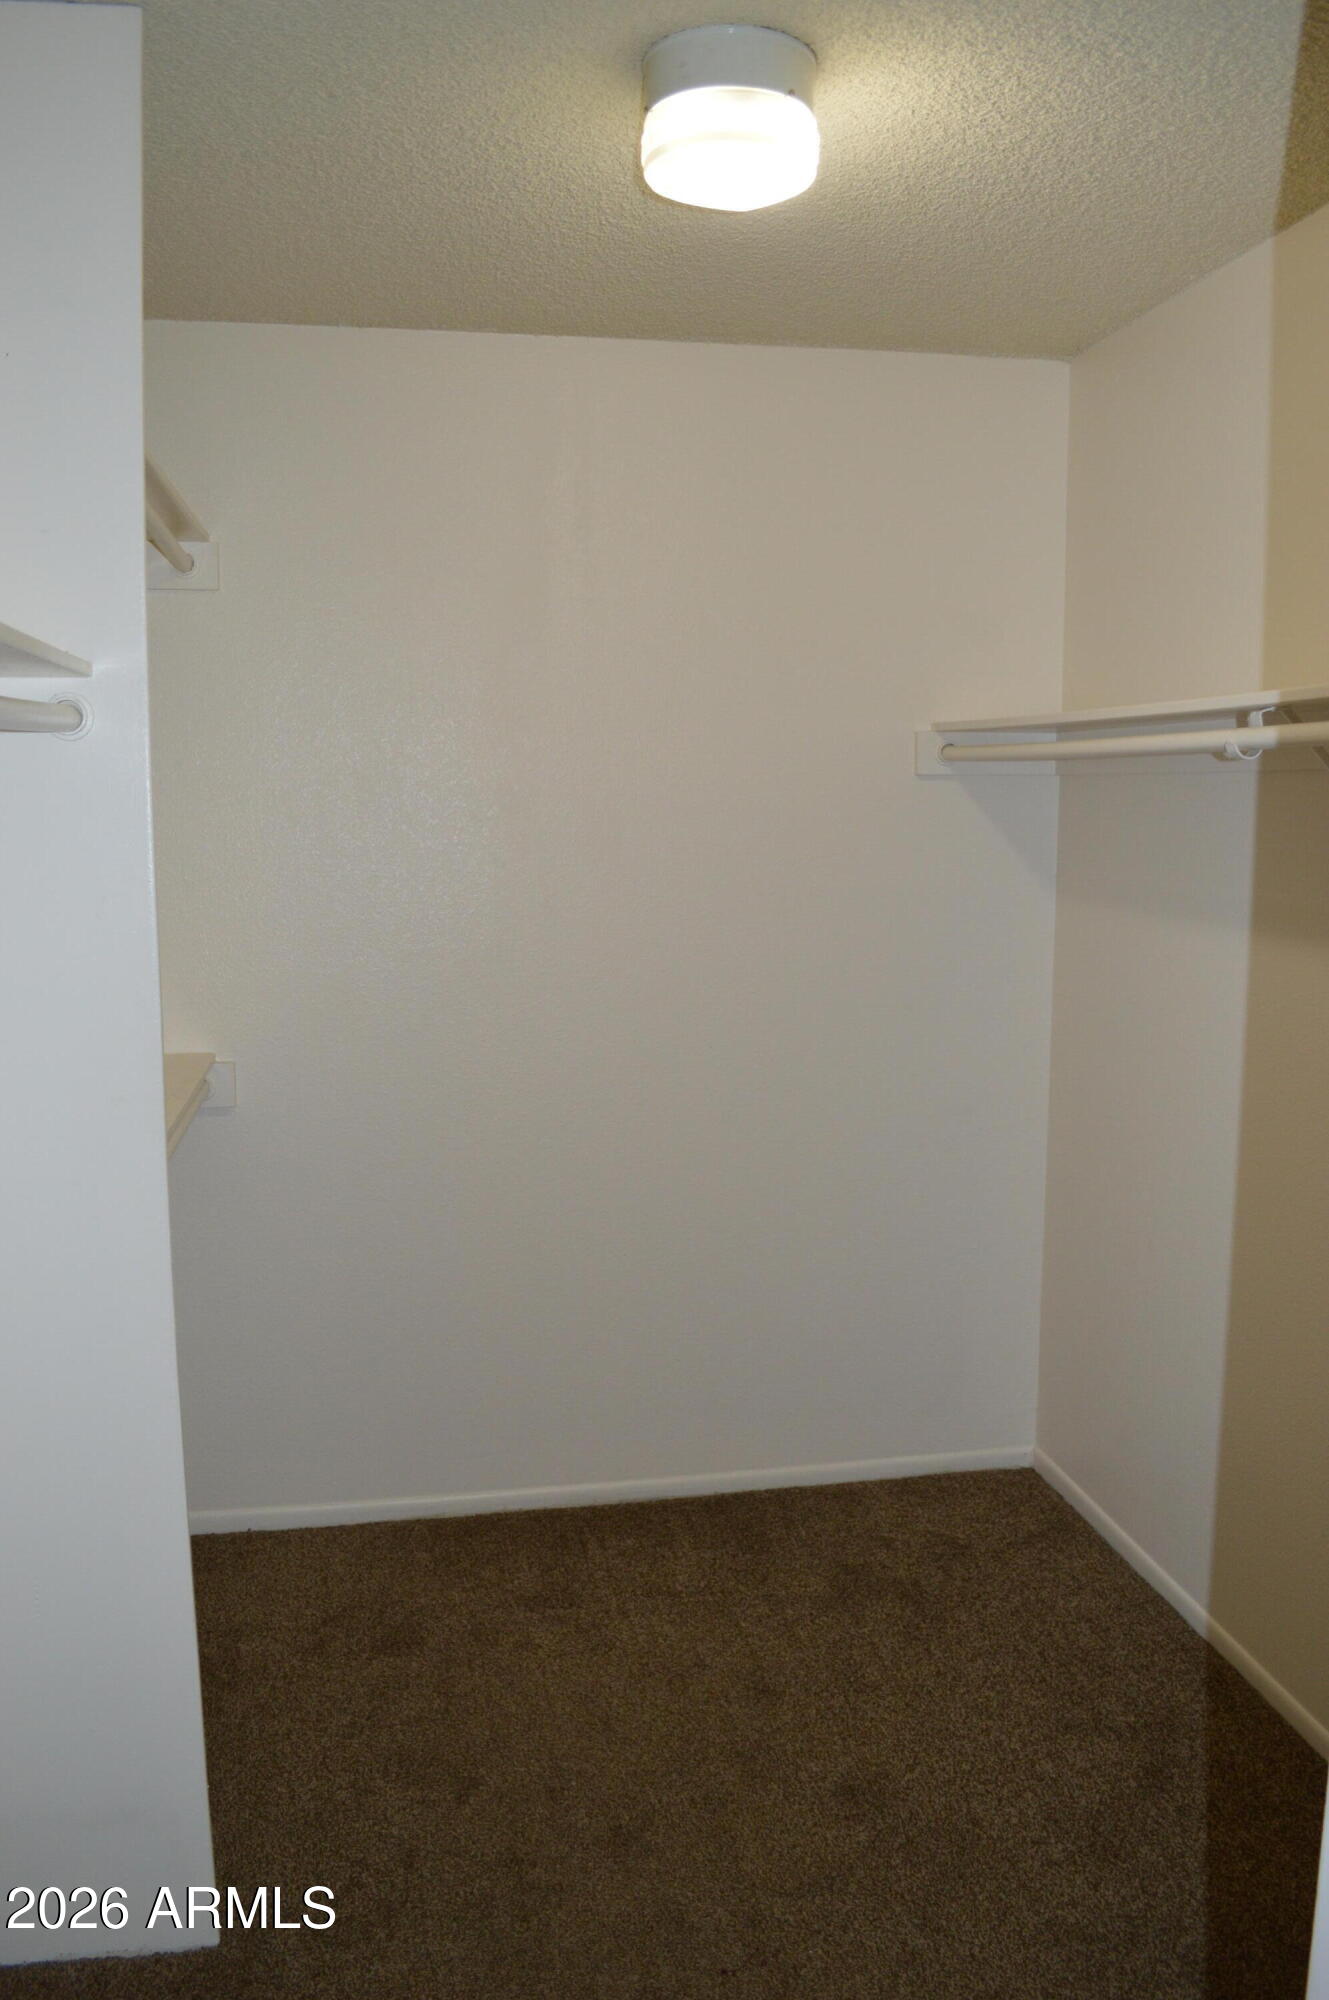
Empty walk-in closet with brown carpet, side hanging rods, and a ceiling light.
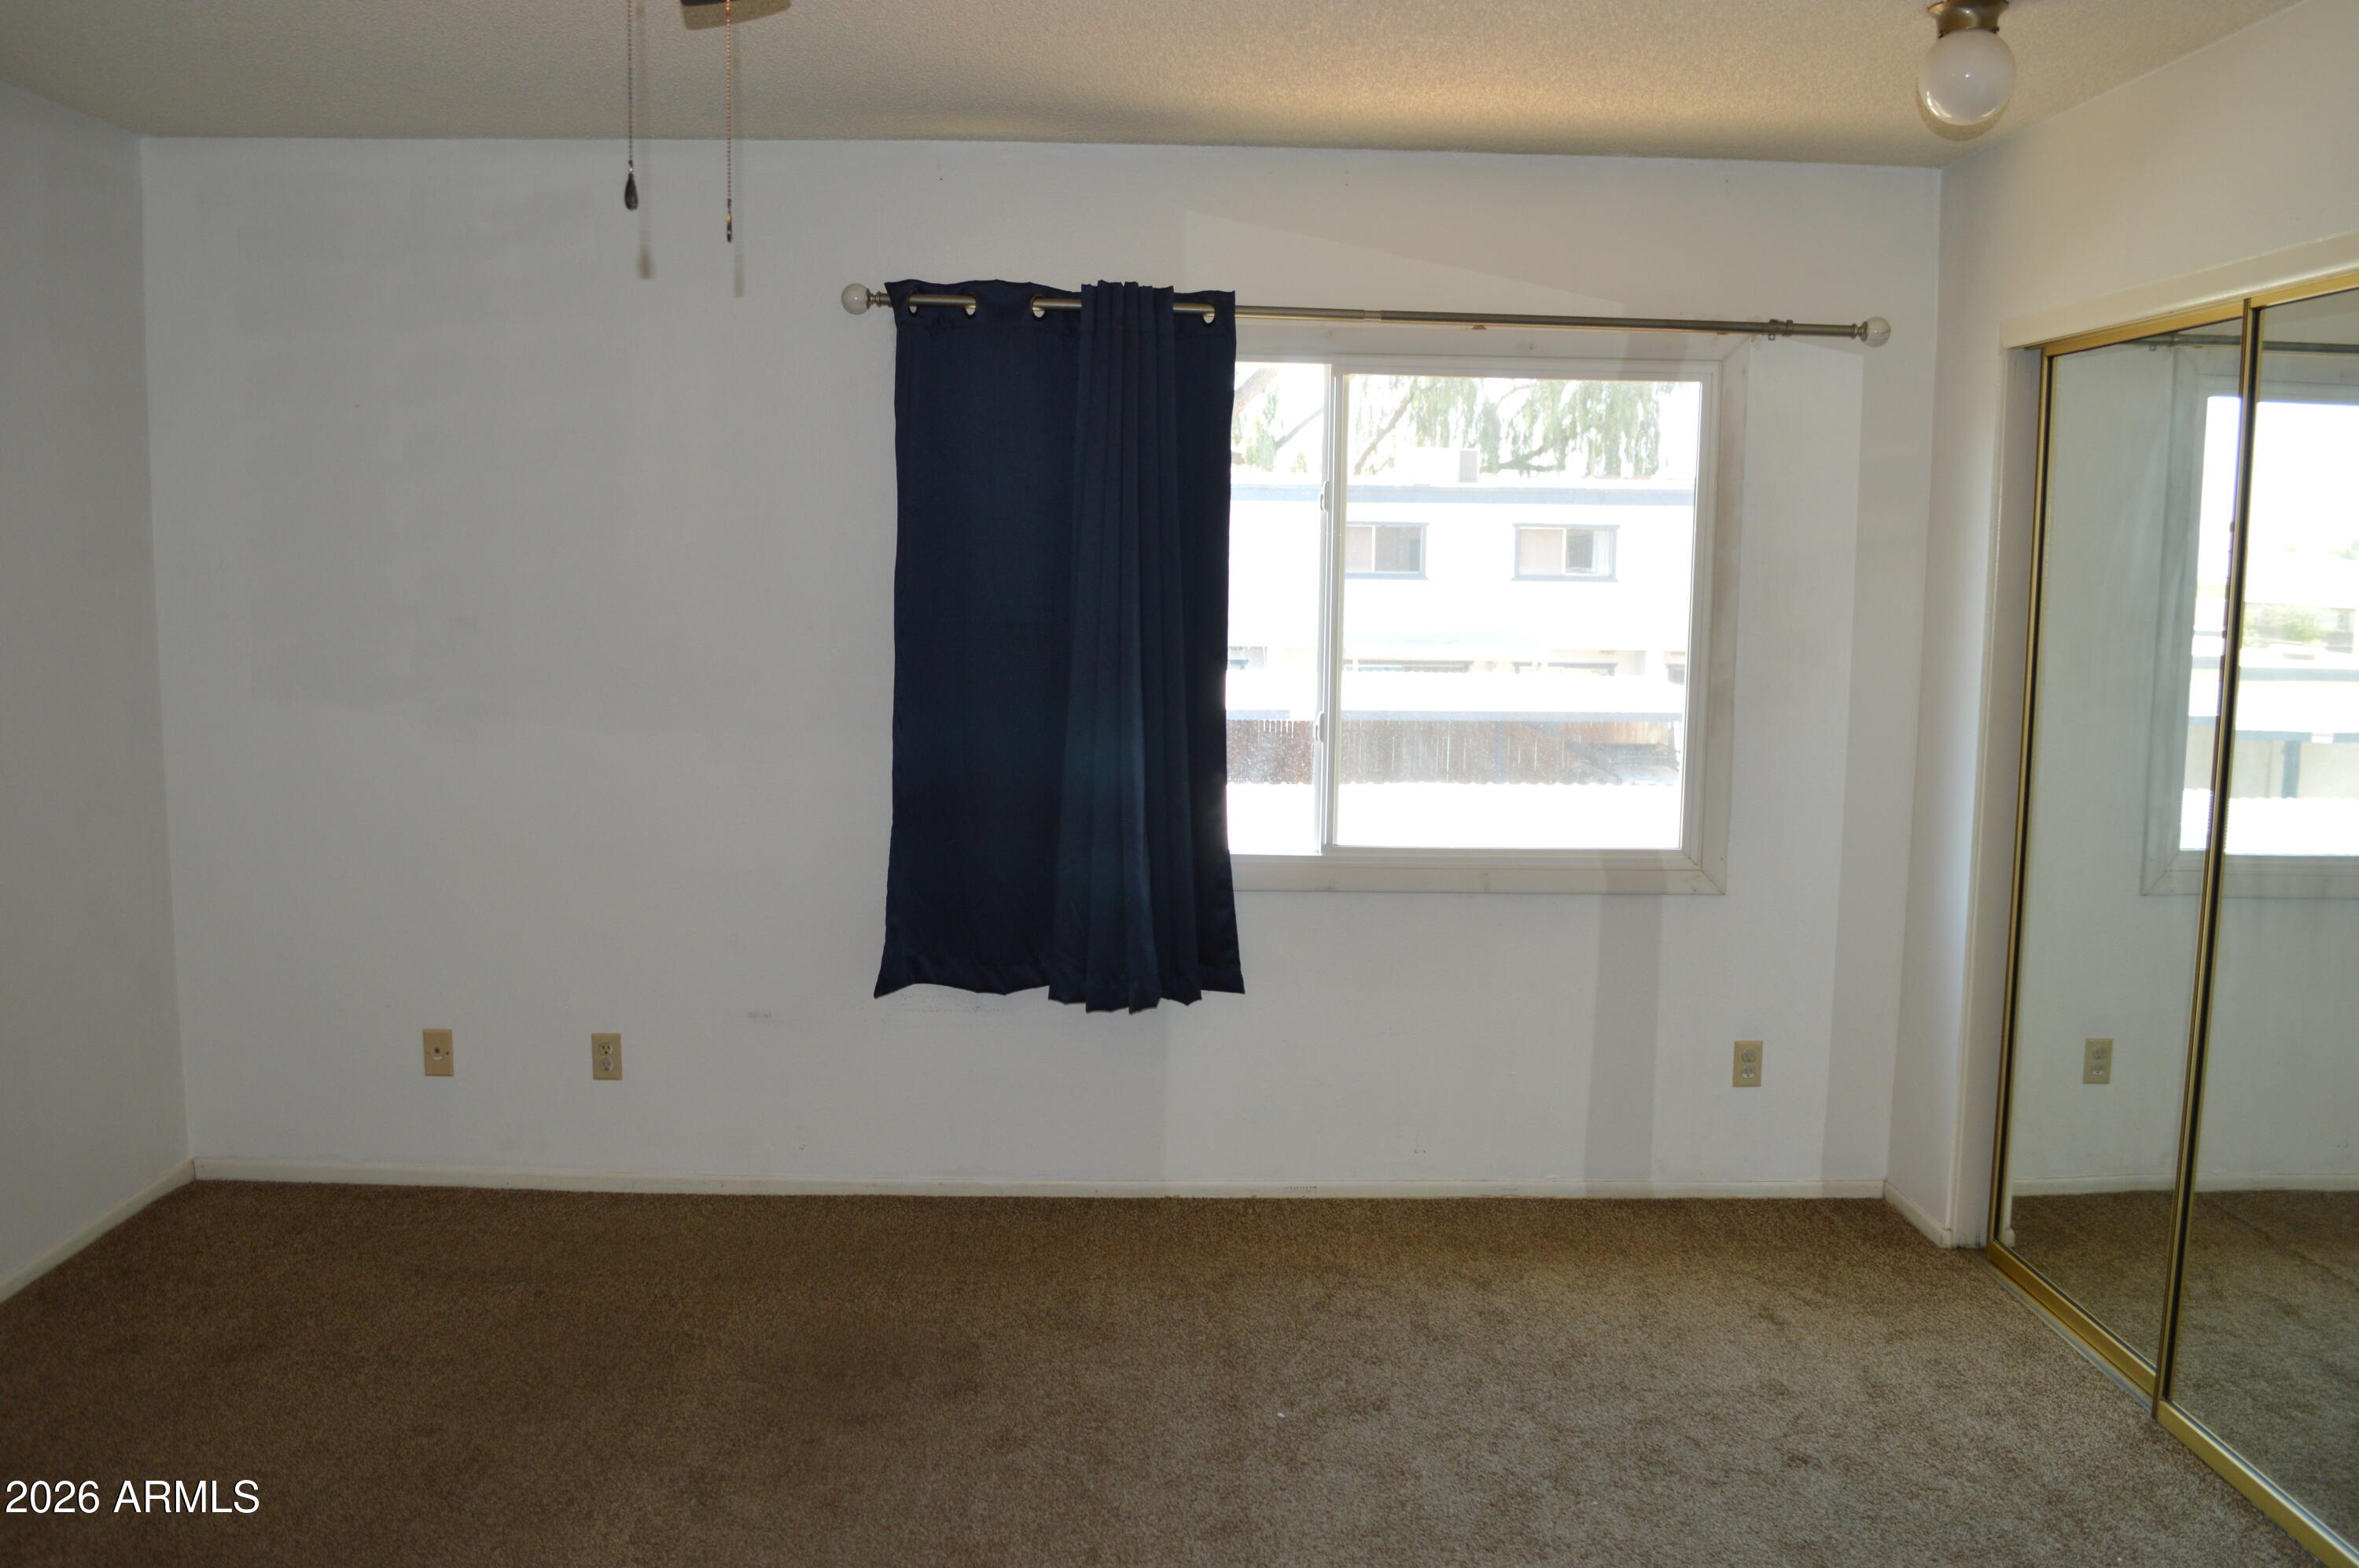
Empty bedroom with beige carpet, dark curtains, and mirrored sliding closet doors.
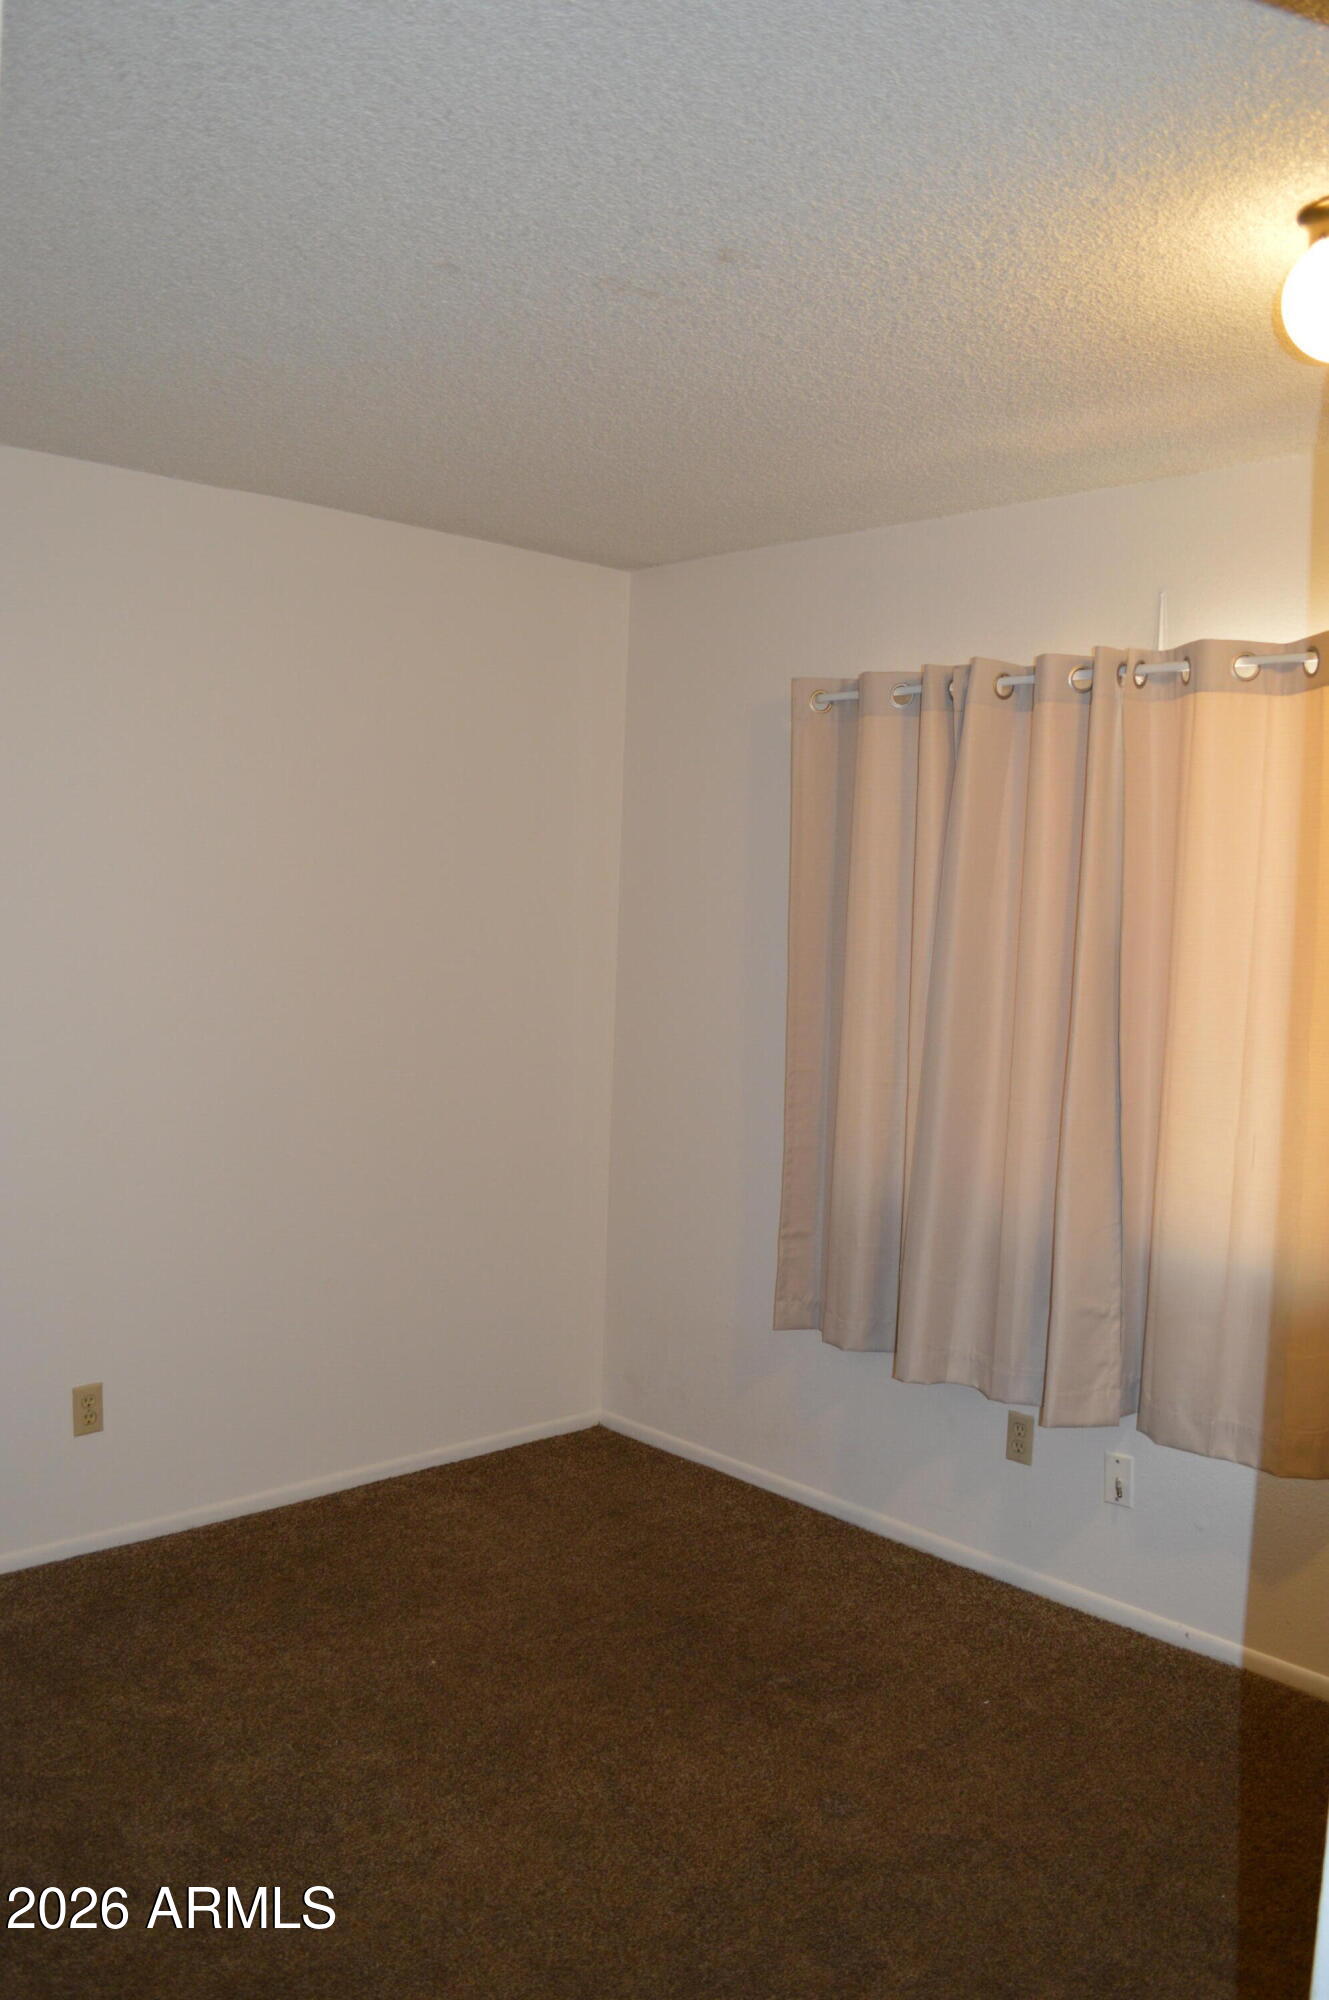
Vacant bedroom with brown carpet and beige curtains over a window.
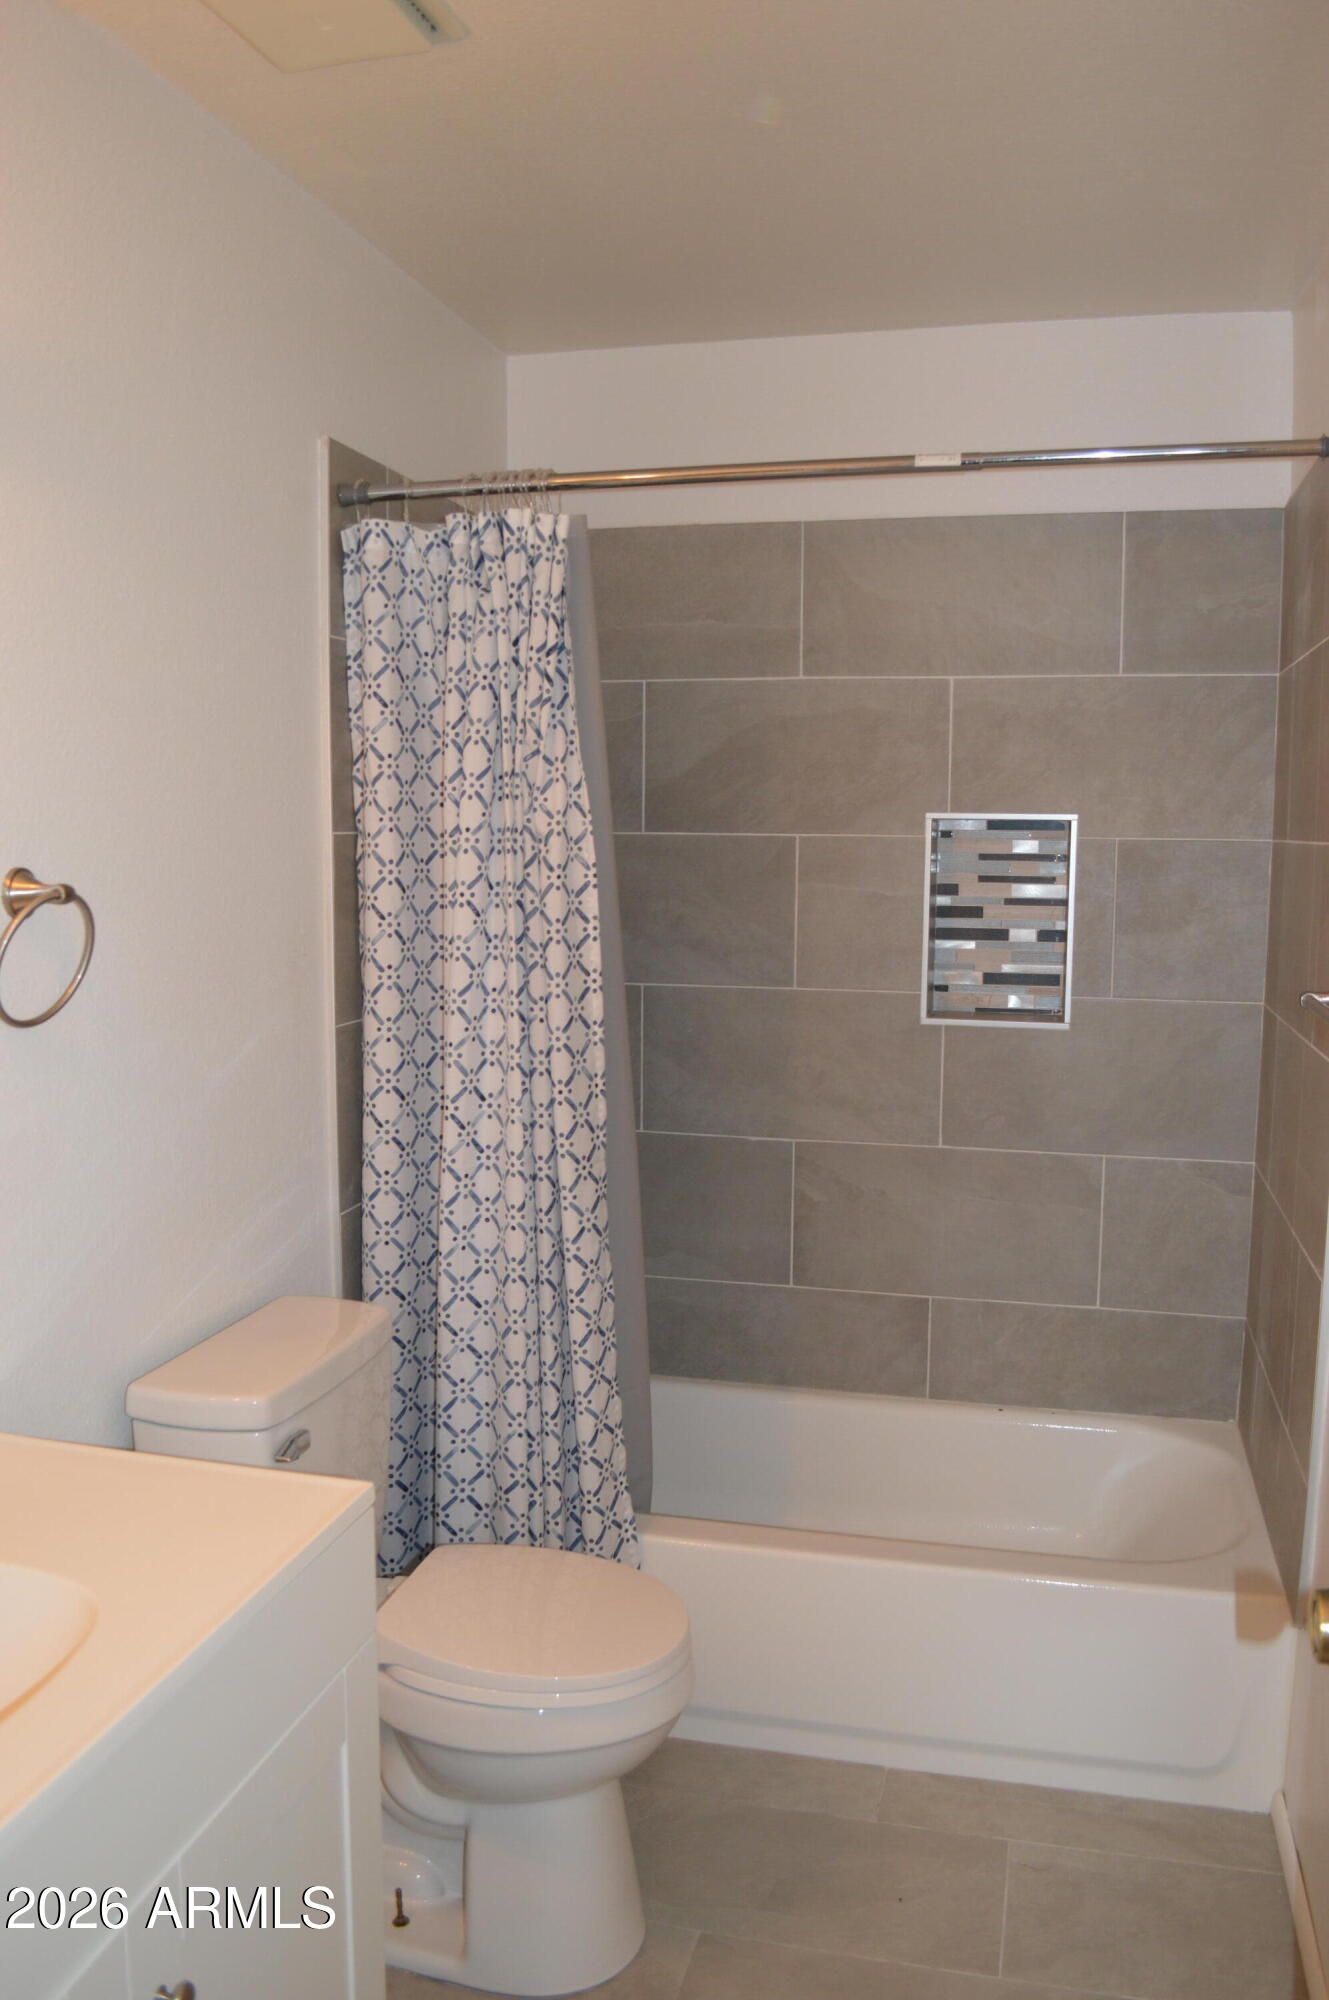
Bathroom with a gray tiled tub and shower, patterned curtain, toilet, and vanity.
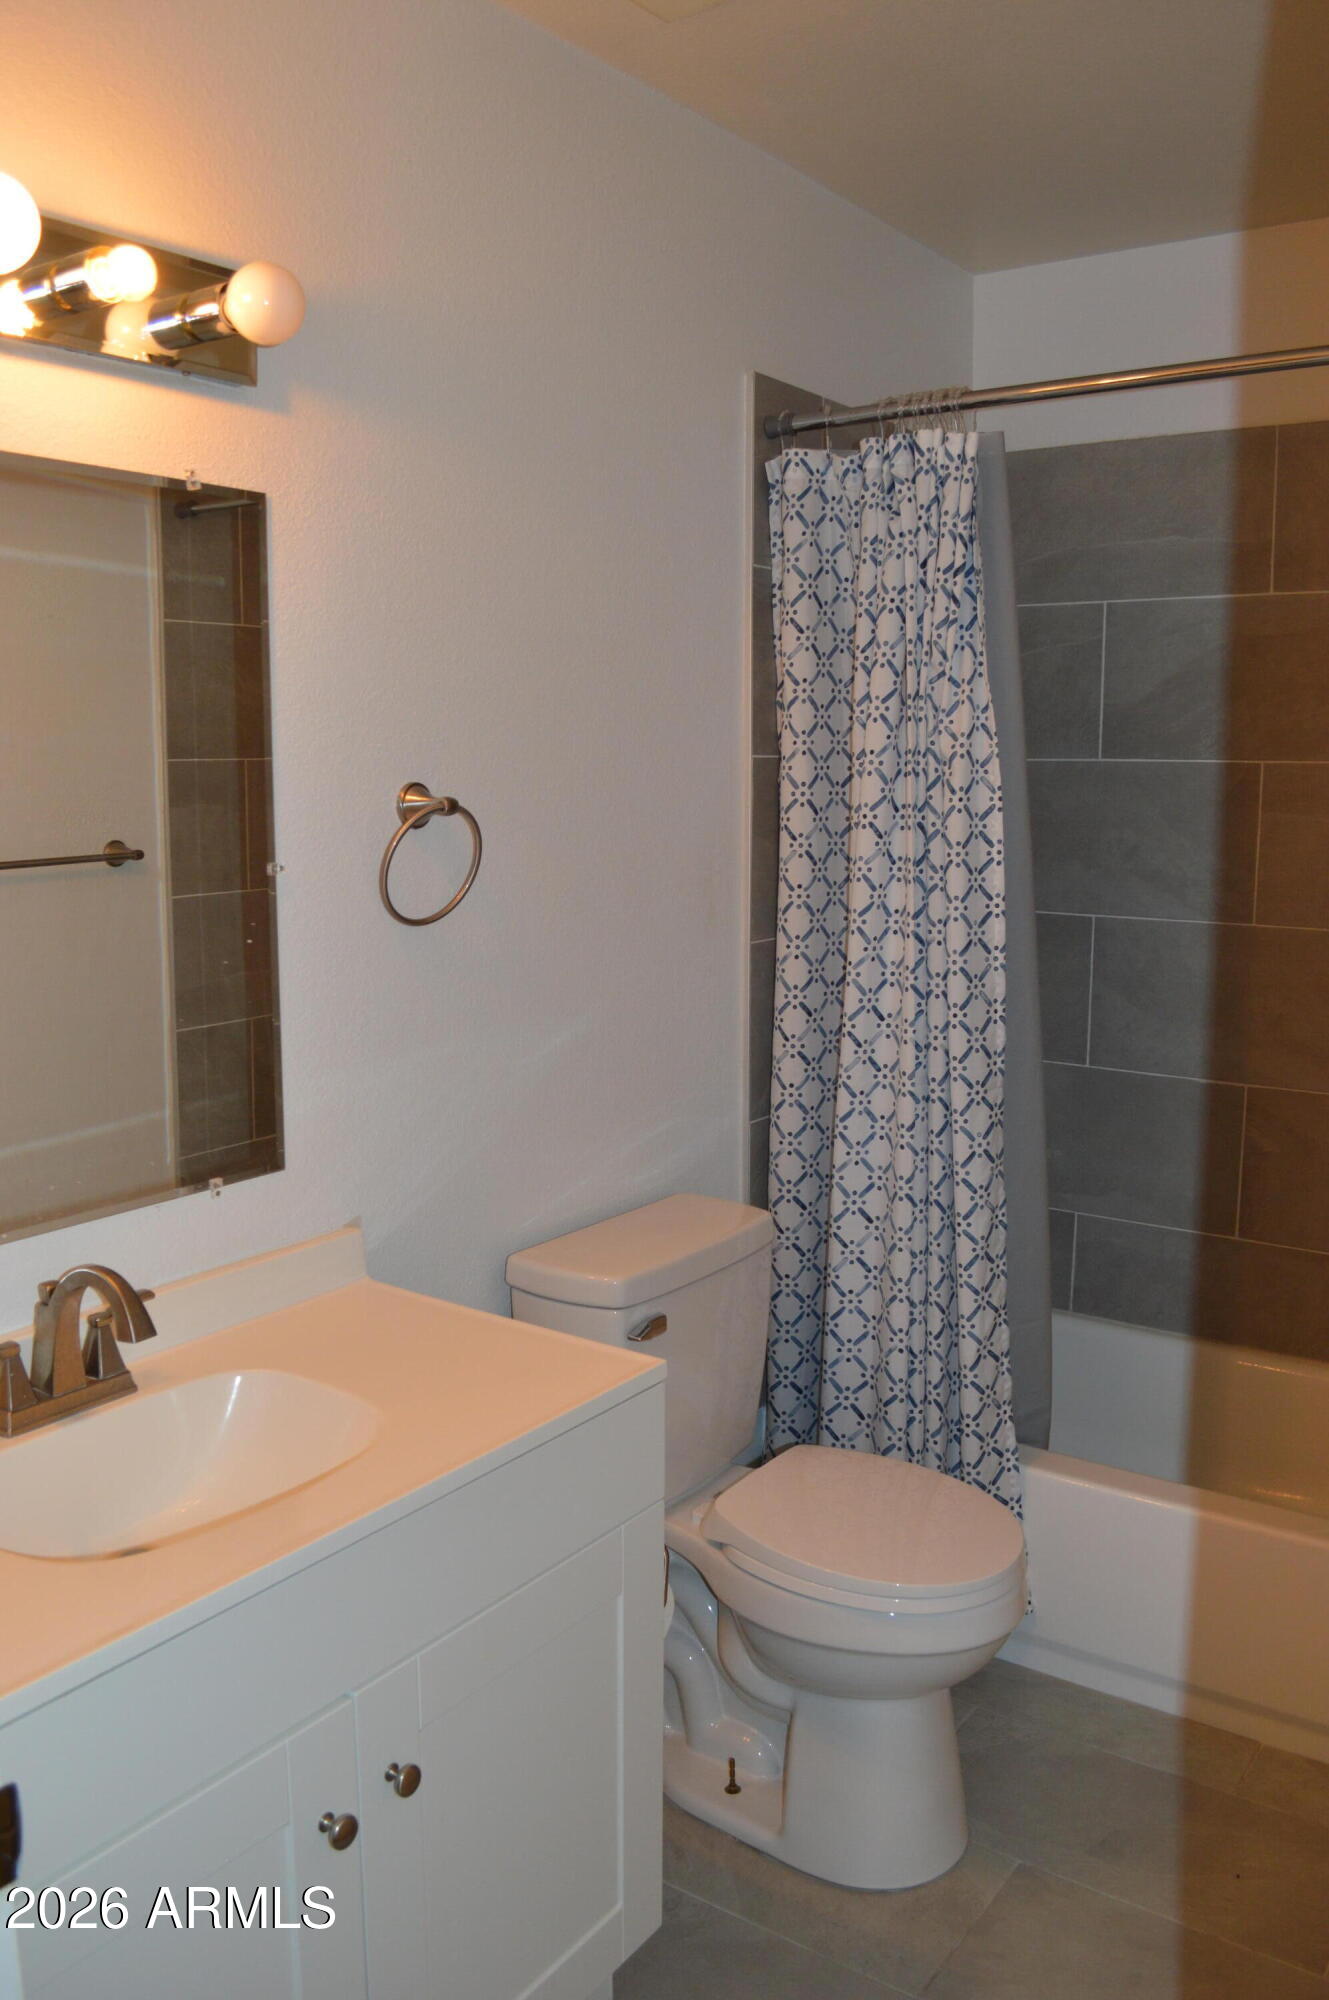
Bathroom with a white vanity, toilet, and gray-tiled tub behind a blue patterned shower curtain.
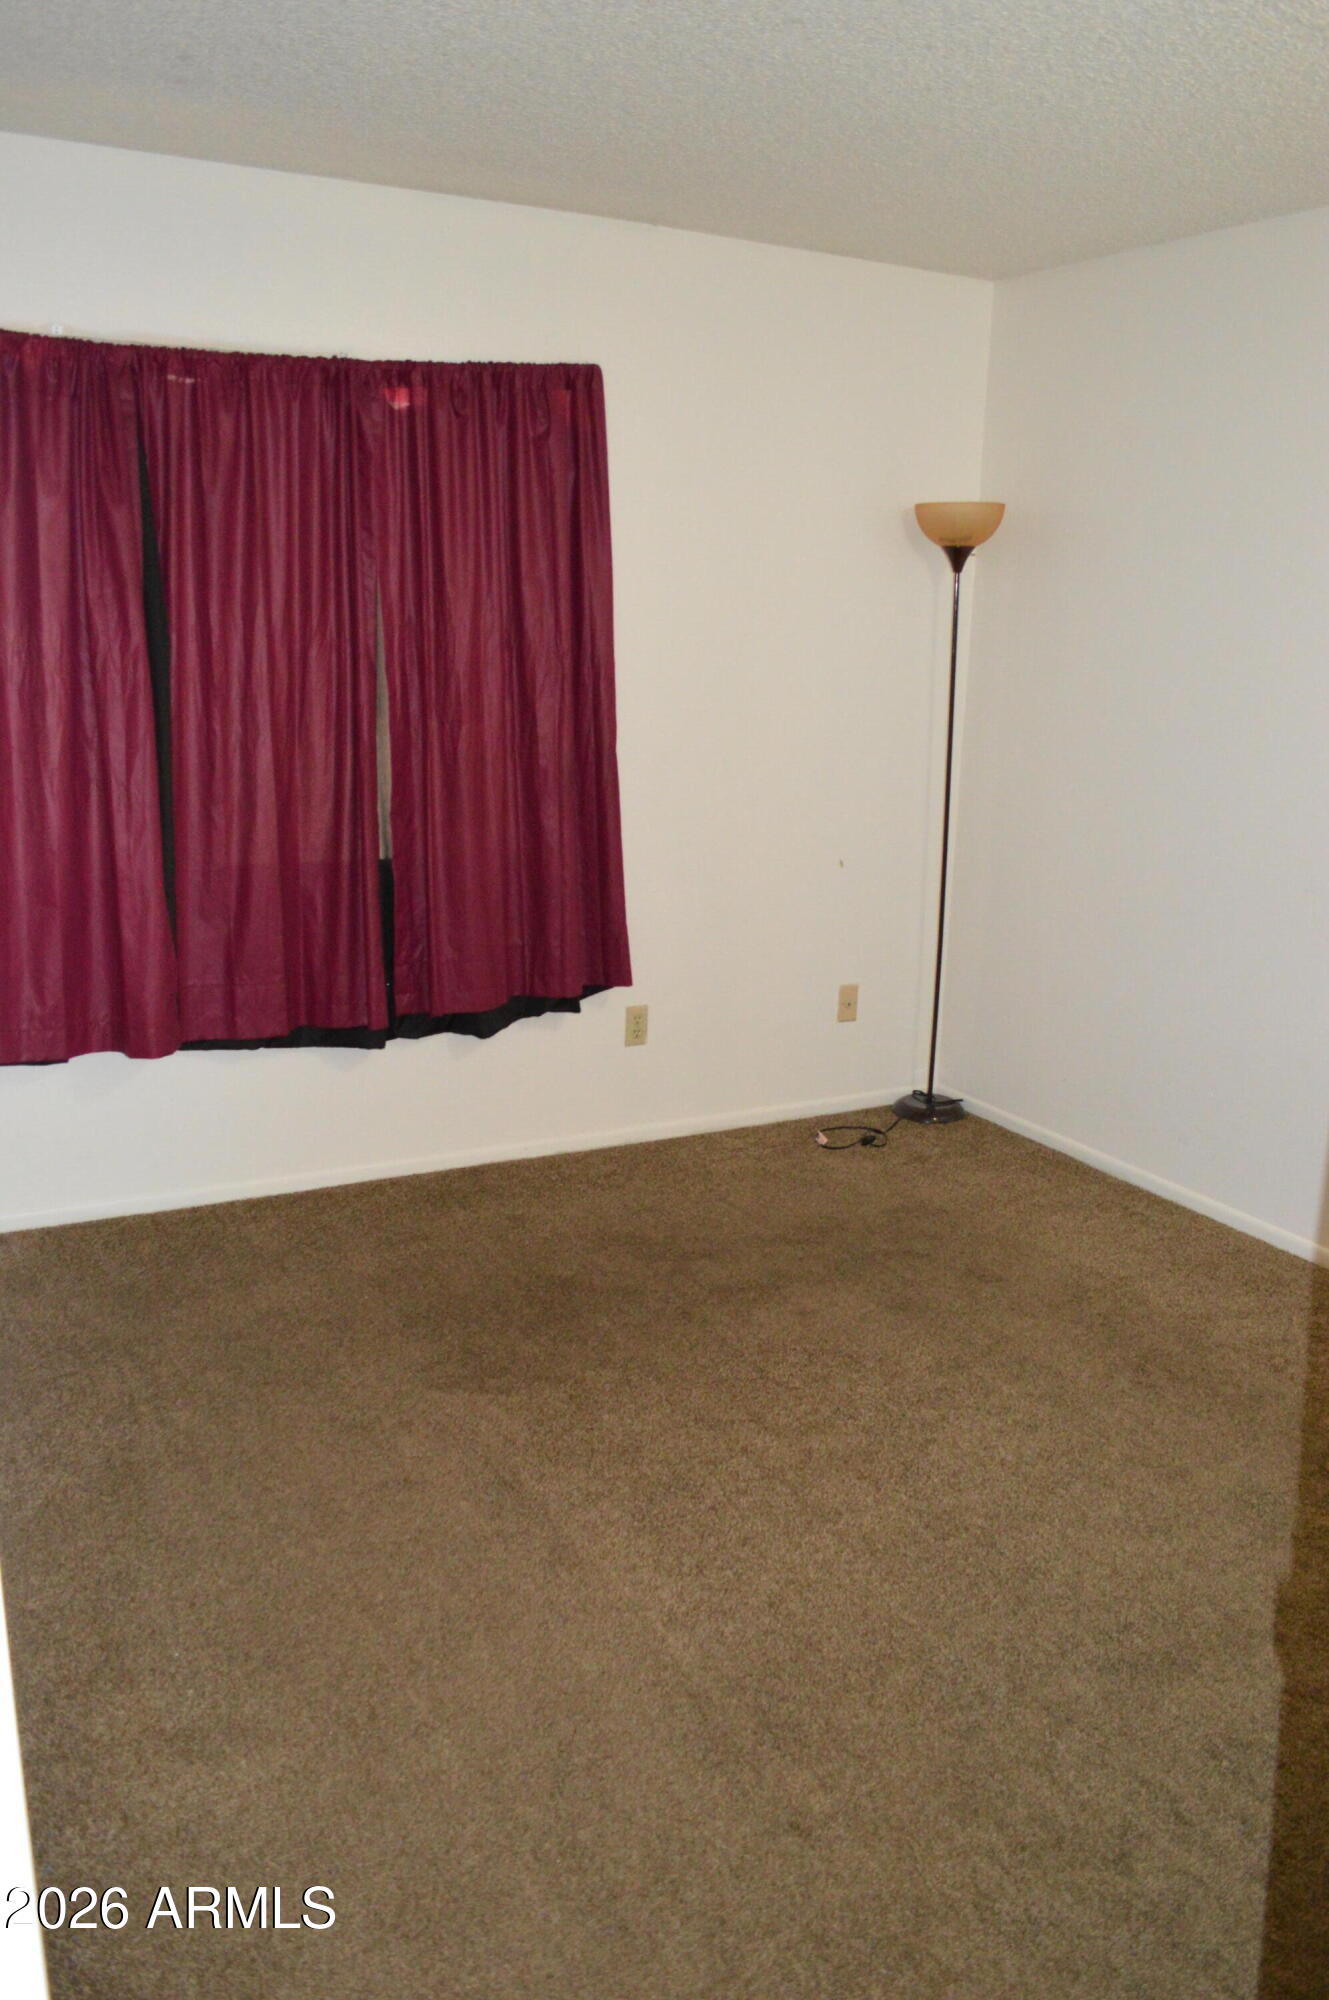
Empty carpeted room with burgundy curtains and a floor lamp in the corner.
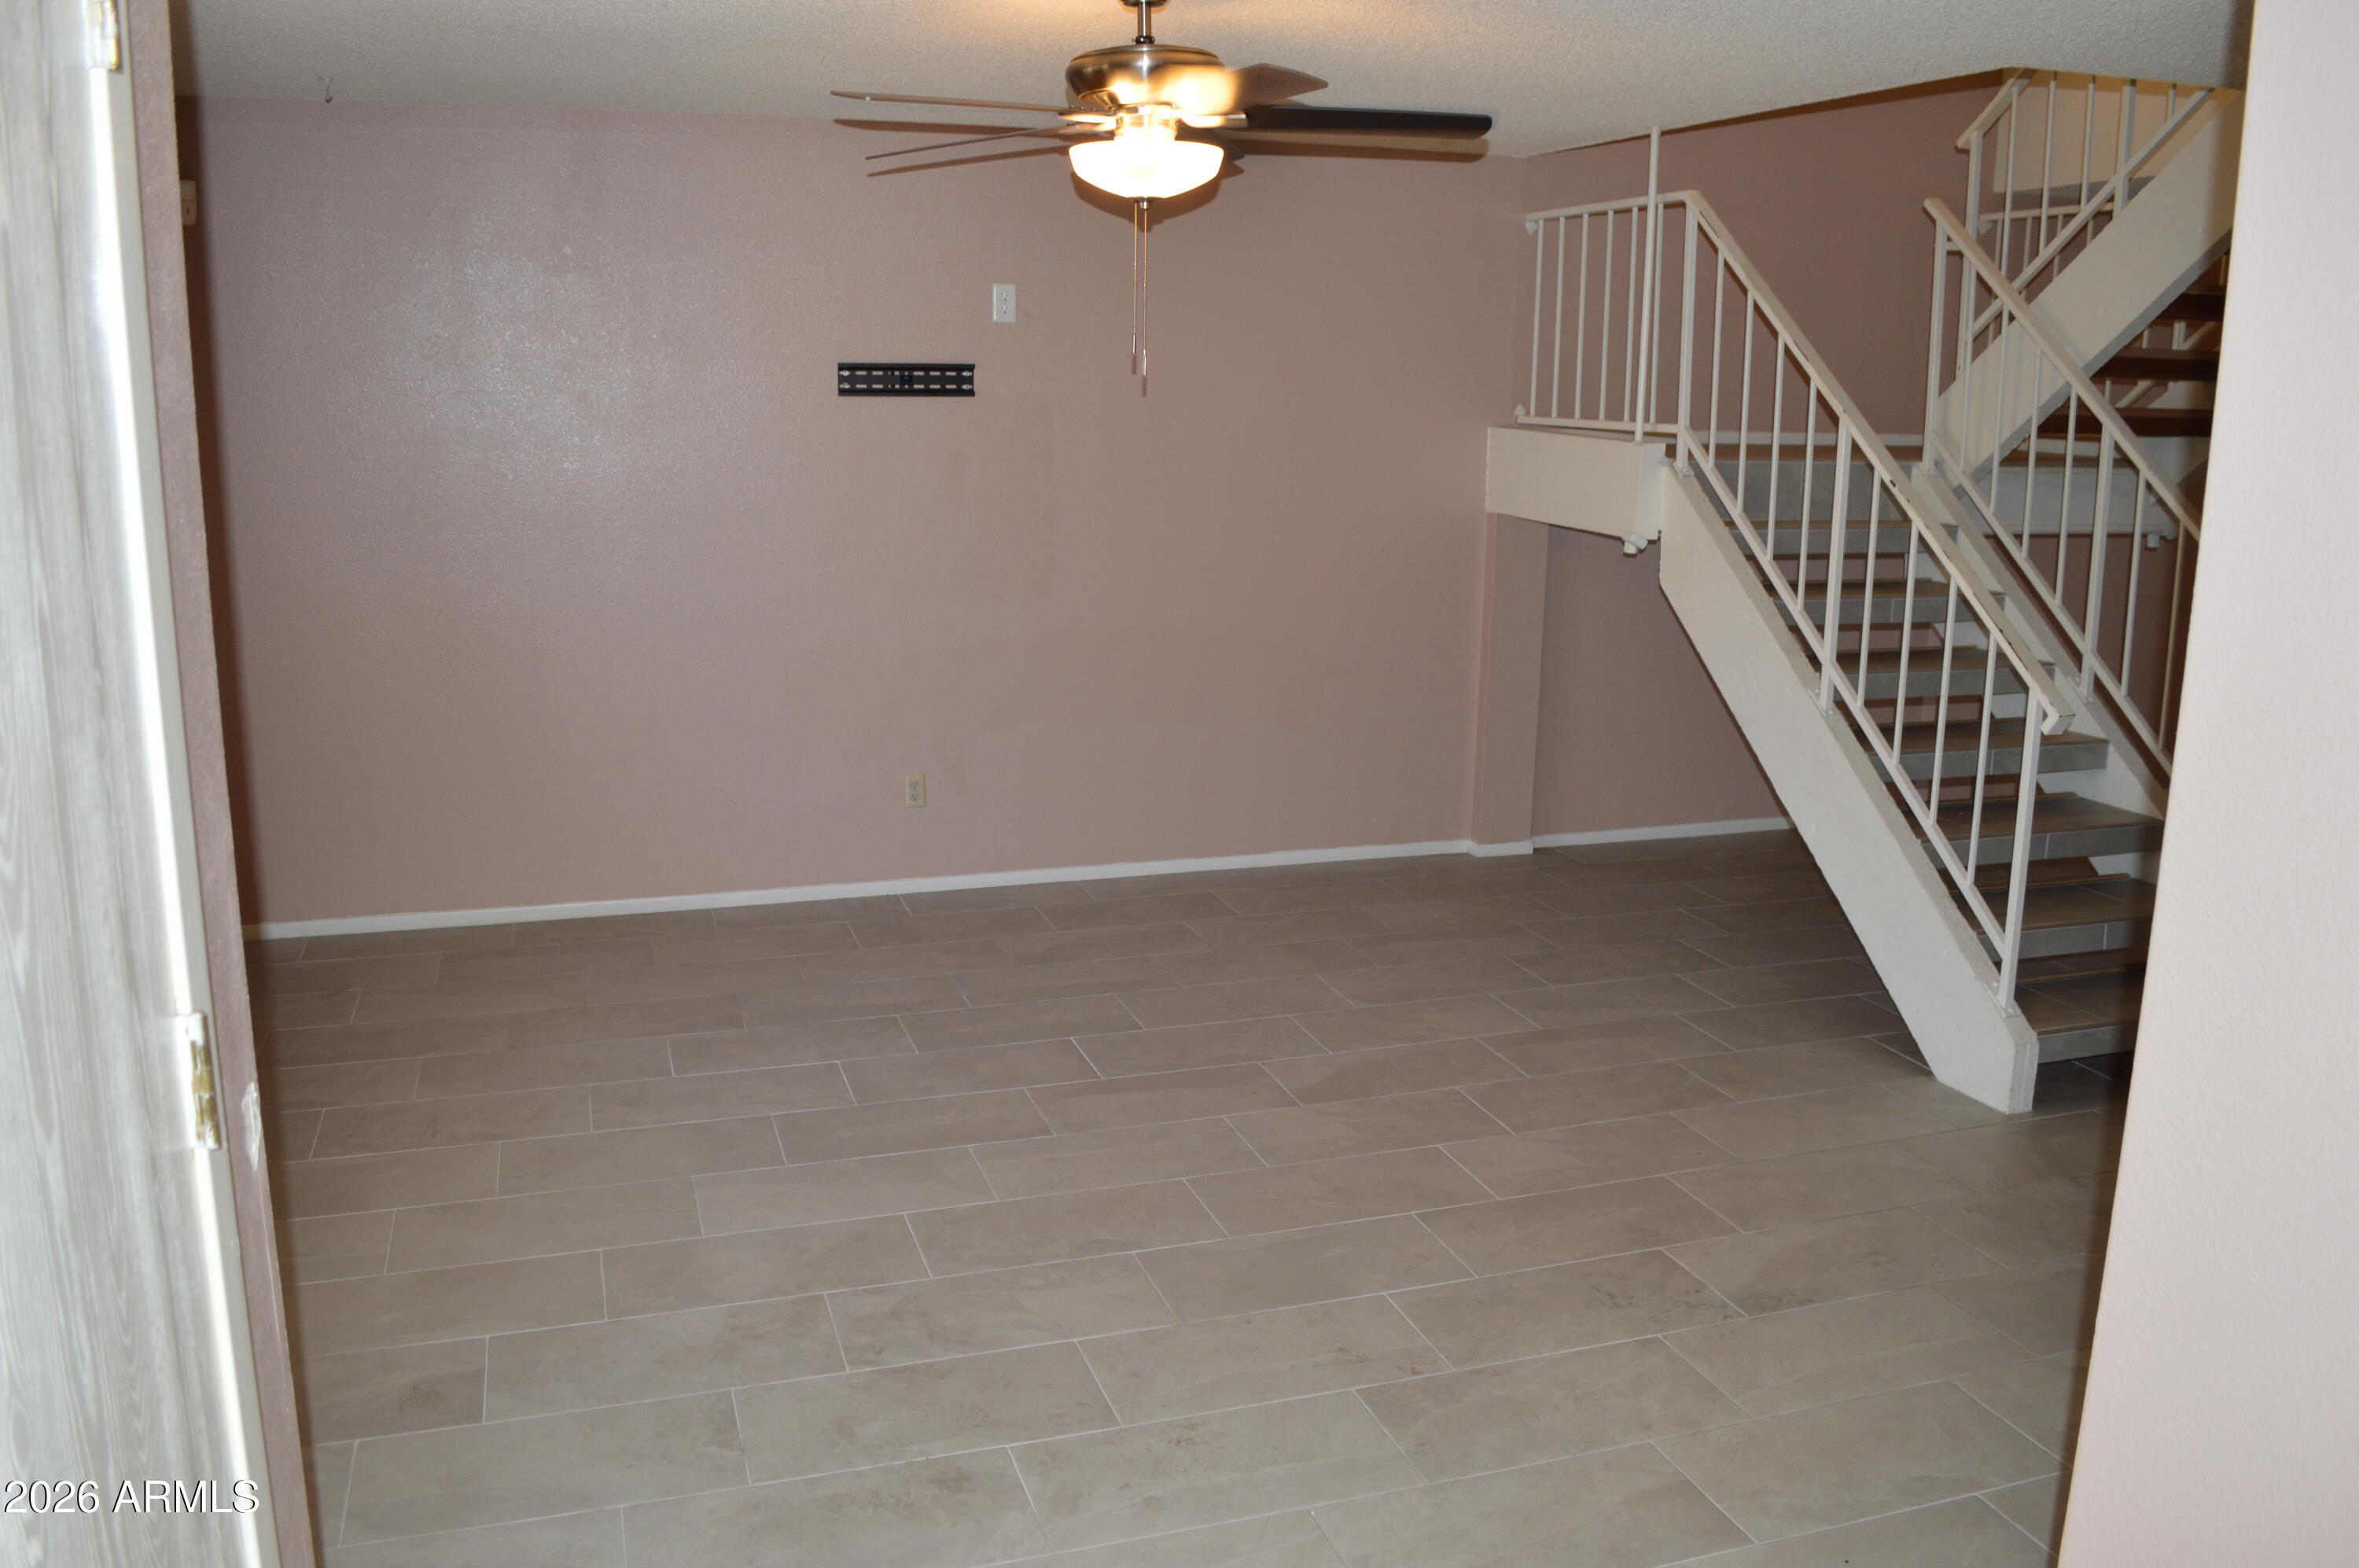
Vacant tiled living area with a ceiling fan and staircase with white railings.
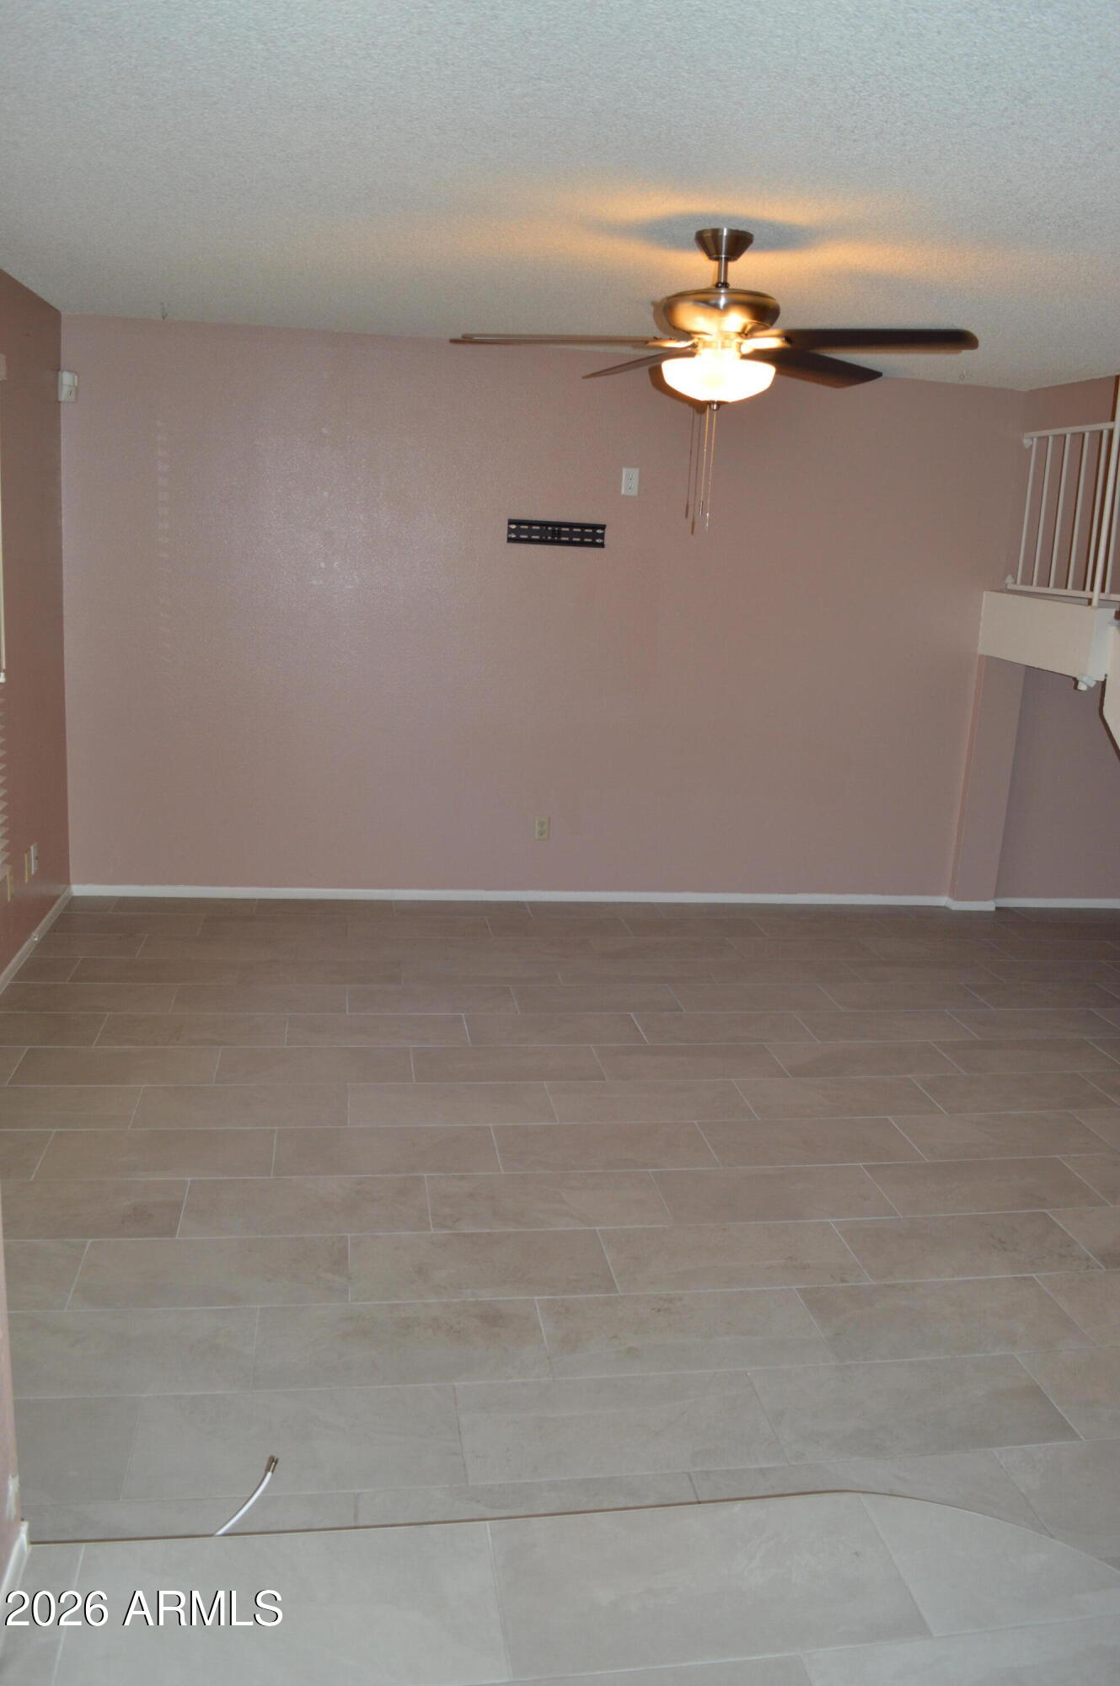
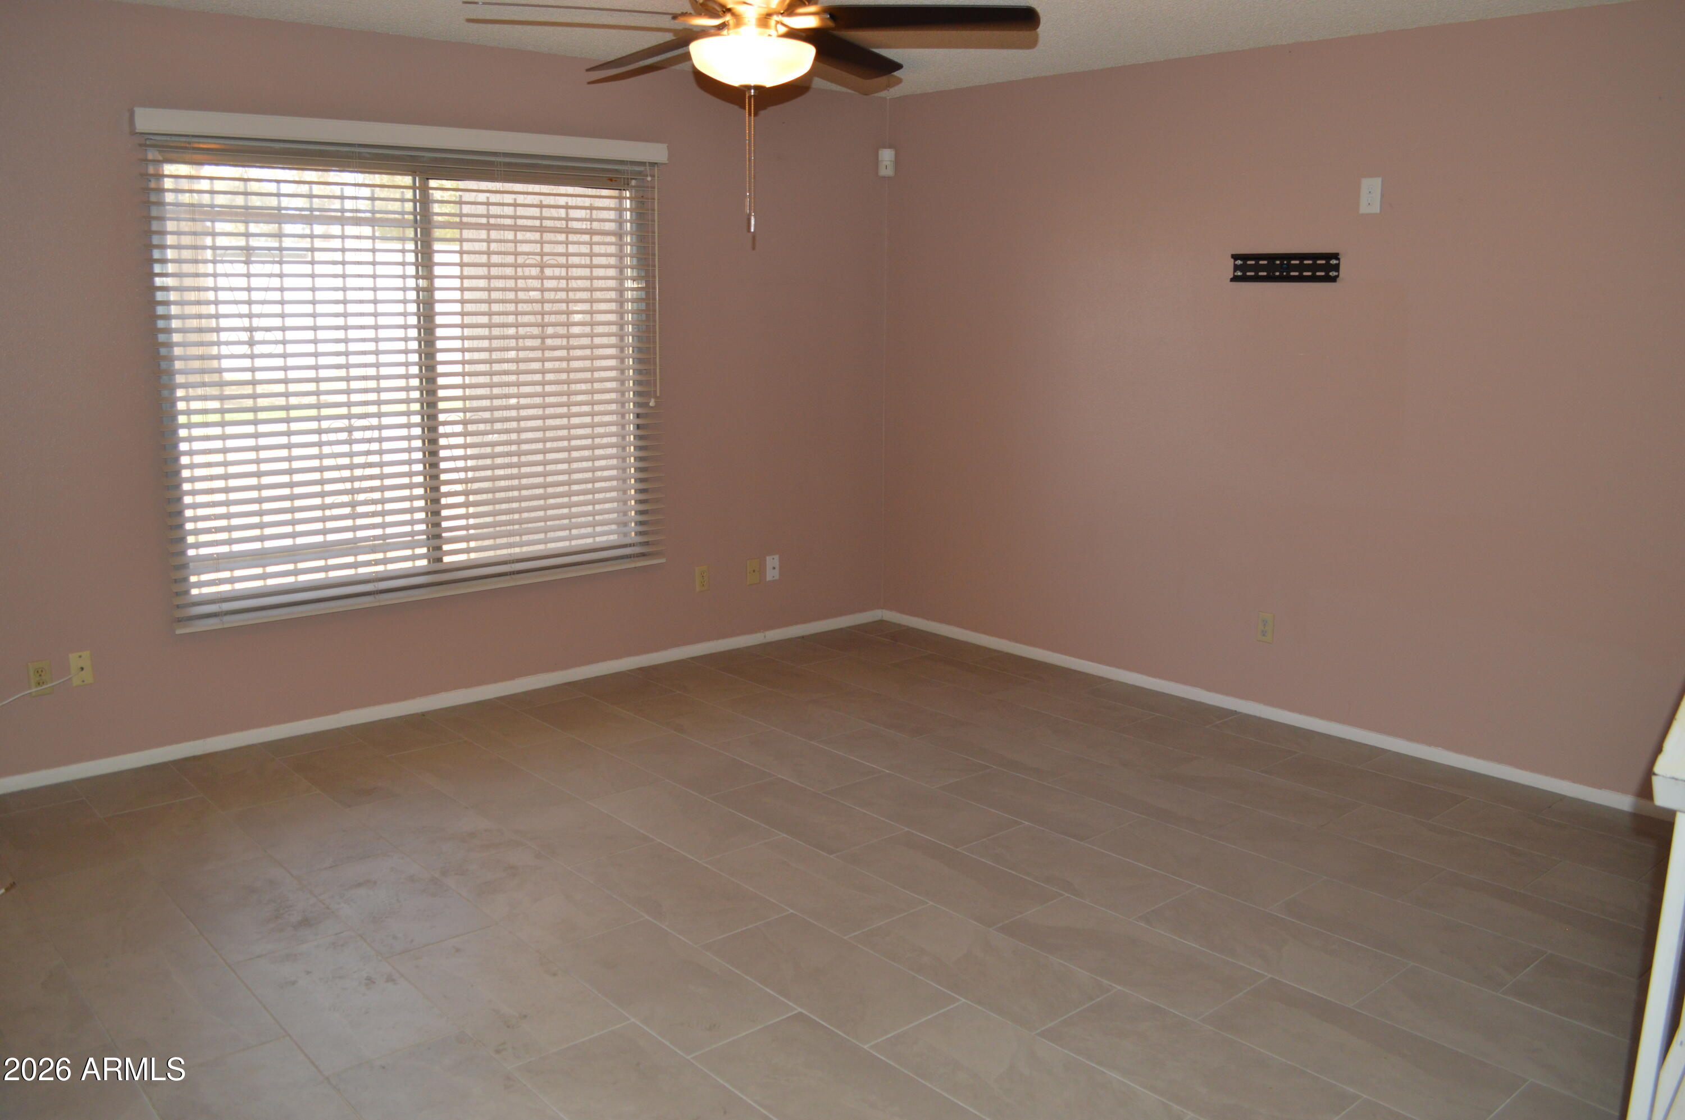
Vacant living area with large tile flooring, ceiling fan, TV bracket, and stair railing.
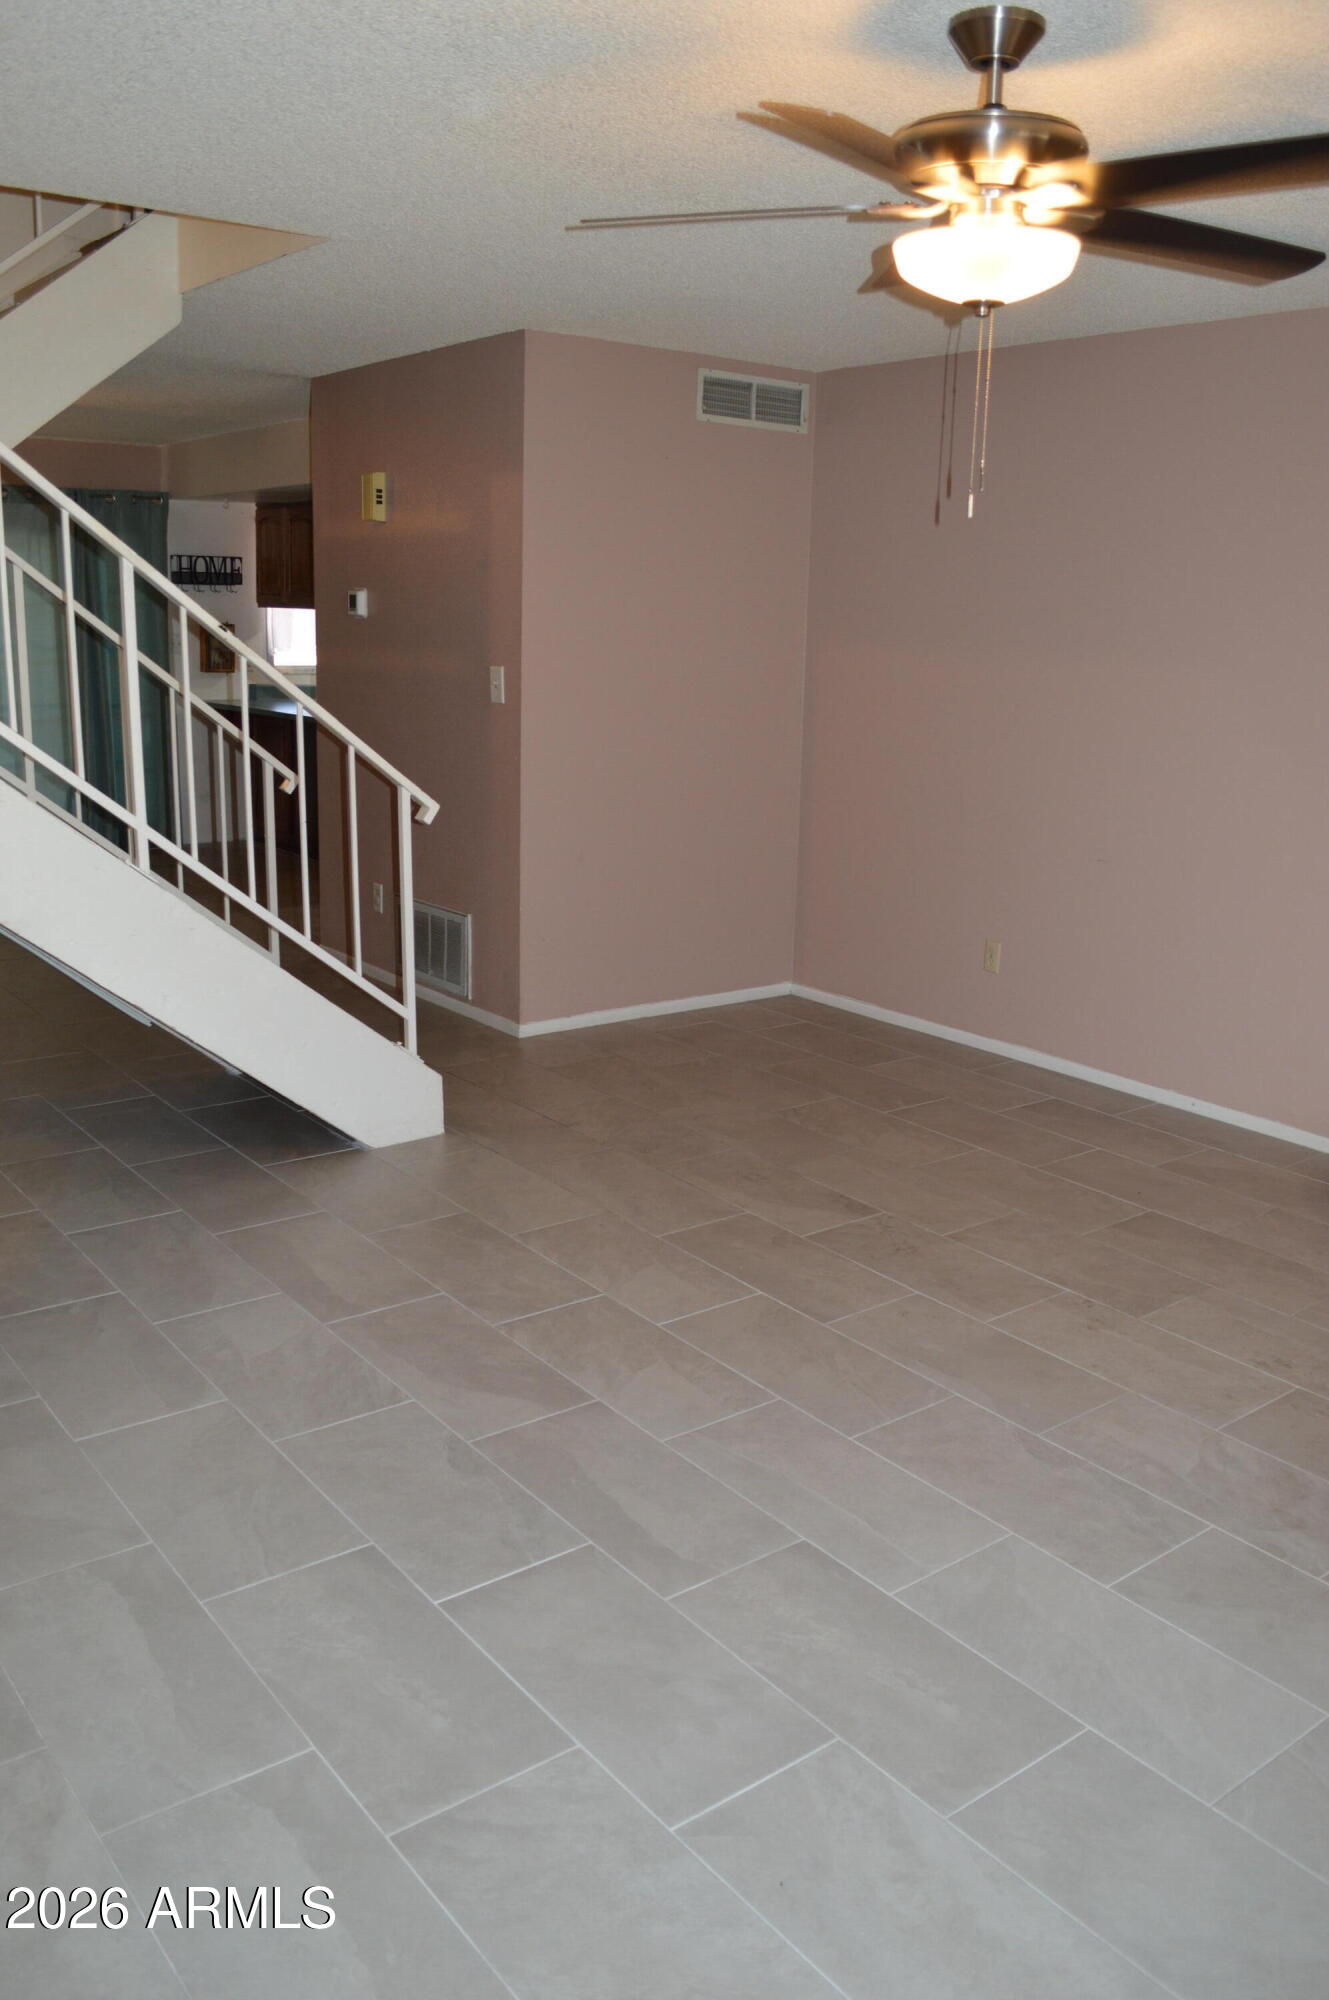
Empty tiled living area with a white-railed staircase and illuminated ceiling fan.
Empty tiled room with a white-railed staircase, ceiling fan, and louvered closet doors.
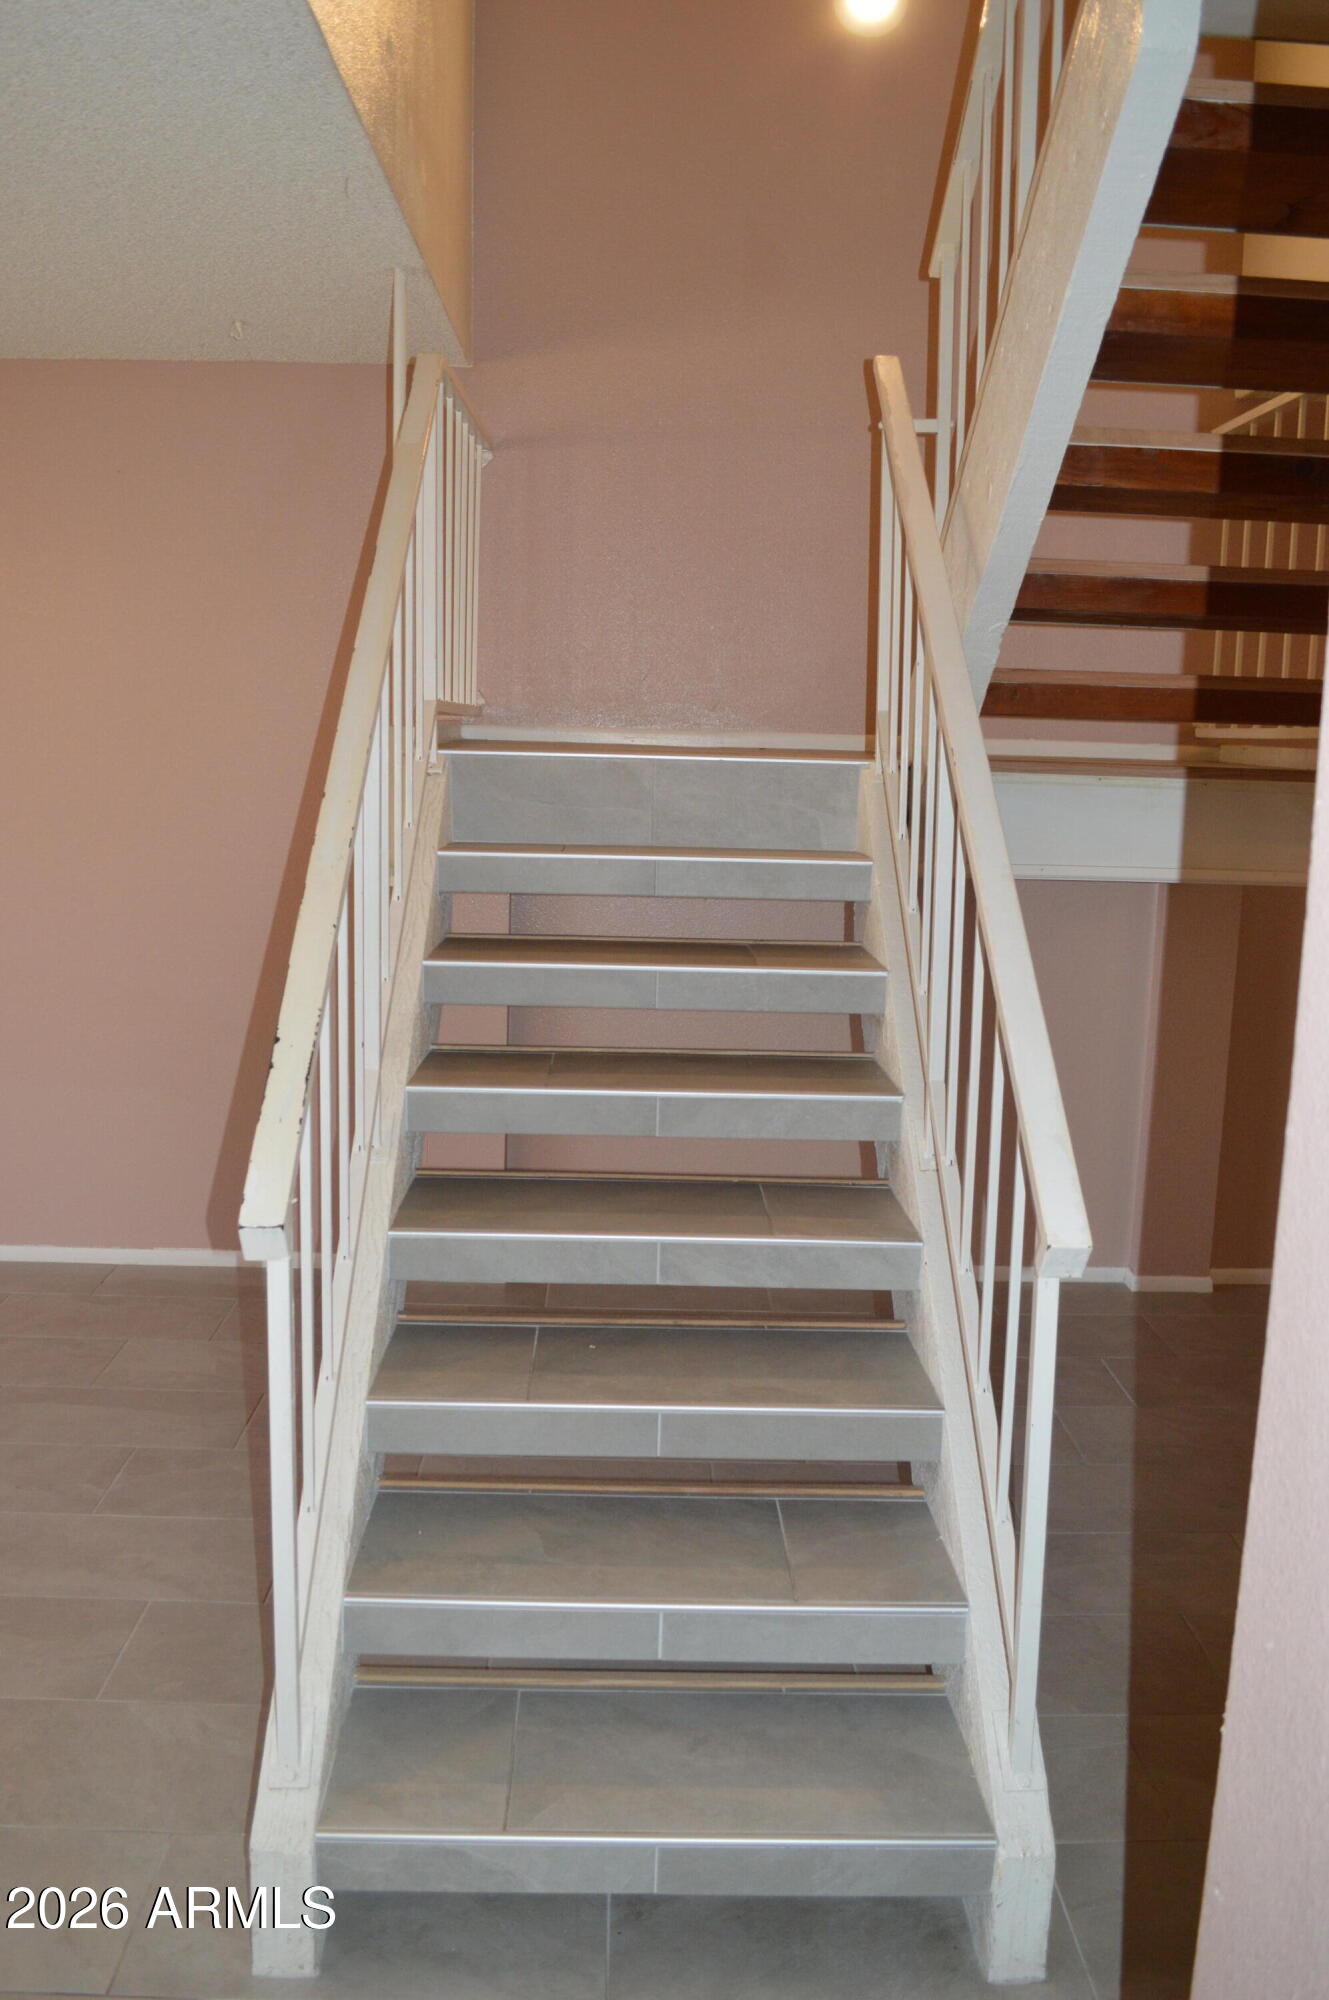
Tiled staircase with white railings and a second flight of dark wood stairs.
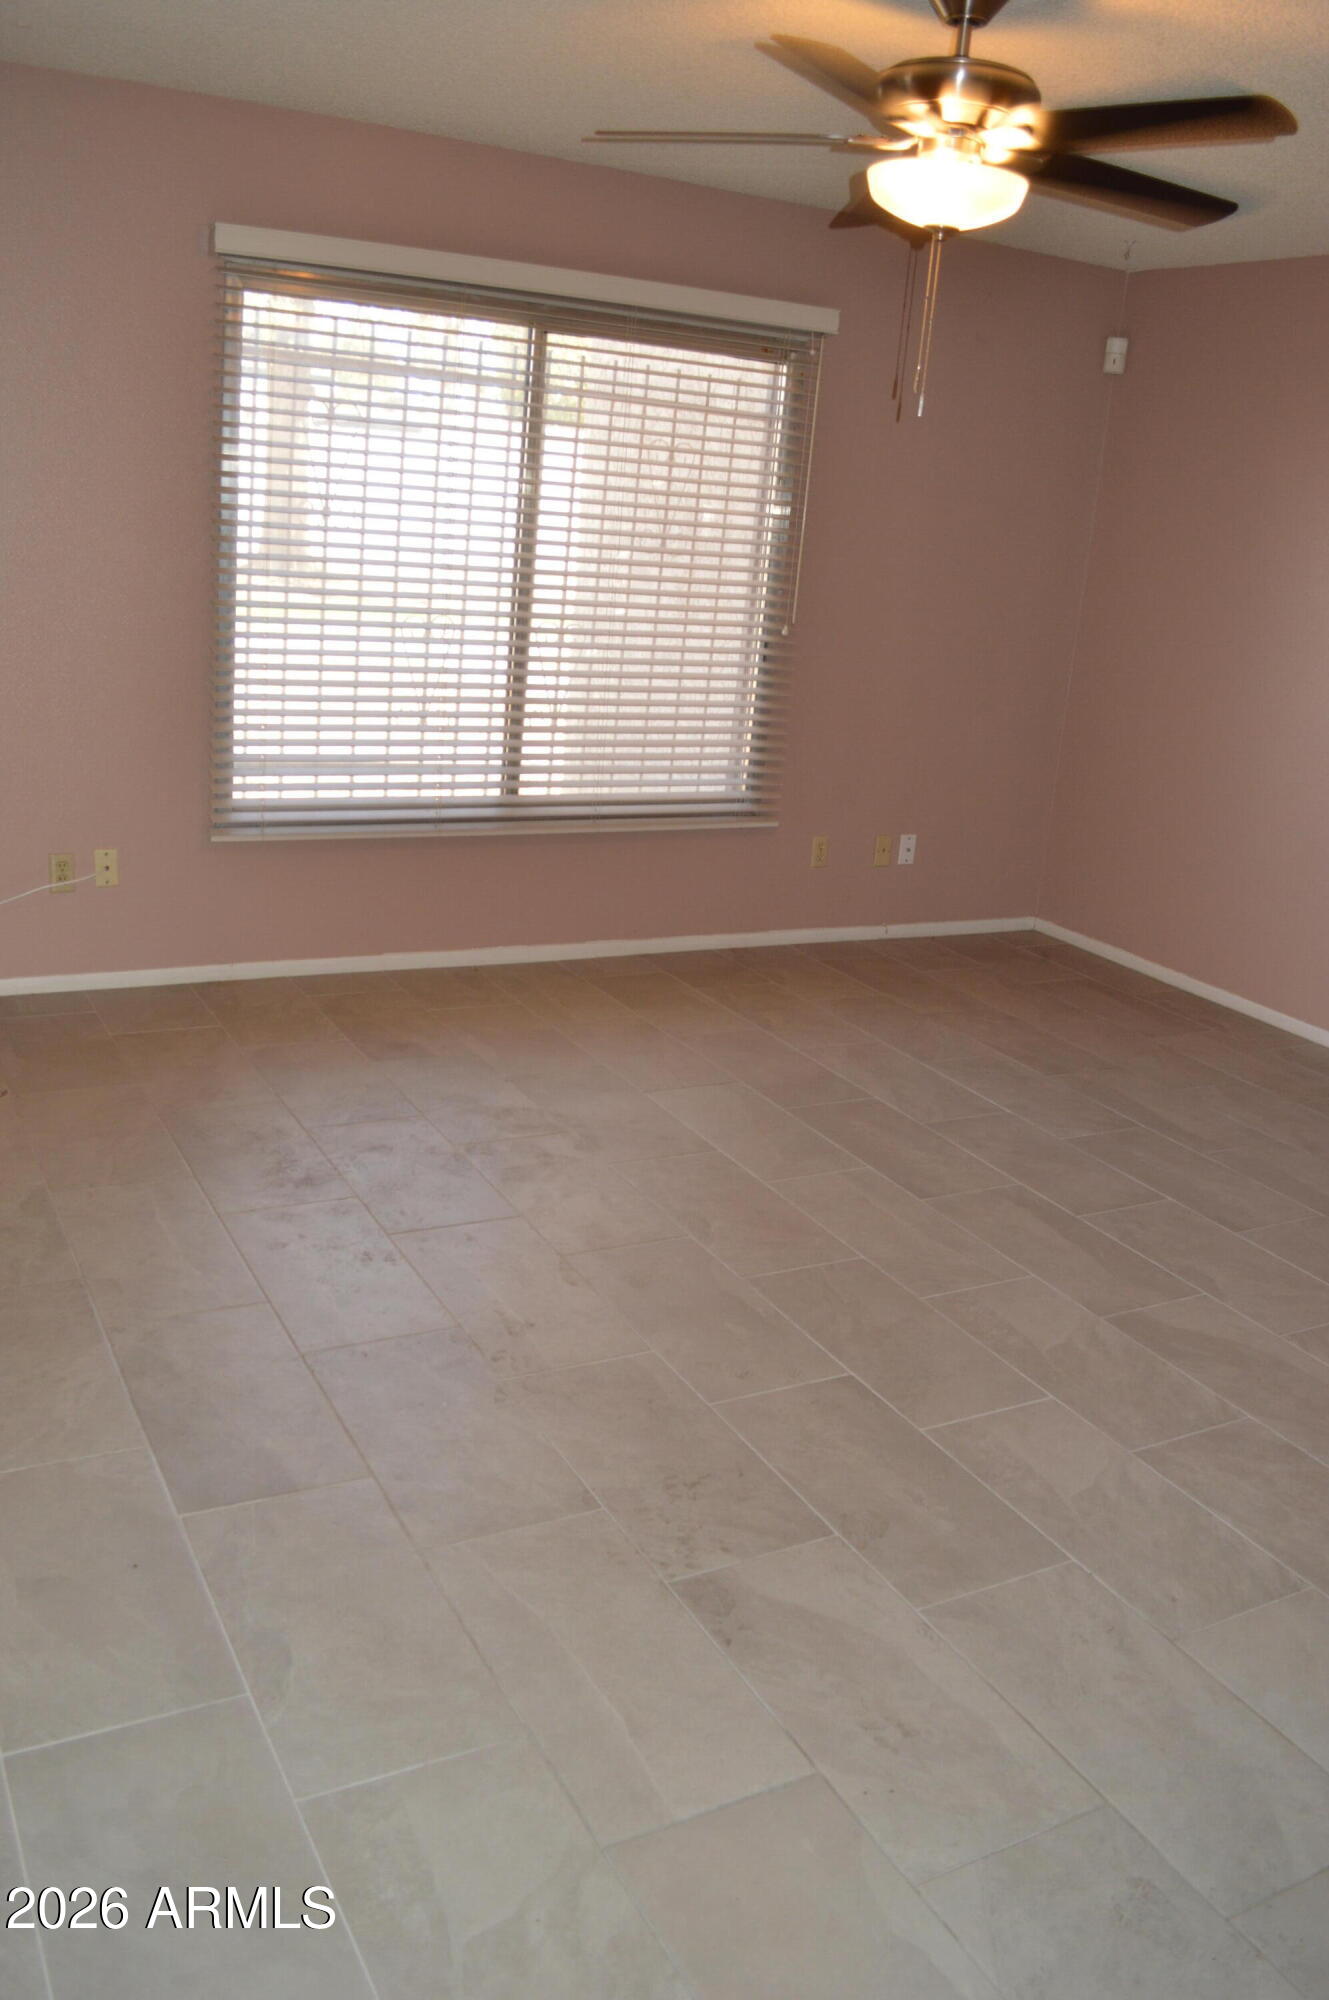
Empty room with beige tile floors, a large window with blinds, and a ceiling fan.
Empty room with pink walls, beige tile flooring, window blinds, and a ceiling fan.
Vacant tiled room with a window and staircase along one side.
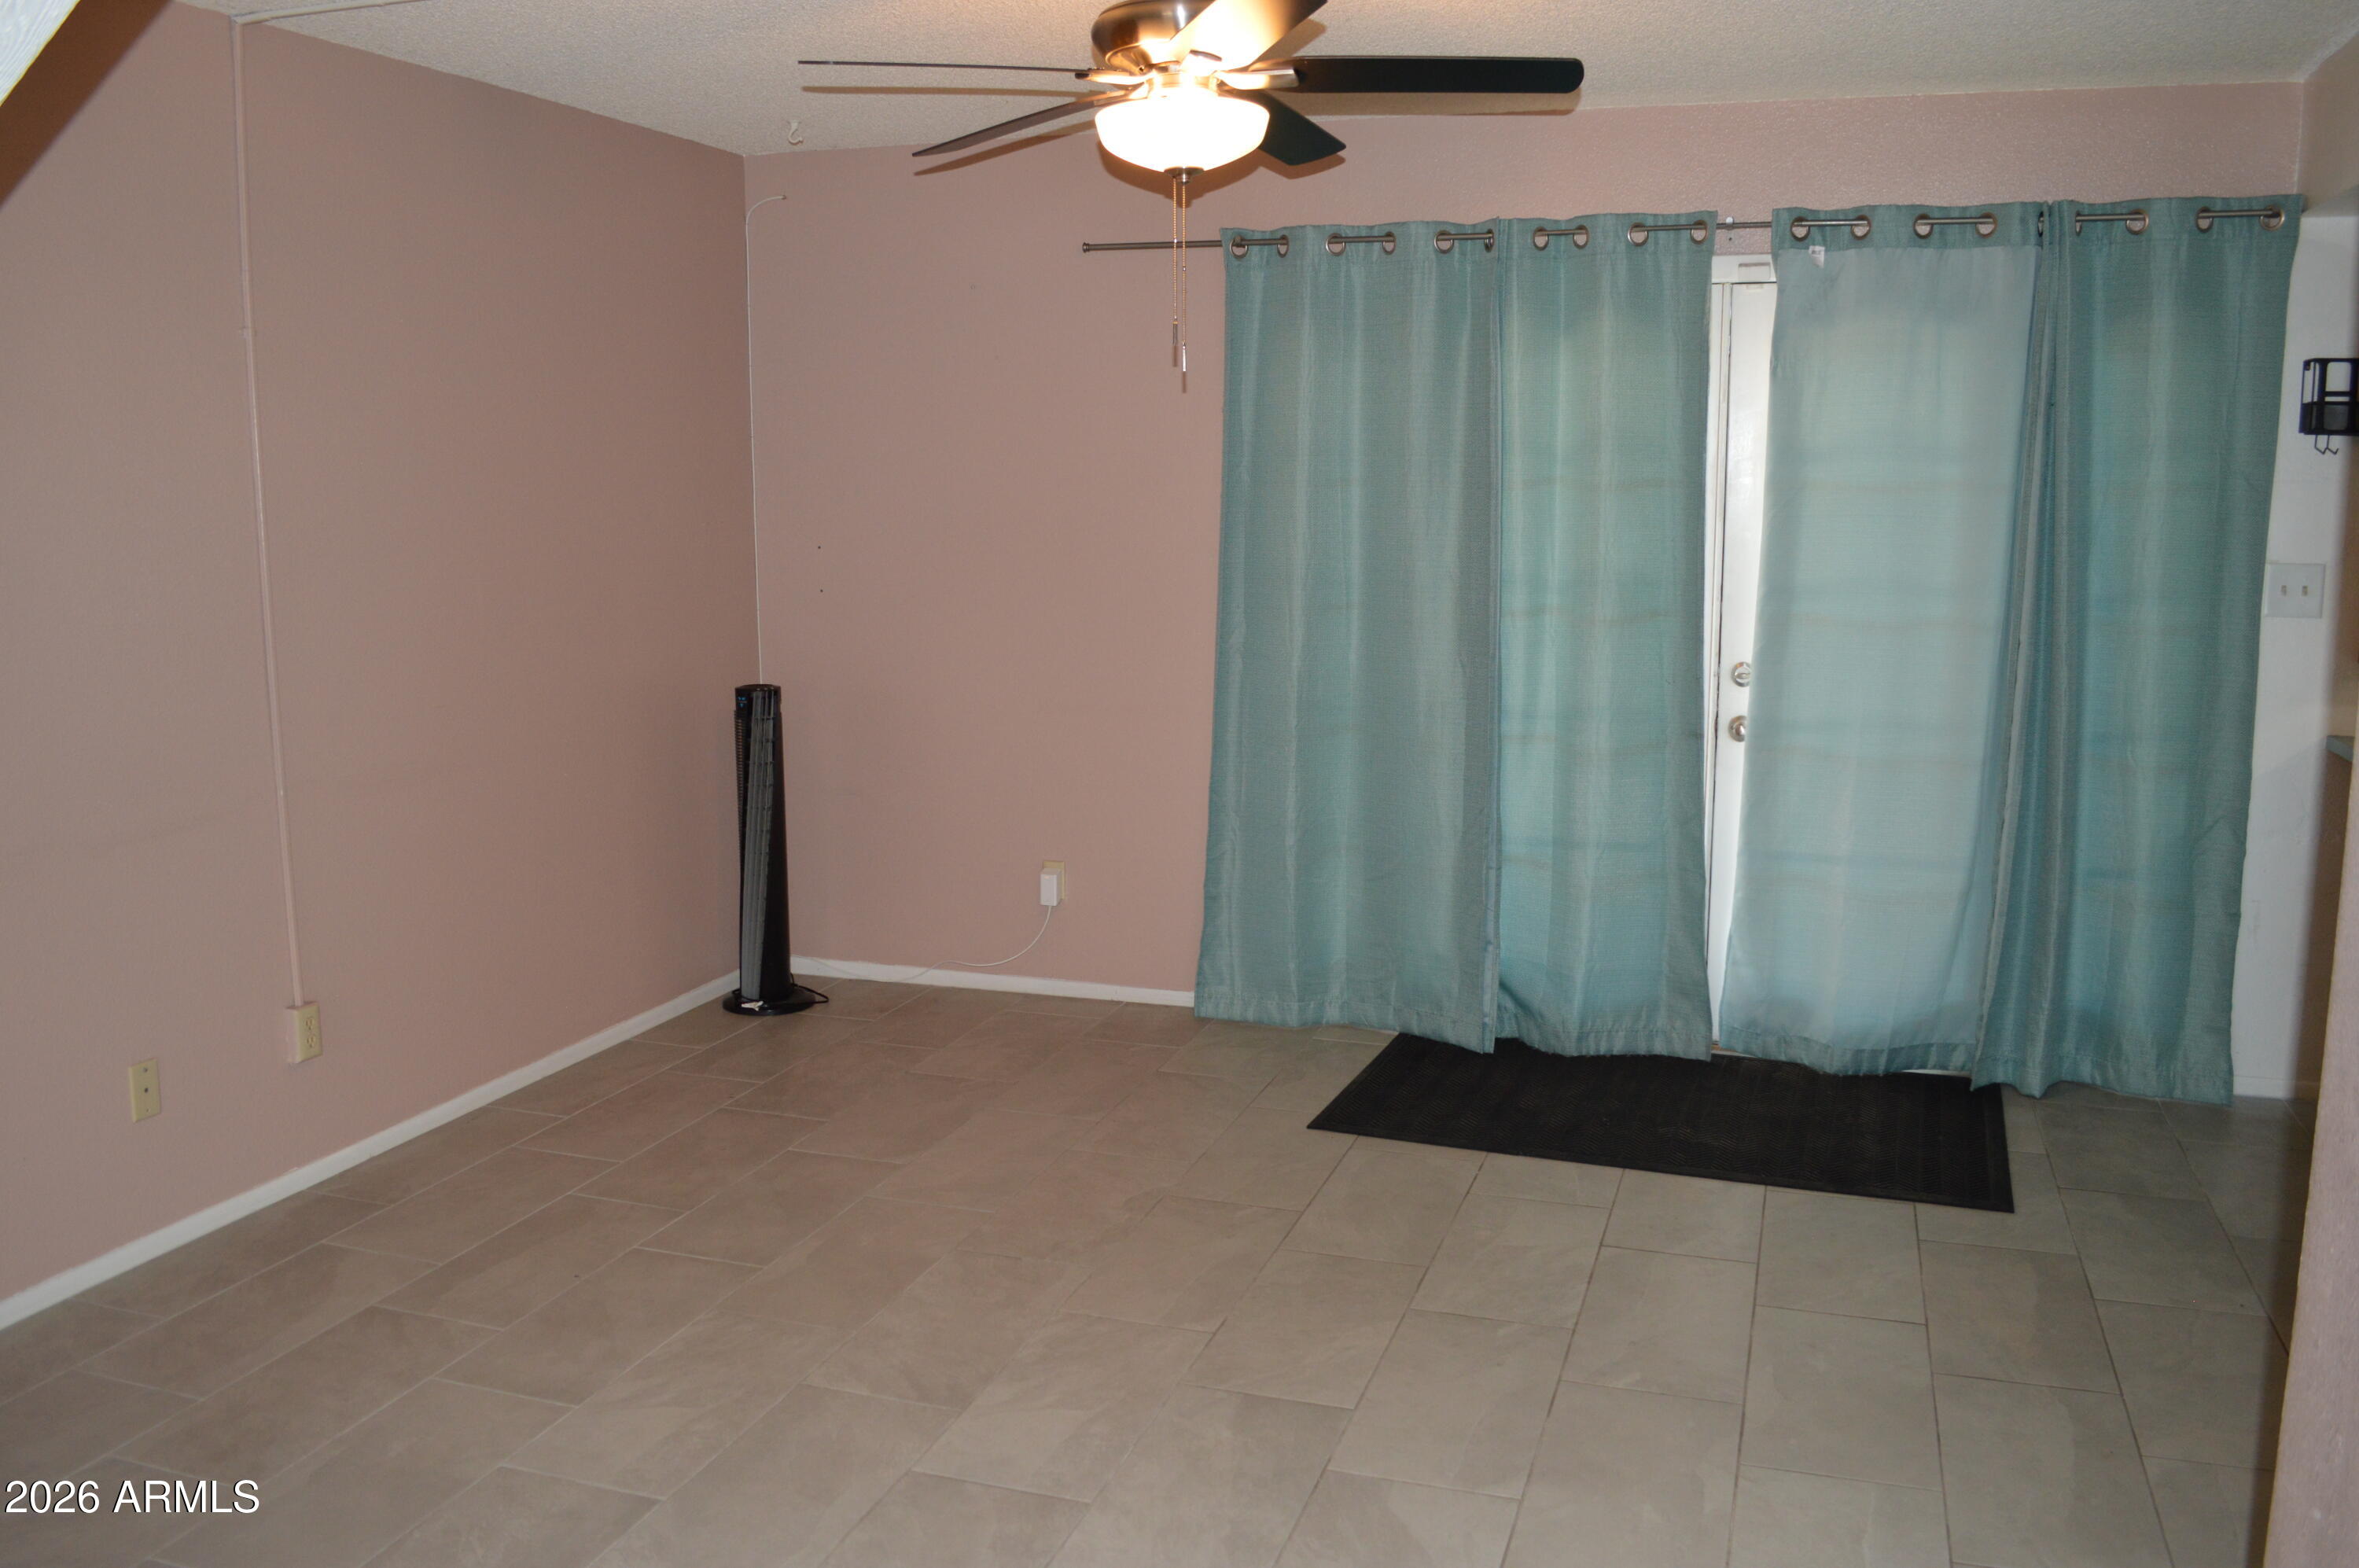
Empty tiled room with a ceiling fan and teal curtains over a glass door.
SEE ALL PHOTOS
Two-story townhouse exterior with cream stucco, dark blue trim, and a red tile roof.
Two-story stucco home with dark blue trim, barred windows, and a recessed entrance beside a dry front lawn.
Multi-unit stucco building with red tile awnings, shaded balconies, mature trees, and concrete walkways.
Two-story residential building with a wide covered parking area and a small entry structure marked 5442.
Covered parking area with marked spaces, a wooden fence, and a white shed with a blue door.
Covered backyard patio with French doors, dark blue trim, and a red paver courtyard.
Covered patio with red pavers, French doors, and a tall wooden privacy fence.
Covered patio with square pavers and a tall wooden privacy fence.
Rear of a two-story home with a covered patio, French doors, and a spacious brick-paved courtyard.
Kitchen with dark wood cabinetry, teal counters, and a stainless steel refrigerator.
Kitchen with dark wood cabinets, teal counters, and a stainless steel refrigerator.
Kitchen with dark wood cabinets, teal countertops, and a double-basin sink beneath lace curtains.
Vacant tiled living area with a prominent white staircase and muted rose walls.
Bathroom vanity with a large mirror and three-light fixture beside a partially visible toilet.
Empty bedroom with tan carpet, dark window curtains, mirrored closet doors, and a ceiling fan.
Empty carpeted bedroom with mirrored closet doors, built-in shelves, and an open bathroom doorway.
Empty carpeted bedroom with mirrored closet doors, ceiling fan, and built-in shelves beside a bathroom doorway.
Bathroom with frosted-glass shower, toilet, and dark wood vanity with a wooden countertop.
Carpeted room with an open white door beside cream louvered closet doors.
Empty walk-in closet with brown carpet, side hanging rods, and a ceiling light.
Empty bedroom with beige carpet, dark curtains, and mirrored sliding closet doors.
Vacant bedroom with brown carpet and beige curtains over a window.
Bathroom with a gray tiled tub and shower, patterned curtain, toilet, and vanity.
Bathroom with a white vanity, toilet, and gray-tiled tub behind a blue patterned shower curtain.
Empty carpeted room with burgundy curtains and a floor lamp in the corner.
Vacant tiled living area with a ceiling fan and staircase with white railings.
Vacant living area with large tile flooring, ceiling fan, TV bracket, and stair railing.
Empty tiled living area with a white-railed staircase and illuminated ceiling fan.
Empty tiled room with a white-railed staircase, ceiling fan, and louvered closet doors.
Tiled staircase with white railings and a second flight of dark wood stairs.
Empty room with beige tile floors, a large window with blinds, and a ceiling fan.
Empty room with pink walls, beige tile flooring, window blinds, and a ceiling fan.
Vacant tiled room with a window and staircase along one side.
Empty tiled room with a ceiling fan and teal curtains over a glass door.
Courtesy of Realty ONE Group, Sarah Reiner Listing Contact: 623-326-4632 
Leased

5442 W EL CAMINITO Drive

5442 W EL CAMINITO Drive, Glendale, AZ 85302

$1,499/month
Beautiful 3 bedroom and 2.5 bath town home with new tile throughout. Custom tile in guest shower, 2 bathrooms have new vanities and toilets. New window in master bedroom. Large walk in closet in master bedroom. 2 carport spaces with spacious enclosed backyard.

3
beds

3
baths

1,692 Sq.Ft. LIVING AREA

1,686 Sq.Ft. lot

Sarah Reiner

Sarah Reiner

Features & Amenities

Interior

  • total bedrooms3
  • Total bathrooms3
  • full bathrooms2
  • half bathroom1
  • APPLIANCES Washer, Dryer, Refrigerator, Electric Range, Electric Oven, Disposal, Dishwasher, Electric Cooktop
  • other interior Features 3/4 Bath Master Bdrm

Area & Lot

  • Status Leased
  • Date Leased November 1, 2026
  • Living Area1,692 Sq.Ft.
  • Total Area1,692 Sq.Ft.
  • Lot Area1,686 Sq.Ft.
  • MLS® ID7071468
  • TypeTownhouse
  • YEAR BUILT1980
  • NeighborhoodGlendale
  • Elementary SchoolGlendale American School
  • Middle SchoolGlendale Landmark School
  • High SchoolGlendale High School
  • School DistrictGlendale Union High School District

Exterior

  • STORIES2
  • water SourcePublic
  • roofTile, Built-Up
  • lot featuresGrass Front
  • HEAT TYPEElectric
  • AIR CONDITIONINGCentral Air, Ceiling Fan(s)
  • sewerPublic Sewer

Financial

  • Lease Price$1,499/mo

Glendale

Explore

Work With Sarah

Get assistance in determining current property value, crafting a competitive offer, writing and negotiating a contract, and much more. Contact her today.

Follow Me on Instagram